Custom split-bedroom ranch on 2 acres has lush landscaping, Birch cabinetry, HWD floors & elegant woodwork. Spacious foyer. Formal dining room: tray ceiling & built-in buffet. Great room: 12' ceilings, GFP, Built-in bookcases. Kitchen: Birch cabinets, granite counters, island, Breakfast bar, WI pantry & dining area. Primary suite: tray ceiling, door to deck, WIC & private bath: dual sinks, bubble jetted tub & shower. Two bedrooms, full bath, laundry/mudroom, unfinished basement w/ full-size windows. 3.75-car GA: 30' D 2-car section w/ epoxy floor, workbench/cabinets/closet + 1-car section 23'D. Mukwonago Schools, low taxes. Updates: GA doors & EDO, Lift Pump, Well Pump & pressure tank, Water conditioning equipment, Ext. Painted, Furnace, Central Air & Water Heater, R50 Attic Insulation
Contingent
$725,000
W347S9485 Jericho COURT, Eagle, WI 53119
3beds
2,481sqft
Single Family Residence
Built in 2001
2.04 Acres Lot
$719,500 Zestimate®
$292/sqft
$15/mo HOA
What's special
Lush landscapingBreakfast barDining areaBirch cabinetryBuilt-in buffetElegant woodworkBuilt-in bookcases
- 11 days
- 877
- 46
Likely to sell faster than
Zillow last checked:
Listing updated:
Listed by:
Renee Koepsel PropertyInfo@shorewest.com,
Shorewest Realtors, Inc.
Source: WIREX MLS,MLS#: 1982668 Originating MLS: Metro MLS
Originating MLS: Metro MLSFacts & features
Interior
Bedrooms & bathrooms
- Bedrooms: 3
- Bathrooms: 2
- Full bathrooms: 2
- Main level bedrooms: 3
Primary bedroom
- Level: Main
- Area: 210
- Dimensions: 15 x 14
Bedroom 2
- Level: Main
- Area: 169
- Dimensions: 13 x 13
Bedroom 3
- Level: Main
- Area: 156
- Dimensions: 13 x 12
Bathroom
- Features: Stubbed For Bathroom on Lower, Ceramic Tile, Whirlpool, Master Bedroom Bath: Tub/No Shower, Master Bedroom Bath: Walk-In Shower, Master Bedroom Bath
Dining room
- Level: Main
- Area: 210
- Dimensions: 15 x 14
Kitchen
- Level: Main
- Area: 351
- Dimensions: 27 x 13
Living room
- Level: Main
- Area: 400
- Dimensions: 20 x 20
Heating
- Natural Gas, Forced Air
Cooling
- Central Air
Appliances
- Included: Dishwasher, Dryer, Freezer, Microwave, Other, Oven, Range, Refrigerator, Washer, Water Softener
Features
- Central Vacuum, High Speed Internet, Pantry, Cathedral/vaulted ceiling, Walk-In Closet(s)
- Flooring: Wood
- Basement: Full,Full Size Windows,Radon Mitigation System,Sump Pump
Interior area
- Total structure area: 2,481
- Total interior livable area: 2,481 sqft
- Finished area above ground: 2,481
Video & virtual tour
Property
Parking
- Total spaces: 3.75
- Parking features: Garage Door Opener, Attached, 3 Car
- Attached garage spaces: 3.75
Features
- Levels: One
- Stories: 1
- Patio & porch: Deck, Patio
- Has spa: Yes
- Spa features: Bath
Lot
- Size: 2.04 Acres
Details
- Parcel number: EGLT1824094
- Zoning: Res
Construction
Type & style
- Home type: SingleFamily
- Architectural style: Ranch
- Property subtype: Single Family Residence
Materials
- Brick, Brick/Stone, Fiber Cement, Stone
Condition
- 21+ Years
- New construction: No
- Year built: 2001
Utilities & green energy
- Sewer: Septic Tank
- Water: Well
- Utilities for property: Cable Available
Community & HOA
Community
- Subdivision: Jericho Corners
HOA
- Has HOA: Yes
- HOA fee: $175 annually
Location
- Region: Eagle
- Municipality: Eagle
Financial & listing details
- Price per square foot: $292/sqft
- Tax assessed value: $651,400
- Annual tax amount: $4,773
- Date on market: 9/30/2026
- Inclusions: Oven/Range; Refrigerator; Dishwasher; Microwave; Washer; Dryer; Freezer; Water Softener; Iron Curtain; Ro System; Radon Mitigation System; Central Vac System W/Attachments; Full House Speaker System; Refrigerator & Built-In Workbench & Cabinets In Ga; Compost Bin; Tv In Gr W/ Attic Antenna.
- Exclusions: Seller's Personal Property And Misc Garden Art.
Estimated market value
$719,500
$684,000 - $755,000
$3,818/mo
Price history
| Date | Event | Price |
|---|---|---|
| 10/12/2026 | Contingent | $725,000$292/sqft |
Source:  WIREX MLS #1982668 Report a problem WIREX MLS #1982668 Report a problem | ||
| 9/30/2026 | Listed for sale | $725,000+1672.6%$292/sqft |
Source: WIREX MLS #1982668 Report a problem | ||
| 2/7/2000 | Sold | $40,900$16/sqft |
Source: Public Record Report a problem | ||
Public tax history
| Year | Property taxes | Tax assessment |
|---|---|---|
| 2024 | $4,632 -2% | $624,200 +44.3% |
| 2023 | $4,727 +5.4% | $432,500 |
| 2022 | $4,483 +5.5% | $432,500 |
| 2021 | $4,250 -6.5% | $432,500 |
| 2020 | $4,547 +3.5% | $432,500 +6.8% |
| 2019 | $4,395 -14.7% | $404,800 |
| 2018 | $5,153 +1.4% | $404,800 |
| 2017 | $5,084 +12.8% | $404,800 |
| 2015 | $4,507 -10.6% | $404,800 |
| 2014 | $5,041 | $404,800 |
| 2013 | $5,041 | $404,800 |
| 2012 | -- | $404,800 |
| 2010 | $5,115 | $404,800 |
| 2009 | -- | $404,800 |
| 2008 | -- | $404,800 |
| 2006 | -- | $404,800 +31.6% |
| 2005 | -- | $307,500 |
| 2004 | -- | $307,500 +0.9% |
| 2003 | -- | $304,900 +105.7% |
| 2002 | -- | $148,200 |
Find assessor info on the county website
Monthly payment
Est. payment
Payment breakdown
Explore the cost of this home by adjusting the details. Changes won't be saved.Climate risks
Neighborhood: 53119
Nearby schools
Schools provided by the listing agent
- Middle: Park View
- High: Mukwonago
- District: Mukwonago
Source: WIREX MLS. This data may not be complete. We recommend contacting the local school district to confirm school assignments for this home.
Similar homes
- $725,0004 bd3 ba3.1k sqftS89W34740 Eagle TERRACE, Eagle, WI 53119Active
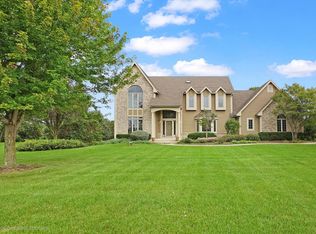 MLS ID #1981131, Paul Liebe. WIREX MLS
 - $775,0003 bd3 ba2.4k sqftS103W38342 County Road NN, Eagle, WI 53119Active
 MLS ID #1979476, Jean Reith. WIREX MLS
 - $675,0004 bd3 ba2.4k sqftW365S8691 Highway 67, Eagle, WI 53119Active
 MLS ID #1975076, Kelly Trezek. WIREX MLS
 - $699,9003 bd2 ba1.4k sqftW347S7680 Sprague ROAD, Eagle, WI 53119Active
 MLS ID #1971525, Team Smith Wisconsin Team*. WIREX MLS
