The details will WOW you in this spectacular one-of-a-kind home built by Joseph Douglas Builders! You'll feel the quality & love the layout of this open concept ranch style home w/upper bonus room/bedroom. Chef's kitchen w/tons of cabinet space, maple hardwood floors, granite counters, bar sink, wine chiller & large pantry. Gorgeous Primary retreat features floor to ceiling windows, tray ceiling, jetted tub, stall shower, ceramic tile, double granite vanity and walk-in closet. Lovely, sunny dinette, large trex deck w/ Sunsetter awning, views to conservancy, main floor laundry & 2nd staircase from the 3 car garage. Park-like backyard with mature landscaping and In-ground sprinkler system make for enjoyable outdoor entertaining. LL w/daylight windows & potential 4th bath. New HVAC in 2026!
Active
$669,000
443 Minors DRIVE, Mukwonago, WI 53149
4beds
2,824sqft
Single Family Residence
Built in 2005
0.43 Acres Lot
$672,800 Zestimate®
$237/sqft
$24/mo HOA
What's special
- 11 days
- 549
- 46
Likely to sell faster than
Zillow last checked:
Listing updated:
Listed by:
Kristen Gustafson 262-336-5250,
ERA MyPro Realty
Source: WIREX MLS,MLS#: 1982629 Originating MLS: Metro MLS
Originating MLS: Metro MLSFacts & features
Interior
Bedrooms & bathrooms
- Bedrooms: 4
- Bathrooms: 3
- Full bathrooms: 2
- 1/2 bathrooms: 1
- Main level bedrooms: 3
Primary bedroom
- Level: Main
- Area: 289
- Dimensions: 17 x 17
Bedroom 2
- Level: Main
- Area: 121
- Dimensions: 11 x 11
Bedroom 3
- Level: Main
- Area: 110
- Dimensions: 11 x 10
Bedroom 4
- Level: Upper
- Area: 220
- Dimensions: 20 x 11
Bathroom
- Features: Whirlpool, Master Bedroom Bath: Tub/No Shower, Master Bedroom Bath: Walk-In Shower, Master Bedroom Bath
Dining room
- Level: Main
- Area: 144
- Dimensions: 12 x 12
Kitchen
- Level: Main
- Area: 266
- Dimensions: 19 x 14
Living room
- Level: Main
- Area: 380
- Dimensions: 20 x 19
Heating
- Natural Gas, Forced Air
Cooling
- Central Air
Appliances
- Included: Dishwasher, Disposal, Dryer, Microwave, Oven, Range, Refrigerator, Washer, Water Softener
Features
- Cathedral/vaulted ceiling, Kitchen Island
- Flooring: Wood
- Basement: Full,Full Size Windows,Sump Pump
Interior area
- Total structure area: 2,824
- Total interior livable area: 2,824 sqft
- Finished area above ground: 2,824
- Finished area below ground: 0
Video & virtual tour
Property
Parking
- Total spaces: 3
- Parking features: Basement Access, Garage Door Opener, Attached, 3 Car, 1 Space
- Attached garage spaces: 3
Features
- Levels: One and One Half
- Stories: 1
- Patio & porch: Deck
- Exterior features: Sprinkler System
- Has spa: Yes
- Spa features: Bath
Lot
- Size: 0.43 Acres
- Features: Sidewalks
Details
- Parcel number: MUKV1977007
- Zoning: RES
Construction
Type & style
- Home type: SingleFamily
- Architectural style: Victorian/Federal
- Property subtype: Single Family Residence
Materials
- Fiber Cement
Condition
- 21+ Years
- New construction: No
- Year built: 2005
Utilities & green energy
- Sewer: Public Sewer
- Water: Public
- Utilities for property: Cable Available
Community & HOA
Community
- Subdivision: Minors Homestead
HOA
- Has HOA: Yes
- HOA fee: $288 annually
Location
- Region: Mukwonago
- Municipality: Mukwonago
Financial & listing details
- Price per square foot: $237/sqft
- Tax assessed value: $574,000
- Annual tax amount: $6,845
- Date on market: 10/1/2026
- Inclusions: Oven/Range; Refrigerator; Disposal; Dishwasher; Microwave; Washer; Dryer; Water Softene- Owned; Built-In Mini Fridge; Window Treatments
- Exclusions: Sellers And Stagers Personal Property
Estimated market value
$672,800
$639,000 - $706,000
$3,994/mo
Price history
| Date | Event | Price |
|---|---|---|
| 10/1/2026 | Listed for sale | $669,000+20%$237/sqft |
Source:  WIREX MLS #1982629 Report a problem WIREX MLS #1982629 Report a problem | ||
| 10/28/2022 | Sold | $557,500+3.3%$197/sqft |
Source: WIREX MLS #1812073 Report a problem | ||
| 9/28/2022 | Contingent | $539,900$191/sqft |
Source: WIREX MLS #1812073 Report a problem | ||
| 9/23/2022 | Listed for sale | $539,900-2.7%$191/sqft |
Source: WIREX MLS #1812073 Report a problem | ||
| 6/30/2016 | Sold | $555,000+21.4%$197/sqft |
Source: Public Record Report a problem | ||
| 3/17/2005 | Sold | $457,000$162/sqft |
Source: Public Record Report a problem | ||
Public tax history
| Year | Property taxes | Tax assessment |
|---|---|---|
| 2024 | $6,636 -0.2% | $573,900 +48.5% |
| 2023 | $6,650 +1.2% | $386,500 |
| 2022 | $6,570 +6.7% | $386,500 |
| 2021 | $6,155 -2.3% | $386,500 |
| 2020 | $6,301 +5.1% | $386,500 |
| 2019 | $5,994 -10.1% | $386,500 |
| 2018 | $6,670 -8.9% | $386,500 +4.5% |
| 2017 | $7,324 +18.1% | $370,000 +6.4% |
| 2015 | $6,202 -4.1% | $347,700 |
| 2014 | $6,464 | $347,700 |
| 2013 | $6,464 | $347,700 |
| 2012 | -- | $347,700 -16.8% |
| 2011 | -- | $418,000 -9.2% |
| 2010 | $7,784 | $460,200 |
| 2009 | -- | $460,200 |
| 2008 | -- | $460,200 +30.3% |
| 2006 | -- | $353,100 +39% |
| 2005 | -- | $254,100 +264.6% |
| 2004 | -- | $69,700 |
Find assessor info on the county website
Monthly payment
Est. payment
Payment breakdown
Explore the cost of this home by adjusting the details. Changes won't be saved.Climate risks
Neighborhood: 53149
Nearby schools
Schools provided by the listing agent
- Middle: Park View
- High: Mukwonago
- District: Mukwonago
Source: WIREX MLS. This data may not be complete. We recommend contacting the local school district to confirm school assignments for this home.


Similar homes
- $599,9004 bd3 ba2.7k sqftS86W30445 Stonegate DRIVE, Mukwonago, WI 53149Active
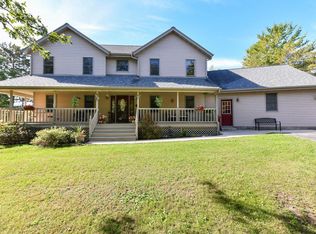 MLS ID #1982733, Mary Rastas. WIREX MLS
 - $654,9004 bd3 ba2.4k sqft1141 Rosewood DRIVE #Lt88, Mukwonago, WI 53149Active
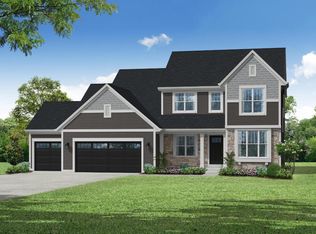 MLS ID #1984406, Jeffrey Wardon. WIREX MLS
 - $683,9004 bd3 ba2.3k sqft1411 Rosewood DRIVE #Lt83, Mukwonago, WI 53149Active
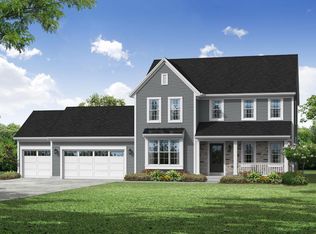 MLS ID #1984404, Jeffrey Wardon. WIREX MLS
 - $624,9993 bd2 ba2k sqftS100W31478 County Road LO, Mukwonago, WI 53149Active
 MLS ID #1983705, Angelek Anzelmo. WIREX MLS
