First time available gorgeous custom built sprawling ranch on secluded 0.93 acre lot! This thoughtfully designed 3bd/4bth house welcomes you with the charming front porch as you enter into the bright, open floor plan. Spacious living room w/ vaulted ceiling & gas FP leads into the beautiful 4-season sun room! You will love to cook in this kitchen/dining combo w/ had floors, vaulted ceilings, skylight, island & ample cabinet/counter space. Main level has 2 primary suites, an additional bd, bth, laundry & bonus room. English bsmt is partially finished w/ huge rec room, den w/ FP, flex room, full bth & storage/mechanical room w/ access to garage. 3 car attached garage & 2nd 20'x20' detached garage w/ opener. Easy access to HWY50 & HWY67. Minutes from downtown Walworth & Geneva Lake. Property is being sold AS-IS.
Contingent
$574,900
W5570 Double Dr, Walworth, WI 53184
3beds
2,050sqft
Single Family Residence
Built in 2005
0.93 Acres Lot
$-- Zestimate®
$280/sqft
$-- HOA
What's special
Bright open floor planCharming front porch
- --
- 954
- views
- 80
- saves
Zillow last checked:
Listing updated:
Listed by:
Brittany Countryman 312-420-6363,
Baird & Warner
Source: MRED as distributed by MLS GRID,MLS#: 12768301
Facts & features
Interior
Bedrooms & bathrooms
- Bedrooms: 3
- Bathrooms: 4
- Full bathrooms: 4
Rooms
- Room types: Office, Recreation Room, Play Room, Heated Sun Room
Primary bedroom
- Features: Flooring (Carpet), Bathroom (Full, Whirlpool)
- Level: Main
- Area: 156 Square Feet
- Dimensions: 13X12
Bedroom 2
- Features: Flooring (Carpet)
- Level: Main
- Area: 100 Square Feet
- Dimensions: 10X10
Bedroom 3
- Features: Flooring (Carpet)
- Level: Main
- Area: 100 Square Feet
- Dimensions: 10X10
Dining room
- Features: Flooring (Hardwood)
- Level: Main
- Area: 168 Square Feet
- Dimensions: 14X12
Other
- Features: Flooring (Carpet), Window Treatments (Blinds)
- Level: Main
- Area: 176 Square Feet
- Dimensions: 16X11
Kitchen
- Features: Kitchen (Eating Area-Table Space, Island), Flooring (Hardwood)
- Level: Main
- Area: 120 Square Feet
- Dimensions: 12X10
Living room
- Features: Flooring (Carpet)
- Level: Main
- Area: 304 Square Feet
- Dimensions: 19X16
Office
- Features: Flooring (Carpet)
- Level: Basement
- Area: 120 Square Feet
- Dimensions: 15X8
Play room
- Features: Flooring (Carpet)
- Level: Main
- Area: 88 Square Feet
- Dimensions: 11X8
Recreation room
- Features: Flooring (Carpet)
- Level: Basement
- Area: 700 Square Feet
- Dimensions: 35X20
Heating
- Natural Gas
Cooling
- Central Air
Appliances
- Included: Range, Microwave, Dishwasher, Refrigerator, Washer, Dryer, Water Softener Owned
- Laundry: Main Level
Features
- Vaulted Ceiling(s), 1st Floor Bedroom, In-Law Floorplan, 1st Floor Full Bath, Walk-In Closet(s), Open Floorplan, Dining Combo
- Flooring: Laminate, Carpet
- Doors: Sliding Doors, 6 Panel Door(s)
- Windows: Screens, Skylight(s), Window Treatments
- Basement: Partially Finished,Storage Space,Walk-Up Access,Full,Daylight
- Number of fireplaces: 2
- Fireplace features: Gas Log, Gas Starter, More than one, Living Room, Basement
Interior area
- Total structure area: 2,790
- Total interior livable area: 2,050 sqft
Property
Parking
- Total spaces: 3
- Parking features: Asphalt, Garage Door Opener, Garage, Yes, Garage Owned, Attached
- Attached garage spaces: 3
- Has uncovered spaces: Yes
Accessibility
- Accessibility features: No Disability Access
Features
- Stories: 1
- Patio & porch: Deck
Lot
- Size: 0.93 Acres
- Dimensions: 160x201x237x231
Details
- Additional structures: Second Garage
- Parcel number: EHCE00011
- Special conditions: None
Construction
Type & style
- Home type: SingleFamily
- Architectural style: Ranch
- Property subtype: Single Family Residence
Materials
- Vinyl Siding, Brick
- Foundation: Concrete Perimeter
- Roof: Asphalt
Condition
- New construction: No
- Year built: 2005
Utilities & green energy
- Sewer: Septic Tank
- Water: Well
Community & HOA
HOA
- Services included: None
Location
- Region: Walworth
Financial & listing details
- Price per square foot: $280/sqft
- Tax assessed value: $397,700
- Annual tax amount: $5,424
- Date on market: 9/25/2026
- Ownership: Fee Simple
Estimated market value
Not available
Estimated sales range
Not available
Not available
Price history
| Date | Event | Price |
|---|---|---|
| 9/25/2026 | Listed for sale | $574,900$280/sqft |
Source:  WIREX MLS #1982090 Report a problem | ||
Public tax history
| Year | Property taxes | Tax assessment |
|---|---|---|
| 2025 | $5,424 +3.3% | $397,700 |
| 2024 | $5,251 +23.5% | $397,700 |
| 2023 | $4,252 -11.8% | $397,700 +37.7% |
| 2022 | $4,820 -4.5% | $288,900 |
| 2021 | $5,046 -8.7% | $288,900 |
| 2020 | $5,526 +10.1% | $288,900 |
| 2019 | $5,020 +13.7% | $288,900 |
| 2018 | $4,415 -8.5% | $288,900 |
| 2017 | $4,825 -3.6% | $288,900 |
| 2016 | $5,004 -3.2% | $288,900 |
| 2015 | $5,169 +5.8% | $288,900 |
| 2014 | $4,884 | $288,900 |
| 2013 | $4,884 | $288,900 |
| 2012 | -- | -- |
| 2011 | -- | -- |
| 2010 | -- | -- |
| 2009 | -- | -- |
| 2008 | -- | -- |
| 2007 | -- | -- |
| 2005 | -- | -- |
| 2004 | -- | -- |
| 2003 | -- | -- |
| 2002 | -- | -- |
| 2001 | -- | -- |
| 2000 | -- | -- |
Find assessor info on the county website
Monthly payment
Est. payment
Payment breakdown
Explore the cost of this home by adjusting the details. Changes won't be saved.Climate risks
Neighborhood: 53184

Similar homes
- $460,0003 bd3 ba1.5k sqft128 Allen STREET, Walworth, WI 53184Active
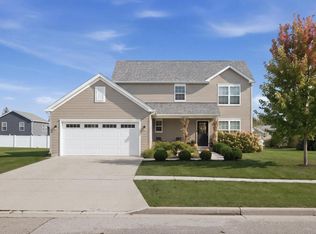 MLS ID #1985562, Berisha Cary. WIREX MLS
- $589,0006 bd4 ba2.8k sqft159 Willabay DRIVE, Williams Bay, WI 53191Active
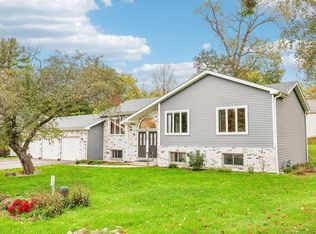 MLS ID #1985466, Robert Edwards. WIREX MLS
- $579,9004 bd3 ba2.5k sqftN1620 N Geneva AVENUE, Lake Geneva, WI 53147Active
 MLS ID #1984850, Dale Bergman. WIREX MLS
- $539,0004 bd3 ba2.5k sqft211 S 5th AVENUE, Walworth, WI 53184Active
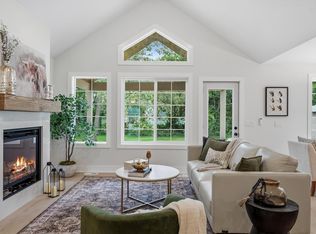 MLS ID #1982546, Jeremy Segal. WIREX MLS
