Experience the craftsmanship and northwoods charm in this beautifully built waterfront home on the dairyland flowage. Completed in 2025, this 2320 square foot residence offers three bedroom and two bathrooms, designed for year round living and relaxing lakefront getaways. The interior features custom hickory cabinetry and woodwork, complete with fireplace with stone surround and rustic beam mantel, while the bathrooms feature elegant stone and tile. In floor heating on both levels and spray foam insulation throughout, provide comfort and energy efficiency throughout every season. The exterior features cedar board and batten siding accented with natural stone and timber details. A covered porch and walkout lower level patio overlooking the lake are the highlights of this beautiful custom built home.
All info to be verified by buyer/buyers agent
New construction
$595,000
W6775 Lakewood Boulevard, Ladysmith, WI 54848
3beds
2,320sqft
Single Family Residence
Built in 2024
0.38 Acres Lot
$580,100 Zestimate®
$256/sqft
$-- HOA
What's special
Waterfront homeSpray foam insulation throughoutCovered porchTwo bathrooms
- 6 days
- 134
- 2
Zillow last checked:
Listing updated:
Listed by:
Joshua Meltz 715-532-7300,
CB Northern Escape/Ladysmith
Source: NWWMLS,MLS#: 1603440 Originating MLS: Realtors of Northwestern Wisconsin
Originating MLS: Realtors of Northwestern WisconsinFacts & features
Interior
Bedrooms & bathrooms
- Bedrooms: 3
- Bathrooms: 2
- Full bathrooms: 2
Bedroom
- Description: Bedroom
- Level: Upper
- Dimensions: 17.00 x 12.00
Bedroom
- Description: Bedroom
- Level: Lower
- Dimensions: 16.00 x 14.00
Bedroom
- Description: Bedroom
- Level: Lower
- Dimensions: 12.00 x 16.00
Family room
- Description: Family Room
- Level: Upper
- Dimensions: 19.00 x 18.00
Family room
- Description: Family Room
- Level: Lower
- Dimensions: 14.00 x 20.00
Other
- Description: Other
- Level: Upper
- Dimensions: 30.00 x 10.00
Heating
- Radiant Floor
Cooling
- Ductless
Features
- Basement: Walk-Out Access
Interior area
- Total structure area: 2,320
- Total interior livable area: 2,320 sqft
- Finished area above ground: 1,160
- Finished area below ground: 1,160
Property
Parking
- Parking features: No Garage
Features
- Levels: Two
- Stories: 2
- Has view: Yes
- View description: Lake
- Has water view: Yes
- Water view: Lake
- Waterfront features: Lake
- Body of water: Dairyland Flowage
- Frontage length: 72,72
Lot
- Size: 0.38 Acres
Details
- Parcel number: 010010290000
Construction
Type & style
- Home type: SingleFamily
- Architectural style: Two Story
- Property subtype: Single Family Residence
Materials
- Cedar
- Foundation: Poured
Condition
- New construction: Yes
- Year built: 2024
Utilities & green energy
- Electric: Circuit Breakers
- Sewer: Septic Tank
- Water: Well
Community & HOA
HOA
- Has HOA: No
Location
- Region: Ladysmith
Financial & listing details
- Price per square foot: $256/sqft
- Tax assessed value: $123,900
- Annual tax amount: $1,440
- Date on market: 10/12/2026
- Cumulative days on market: 79 days
- Listing agreement: Exclusive Right To Sell
Estimated market value
$580,100
$551,000 - $609,000
$2,343/mo
Price history
| Date | Event | Price |
|---|---|---|
| 8/3/2026 | Listed for sale | $595,000+815.4%$256/sqft |
Source:  WIREX MLS #1603440 Report a problem WIREX MLS #1603440 Report a problem | ||
| 8/1/2024 | Sold | $65,000-23.4%$28/sqft |
Source:  NorthstarMLS as distributed by MLS GRID #6529932 Report a problem NorthstarMLS as distributed by MLS GRID #6529932 Report a problem | ||
| 7/8/2024 | Pending sale | $84,900+13.4%$37/sqft |
Source: NorthstarMLS as distributed by MLS GRID #6529932 Report a problem | ||
| 7/1/2024 | Contingent | $74,900$32/sqft |
Source: WIREX MLS #1581451 Report a problem | ||
| 6/3/2024 | Price change | $74,900-11.8%$32/sqft |
Source: WIREX MLS #1581451 Report a problem | ||
| 4/26/2024 | Listed for sale | $84,900+41.5%$37/sqft |
Source: WIREX MLS #1581451 Report a problem | ||
| 5/31/2023 | Sold | $60,000-19.9%$26/sqft |
Source: Public Record Report a problem | ||
| 4/19/2023 | Pending sale | $74,900$32/sqft |
Source: NorthstarMLS as distributed by MLS GRID #6325792 Report a problem | ||
| 3/27/2023 | Listed for sale | $74,900$32/sqft |
Source: NorthstarMLS as distributed by MLS GRID #6325792 Report a problem | ||
| 1/27/2023 | Pending sale | $74,900$32/sqft |
Source: WIREX MLS #1570815 Report a problem | ||
| 1/23/2023 | Listed for sale | $74,900$32/sqft |
Source: NorthstarMLS as distributed by MLS GRID #6325792 Report a problem | ||
| 1/20/2023 | Listing removed | -- |
Source: NorthstarMLS as distributed by MLS GRID #6143877 Report a problem | ||
| 1/19/2022 | Listed for sale | $74,900-9.2%$32/sqft |
Source: NorthstarMLS as distributed by MLS GRID #6143877 Report a problem | ||
| 12/23/2021 | Listing removed | $82,500$36/sqft |
Source: WIREX MLS #1553049 Report a problem | ||
| 8/28/2021 | Price change | $82,500-8.2%$36/sqft |
Source: WIREX MLS #1553049 Report a problem | ||
| 5/4/2021 | Listed for sale | $89,900+13.8%$39/sqft |
Source:  NWWMLS #1553049 Report a problem NWWMLS #1553049 Report a problem | ||
| 1/10/2008 | Sold | $79,000$34/sqft |
Source: Public Record Report a problem | ||
Public tax history
| Year | Property taxes | Tax assessment |
|---|---|---|
| 2024 | $1,235 +39.9% | $70,800 +11.5% |
| 2023 | $882 +1.1% | $63,500 |
| 2022 | $873 -12.4% | $63,500 |
| 2021 | $996 +9.3% | $63,500 |
| 2020 | $911 +8.3% | $63,500 |
| 2019 | $841 -12.7% | $63,500 |
| 2018 | $964 -3.6% | $63,500 |
| 2017 | $999 +0.1% | $63,500 |
| 2016 | $999 -24.7% | $63,500 |
| 2015 | $1,327 +26.8% | $63,500 |
| 2014 | $1,046 +2.5% | $63,500 |
| 2013 | $1,021 -6.9% | $63,500 |
| 2012 | $1,096 +7.9% | $63,500 |
| 2011 | $1,016 +3.3% | $63,500 |
| 2010 | $984 -7% | $63,500 |
| 2009 | $1,058 | $63,500 |
Find assessor info on the county website
Monthly payment
Est. payment
Payment breakdown
Explore the cost of this home by adjusting the details. Changes won't be saved.Climate risks
Neighborhood: 54848
Nearby schools
Schools provided by the listing agent
- District: Flambeau
Source: NWWMLS. This data may not be complete. We recommend contacting the local school district to confirm school assignments for this home.

Similar homes
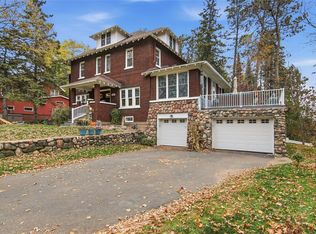
- $619,0004 bd4 ba3.3k sqft309 Roesler Avenue, Ladysmith, WI 54848Active
 MLS ID #1606029, Candice Cossio. WIREX MLS
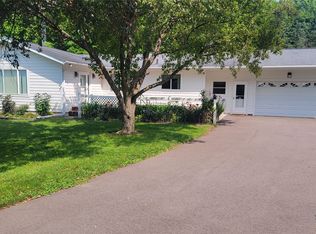
 - $474,9002 bd3 ba2k sqftW7724 Bingham Road, Ladysmith, WI 54848For Sale
 MLS ID #1603517, Ida Kinsley. NWWMLS
 - $369,9004 bd3 ba2.6k sqftW7950 Us Highway 8, Ladysmith, WI 54848For Sale
 MLS ID #7161753, Mary F Rufledt, Elite Realty Group, LLC. NorthstarMLS as distributed by MLS GRID
 - $339,9003 bd2 ba1.3k sqftN5508 County Highway J, Ladysmith, WI 54848For Sale
 MLS ID #1605092, Miranda Hattamer. NWWMLS
 - $334,9003 bd2 ba1.7k sqftN5053 W 13th Street N, Ladysmith, WI 54848For SaleMLS ID #1605636, Deborah Hanson. NWWMLS
- $499,9003 bd2 ba1.3k sqftN6419 Lakeshore Drive, Tony, WI 54563For SaleMLS ID #1603218, Adam Kaiser. NWWMLS
- $374,0003 bd2 ba1.7k sqftW9902 Flohr Road, Ladysmith, WI 54848For SaleMLS ID #1601560, Alison Kempen. NWWMLS
- $310,0005 bd2 ba1.8k sqftN5891 Shelley Lane, Ladysmith, WI 54848For SaleMLS ID #1605240, Casey Watters. NWWMLS
- $364,9004 bd2 ba1.8k sqftW5480 County Road X, Tony, WI 54563For SaleMLS ID #1603714, Mary Rufledt. NWWMLS
- $526,0002 bd1 ba1.2k sqftN2438 State Highway 27, Conrath, WI 54731For SaleMLS ID #1603765, Chris Butterfield. NWWMLS
- $390,0002 bd3 ba2.6k sqftN687 6th Avenue, Sheldon, WI 54766For SaleMLS ID #1605327, Alicia Soper. NWWMLS
- $399,9002 bd2 ba1.3k sqftW11583 Trails End Road, Bruce, WI 54819For SaleMLS ID #1602527, Philip Kaiser. NWWMLS
- $349,9003 bd2 ba1.7k sqft714N State Hwy 40, Exeland, WI 54835For SaleMLS ID #1603264, Brian Pejka. NWWMLS
- $779,0003 bd2 ba2.9k sqft12575 W County Road D, New Auburn, WI 54757For SaleMLS ID #1601642, Linda Grefsheim. NWWMLS
- $389,0005 bd4 ba3.2k sqftN3712 State Road 40, Bruce, WI 54819For SaleMLS ID #1604142, Casey Watters. NWWMLS
- $889,9003 bd2 ba2.9k sqft28827 263rd Street, Holcombe, WI 54745For SaleMLS ID #1603498, Jessica Sedlacek. NWWMLS
