Beautifully maintained 5 bedroom, 3 bath home. The open main level features vaulted ceilings, a spacious living room, and an updated kitchen with abundant cabinetry, stainless steel appliances, tile backsplash, expansive countertops, and peninsula seating. The dining area walks out to a large deck overlooking the beautifully landscaped backyard with mature trees. The private primary suite includes its own bath, while two additional bedrooms, a full bath, and main floor laundry complete the level. The finished lower
Pending
$350,000
W764A Valley Drive, Fountain City, WI 54629
5beds
2,600sqft
:
Get pre-qualified$2,319/mo
Single Family Residence
Built in 1993
0.59 Acres Lot
$350,900 Zestimate®
$135/sqft
$-- HOA
What's special
Peninsula seatingMain floor laundryTile backsplashAbundant cabinetryVaulted ceilingsUpdated kitchenStainless steel appliances
- 14 days |
- 112 |
- 5 |
Zillow last checked:
Listing updated:
Listed by:
Stephanie O'Driscoll 608-797-3552,
Edina Realty LaCrosse
Source: WIREX MLS,MLS#: 1603217 Originating MLS: REALTORS Association of Northwestern WI
Originating MLS: REALTORS Association of Northwestern WIFacts & features
Interior
Bedrooms & bathrooms
- Bedrooms: 5
- Bathrooms: 3
- Full bathrooms: 3
Primary bedroom
- Level: Upper
- Area: 156
- Dimensions: 13 x 12
Bedroom 2
- Level: Upper
- Area: 143
- Dimensions: 13 x 11
Bedroom 3
- Level: Upper
- Area: 130
- Dimensions: 13 x 10
Bedroom 4
- Level: Lower
- Area: 132
- Dimensions: 12 x 11
Dining room
- Level: Upper
- Area: 90
- Dimensions: 10 x 9
Kitchen
- Level: Upper
- Area: 108
- Dimensions: 12 x 9
Living room
- Level: Upper
- Area: 169
- Dimensions: 13 x 13
Heating
- Propane, Forced Air
Cooling
- Central Air
Appliances
- Included: Dishwasher, Microwave, Range/Oven, Refrigerator, Water Softener
Features
- Ceiling Fan(s)
- Basement: Full,Finished,Daylight,Concrete
Interior area
- Total structure area: 2,600
- Total interior livable area: 2,600 sqft
- Finished area above ground: 1,400
- Finished area below ground: 1,200
Property
Parking
- Total spaces: 2
- Parking features: 2 Car, Attached
- Attached garage spaces: 2
Features
- Levels: Bi-Level
- Patio & porch: Deck
Lot
- Size: 0.59 Acres
Details
- Additional structures: Shed(s)
- Parcel number: 226005190070
- Zoning: Residential
Construction
Type & style
- Home type: SingleFamily
- Property subtype: Single Family Residence
Materials
- Brick, Vinyl Siding
Condition
- 21+ Years
- New construction: No
- Year built: 1993
Utilities & green energy
- Electric: Circuit Breakers
- Sewer: Septic Tank
Community & HOA
Location
- Region: Fountain City
- Municipality: Fountain City
Financial & listing details
- Price per square foot: $135/sqft
- Annual tax amount: $3,392
- Date on market: 7/14/2026
- Inclusions: Included:ceiling Fans, Included:dishwasher, Included:microwave, Included:oven/Range, Included:refrigerator, Included:water Softener
- Exclusions: Excluded:dryer, Excluded:washer
Estimated market value
$350,900
$333,000 - $368,000
$2,625/mo
Price history
| Date | Event | Price |
|---|---|---|
| 7/15/2026 | Pending sale | $350,000$135/sqft |
Source:  WIREX MLS #1603217 Report a problem WIREX MLS #1603217 Report a problem | ||
| 7/14/2026 | Listed for sale | $350,000$135/sqft |
Source: WIREX MLS #1603217 Report a problem | ||
Public tax history
Tax history is unavailable.
Monthly payment
Est. payment
Payment breakdown
Explore the cost of this home by adjusting the details. Changes won't be saved.Climate risks
Neighborhood: 54629
Nearby schools
GreatSchools rating
- 6/10Cochrane-Fountain City Elementary SchoolGrades: PK-6Distance: 6.1 mi
- 6/10Cochrane-Fountain City High SchoolGrades: 7-12Distance: 6.1 mi
Schools provided by the listing agent
- District: Cochrane-Fountain
Source: WIREX MLS. This data may not be complete. We recommend contacting the local school district to confirm school assignments for this home.
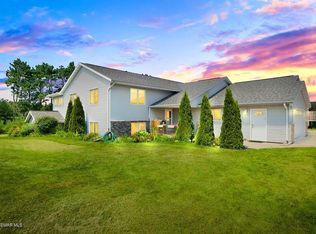
- $452,9004 bd3 ba3.1k sqftS2842 Fern Cir, Fountain City, WI 54629Off Market
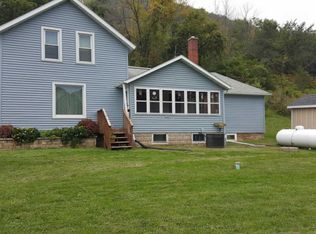
- $466,0005 bd2 ba3.6k sqftW151 Thomas Rd, Fountain City, WI 54629Off Market
- $244,7003 bd1 ba1.5k sqftS3573 A County Rd #M, Fountain City, WI 54629Off Market
- $223,800-- bd-- ba-- sqftW295 A County Rd #P, Fountain City, WI 54629Off Market
- $247,400-- bd-- ba-- sqftW578A Joos Valley Rd, Fountain City, WI 54629Off Market
- $3,400-- bd-- ba-- sqft54629-7619 7619, Cochrane, WI 54629Off Market
- $800-- bd-- ba-- sqft54629-7321 7321, Fountain City, WI 54629Off Market
- $476,500-- bd-- ba-- sqft54629-7406 7406, Fountain City, WI 54629Off Market
- $390,500-- bd-- ba-- sqft54629-7611 7611, Fountain City, WI 54629Off Market
A local agent can set up tours, give advice and negotiate with sellers.
A local lender can help you make sure your offer is ready when you are.
Similar homes
- $349,9005 bd3 ba2.5k sqft495 North St, Fountain City, WI 54629For Sale

 MLS ID #7104196, Angela Thompson, Coldwell Banker River Valley, REALTORS. NorthstarMLS as distributed by MLS GRID
 - $359,9004 bd3 ba2.3k sqft206 Park Ave, Altura, MN 55910For Sale
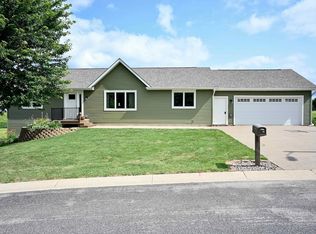 MLS ID #7111850, Matt Loos, Real Broker, LLC.. NorthstarMLS as distributed by MLS GRID
 - $379,9004 bd3 ba2.4k sqft551 E 5th St, Winona, MN 55987For Sale
 MLS ID #7115407, Shawn Beier, Real Broker, LLC.. NorthstarMLS as distributed by MLS GRID
 - $409,0004 bd3 ba2.5k sqft1260 Wincrest Dr, Winona, MN 55987For Sale
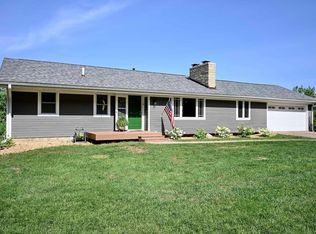 MLS ID #7112622, Brenda Scott, Coldwell Banker River Valley, REALTORS. NorthstarMLS as distributed by MLS GRID
 - $329,9003 bd2 ba2.2k sqft317 Emherst St, Winona, MN 55987For SaleMLS ID #7107263, Amy J. McCune, Realty ONE Group SIMPLIFIED. NorthstarMLS as distributed by MLS GRID
- $320,0005 bd2 ba2.2k sqft5250 W 9th St, Winona, MN 55987For SaleMLS ID #7077668, Christopher R Jacobson, Richard L. Jacobson Real Estate. NorthstarMLS as distributed by MLS GRID
- $239,0003 bd2 ba1.7k sqft476 S Main St, Fountain City, WI 54629For SaleMLS ID #7065958, Keller Williams Premier Realty. NorthstarMLS as distributed by MLS GRID
- $194,9004 bd2 ba1.4k sqft247 North St, Fountain City, WI 54629For SaleMLS ID #7105594, Sydnee Thompson, Coldwell Banker River Valley, REALTORS. NorthstarMLS as distributed by MLS GRID
- $429,9005 bd4 ba2.7k sqft1475 48th Ave, Winona, MN 55987For SaleMLS ID #7097214, Jessica Lingen, eXp Realty. NorthstarMLS as distributed by MLS GRID
- $419,9005 bd3 ba2.3k sqft1321 Ridgewood Dr, Winona, MN 55987For SaleMLS ID #7101402, Eric Nustad, Key Real Estate. NorthstarMLS as distributed by MLS GRID
- $459,9004 bd3 ba3.3k sqft21563 Wolfe Run LANE, Galesville, WI 54630ActiveMLS ID #1973576, Katie Johnson. WIREX MLS
- $325,0004 bd2 ba1.9k sqft1125 Pleasant Avenue, Arcadia, WI 54612ActiveMLS ID #1603507, Jamie Back. WIREX MLS
- $299,9005 bd3 ba2.5k sqft625 E 11th St, Winona, MN 55987For SaleMLS ID #7107064, Anthony Vincent Hendren, Keller Williams Premier Realty. NorthstarMLS as distributed by MLS GRID
- $299,9953 bd1 ba1.6k sqft115 Keiper Dr, Minnesota City, MN 55959For SaleMLS ID #7042097, Jenny Cisewski, Edina Realty, Inc.. NorthstarMLS as distributed by MLS GRID
- $399,9994 bd2 ba2.2k sqftW22882 Little Tamarack Rd, Galesville, WI 54630For SaleMLS ID #7090013, Cherie Burke, Keller Williams Premier Realty. NorthstarMLS as distributed by MLS GRID
- $389,0004 bd2 ba2.7k sqft113 E Sarnia St, Winona, MN 55987For SaleMLS ID #7096130, Nathan P Woodworth, Minnesota Banker Realty. NorthstarMLS as distributed by MLS GRID
- $359,0003 bd4 ba2.4k sqft100 Benson Dr, Lewiston, MN 55952For SaleMLS ID #7106585, Matt Loos, Real Broker, LLC.. NorthstarMLS as distributed by MLS GRID
- $364,9004 bd3 ba3k sqft207 2nd Ave NW, Altura, MN 55910For SaleMLS ID #7091717, Mitchell Walch, Coffee House Real Estate LLC. NorthstarMLS as distributed by MLS GRID
- $449,9004 bd3 ba2.5k sqft65 6th STREET E E, Winona, MN 55987ActiveMLS ID #1967002, Jennifer Cisewski. WIREX MLS
- $449,9004 bd3 ba2.5k sqft65 E Broadway St, Winona, MN 55987For SaleMLS ID #7091640, Jenny Cisewski, Edina Realty, Inc.. NorthstarMLS as distributed by MLS GRID
