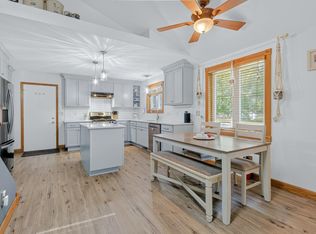
Grab a cup of coffee! Bring your fave lounger, your outdoor toys, hobbies, & storage galore, this meticulously cared for & lovingly enjoyed 3 bed, 2.5 bath Ranch is awaiting your arrival! This Town of Pacific GEM will easily go beyond checking your boxes, ALSO offering LOWER TAXES, an expansive driveway & 2 car garage, immense lower level space for further evolution & storage, AND a .98 acre lot w/ wooded backdrop for greater privacy, gardening, enjoying the nearby wildlife, relaxing, playing, & entertaining. The conveniently located laundry/mud room, off of the garage, is sure to bring appeal along with the open concept & flow of the home throughout. You will appreciate heartfelt views from the many dining room windows in an updated 2023 kitchen as well as rom the knotty pine, 3 season reprieve, extended beyond the spacious living area. A Home is not a place, they say, but a feeling! Come experience for yourself, the instant connection you will naturally feel at W7852 Donlin Dr.!
Pending
$409,500
W7852 Donlin Dr, Pardeeville, WI 53954
3beds
2,038sqft
:
Get pre-qualified$2,675/mo
Single Family Residence
Built in 1992
0.98 Acres Lot
$417,500 Zestimate®
$201/sqft
$-- HOA
What's special
- 37 days |
- 66 |
- 1 |
Zillow last checked:
Listing updated:
Listed by:
Tiffany Shields,
Century 21 Affiliated
Source: SCWMLS,MLS#: 2026270
Facts & features
Interior
Bedrooms & bathrooms
- Bedrooms: 3
- Bathrooms: 3
- Full bathrooms: 2
- 1/2 bathrooms: 1
- Main level bathrooms: 3
Primary bedroom
- Level: Main
- Area: 255
- Dimensions: 17 x 15
Bedroom 2
- Level: Main
- Area: 144
- Dimensions: 12 x 12
Bedroom 3
- Level: Main
- Area: 121
- Dimensions: 11 x 11
Kitchen
- Features: Dishwasher, Disposal, Pantry, Range/Oven, Refrigerator
- Level: Main
- Area: 132
- Dimensions: 11 x 12
Living room
- Level: Main
- Area: 272
- Dimensions: 17 x 16
Heating
- Forced Air
Cooling
- Central Air
Appliances
- Included: Water Softener Included
- Laundry: Main Level
Features
- At Least 1 tub, Ceiling Fan(s), Three-Season, Rec Room
- Windows: Window Coverings
- Basement: Full,Partially Finished,Storage Space
- Has fireplace: No
Interior area
- Total structure area: 2,038
- Total interior livable area: 2,038 sqft
- Finished area above ground: 1,738
Video & virtual tour
Property
Parking
- Total spaces: 2
- Parking features: 2 car, Attached, Garage Door Opener
- Attached garage spaces: 2
- Has uncovered spaces: Yes
Features
- Levels: One
- Stories: 1
Lot
- Size: 0.98 Acres
- Features: Rural-in subdivision
Details
- Parcel number: 110321041
- Zoning: RES
Construction
Type & style
- Home type: SingleFamily
- Architectural style: Ranch
- Property subtype: Single Family Residence
Materials
- Vinyl Siding, Brick
- Foundation: Poured concrete foundatn
Condition
- Year built: 1992
Utilities & green energy
- Sewer: Non-Municipal/Prvt dispos
- Water: Well
- Utilities for property: Internet - Cable
Community & HOA
Community
- Subdivision: Highland Meadows 1st Addition
Location
- Region: Pardeeville
Financial & listing details
- Price per square foot: $201/sqft
- Tax assessed value: $273,700
- Annual tax amount: $2,066
- Date on market: 6/19/2026
- Inclusions: Stove/Oven, Refrigerator, Dishwasher, Disposal, Water Softener, Garage Refrigerator, Upright Lower Level Freezer, Window Coverings, Garage Door Openers, Tree House, Shed, and Outdoor Pavers
- Exclusions: Ring Doorbell, Washer, Dryer, LL Chest Freezer, LL Gym Lights, Basketball Hoop, Trampoline, TV Mounts, & All Other Seller Personal Belongings Excluded
Estimated market value
$417,500
$397,000 - $438,000
$2,770/mo
Price history
| Date | Event | Price |
|---|---|---|
| 7/10/2026 | Pending sale | $409,500$201/sqft |
Source: SCWMLS #2026270 Report a problem | ||
| 6/23/2026 | Contingent | $409,500$201/sqft |
Source: SCWMLS #2026270 Report a problem | ||
| 6/19/2026 | Listed for sale | $409,500+56%$201/sqft |
Source: SCWMLS #2026270 Report a problem | ||
| 5/29/2020 | Sold | $262,500-2.7%$129/sqft |
Source: SCWMLS #1878666 Report a problem | ||
| 5/20/2020 | Pending sale | $269,900$132/sqft |
Source: First Weber Inc #1878666 Report a problem | ||
| 3/30/2020 | Price change | $269,900-3.6%$132/sqft |
Source: First Weber Inc #1878666 Report a problem | ||
| 3/9/2020 | Listed for sale | $279,900$137/sqft |
Source: First Weber Inc #1878666 Report a problem | ||
Public tax history
| Year | Property taxes | Tax assessment |
|---|---|---|
| 2024 | $1,743 -16.1% | $273,700 |
| 2023 | $2,077 -25.2% | $273,700 +39% |
| 2022 | $2,776 +7% | $196,900 |
| 2021 | $2,594 +3.8% | $196,900 |
| 2020 | $2,499 -6% | $196,900 |
| 2019 | $2,658 +0.2% | $196,900 |
| 2018 | $2,654 -4.6% | $196,900 |
| 2017 | $2,783 +17.2% | $196,900 |
| 2016 | $2,375 -0.7% | $196,900 |
| 2015 | $2,391 -2.9% | $196,900 |
| 2014 | $2,463 -11.8% | $196,900 |
| 2013 | $2,792 +17.9% | $196,900 |
| 2012 | $2,368 -13.6% | $196,900 -12.3% |
| 2010 | $2,741 | $224,600 |
| 2009 | -- | $224,600 |
| 2008 | -- | $224,600 |
Find assessor info on the county website
Monthly payment
Est. payment
Payment breakdown
Explore the cost of this home by adjusting the details. Changes won't be saved.Climate risks
Neighborhood: 53954
Nearby schools
GreatSchools rating
- 7/10Pardeeville Elementary SchoolGrades: PK-4Distance: 4.9 mi
- 5/10Pardeeville Middle SchoolGrades: 5-8Distance: 5.1 mi
- 8/10Pardeeville High SchoolGrades: 9-12Distance: 5.1 mi
Schools provided by the listing agent
- Elementary: Pardeeville
- Middle: Pardeeville
- High: Pardeeville
- District: Pardeeville
Source: SCWMLS. This data may not be complete. We recommend contacting the local school district to confirm school assignments for this home.
- $475,700-- bd-- ba-- sqftW7864 Donlin Dr, Pardeeville, WI 53954Off Market
- $411,800-- bd-- ba-- sqftW7840 Donlin Dr, Pardeeville, WI 53954Off Market
- $470,4005 bd3 ba2.5k sqftN6919 Donlin Dr, Pardeeville, WI 53954Off Market
- $498,5004 bd3 ba2.6k sqftN6928 Donlin Dr, Pardeeville, WI 53954Off Market
- $408,8003 bd2 ba1.7k sqftN6911 Donlin Dr, Pardeeville, WI 53954Off Market
- $444,6003 bd3 ba2.2k sqftW7876 Donlin Dr, Pardeeville, WI 53954Off Market
- $587,5004 bd4 ba3.2k sqftN6938 Donlin Dr, Pardeeville, WI 53954Off Market
- $370,0003 bd2 ba1.8k sqftN6908 Donlin Dr, Pardeeville, WI 53954Sold
A local agent can set up tours, give advice and negotiate with sellers.
Similar homes
- $435,0003 bd2 ba2.1k sqftN6839 Donlin Dr, Pardeeville, WI 53954For Sale
 MLS ID #2027745, Shelley Miller. SCWMLS
 - $479,9004 bd3 ba2.5k sqftW7918 Payton Dr, Pardeeville, WI 53954For Sale
 MLS ID #2025206, Scotty Smith. SCWMLS
 - $399,9004 bd3 ba1.9k sqftW8372 Crawford Rd, Portage, WI 53901For Sale
 MLS ID #2028403, Bart Baker. SCWMLS
 - $369,9003 bd2 ba1.4k sqft214 Breezy Point Dr, Pardeeville, WI 53954For Sale
 MLS ID #2028375, Mark A Pawlowsky. SCWMLS
 - $580,0003 bd3 ba1.5k sqftW5479 County Road P, Pardeeville, WI 53954For SaleMLS ID #2023127, Caty Monterrosas. SCWMLS
- $389,9003 bd2 ba2.5k sqftW3798 State Highway 33, Cambria, WI 53923For SaleMLS ID #2026750, Tayler Spannknebel. SCWMLS
- $399,9003 bd2 ba1.4k sqft565 Gunderson Dr, Portage, WI 53901For SaleMLS ID #50329563, Matt L Sachse. RANW as distributed by MLS GRID
- $415,0003 bd3 ba3k sqftW2632 Fox LANE, Montello, WI 53949ActiveMLS ID #1969704, Ann Krapfl. WIREX MLS
- $364,9004 bd2 ba2.6k sqft319 W Franklin St, Portage, WI 53901For SaleMLS ID #2025210, Scott Elert. SCWMLS
- $--3 bd2 ba1.7k sqft132 E Carroll St, Portage, WI 53901AuctionServiceLink Auction
- $449,0003 bd2 ba1.7k sqft525 Eagle Ridge Ln, Portage, WI 53901For SaleMLS ID #2022109, Scott Schroeder. SCWMLS
- $599,9004 bd3 ba2.3k sqftW7956 Morse Rd E, Poynette, WI 53955For SaleMLS ID #2023204, Jed Burk. SCWMLS
- $375,0003 bd2 ba1.9k sqftW14536 State Highway 23, Wisconsin Dells, WI 53965For SaleMLS ID #2026938, Mikayla P Vaughn. SCWMLS
- $410,0004 bd3 ba2.6k sqft103 Nestles St, Lodi, WI 53555For SaleMLS ID #2027831, Chris L Venden. SCWMLS
- $450,0004 bd3 ba1.6k sqftW6231 County Road K, Arlington, WI 53911For SaleMLS ID #2025082, Shelley Miller. SCWMLS
- $419,9003 bd3 ba1.9k sqft130 Lupine Ave, Poynette, WI 53955New ConstructionMLS ID #2028556, Brandon C Buell. SCWMLS
- $349,8004 bd3 ba2.1k sqft1201 W Conant St, Portage, WI 53901For SaleMLS ID #2017854, Briana N Kelley. SCWMLS
- $419,9003 bd2 ba1.8k sqftW5390 Buffalo Dr, Montello, WI 53949For SaleMLS ID #2022967, Debbie Daniels. SCWMLS
- $388,0002 bd2 ba1.4k sqftW4043 County Road C, Montello, WI 53949For SaleMLS ID #2026777, Christy Stueber. SCWMLS
- $328,0002 bd3 ba2.1k sqft1045 Saddle Rdg, Portage, WI 53901For SaleMLS ID #2020817, Deborah Winkler. SCWMLS
