Welcome home to this spacious 4 bedroom, 3 bath ranch tucked away on a quiet cul-de-sac in desirable Pacific Township. Offering 2,564 square feet of comfortable living space, this home features an open concept kitchen, dining, and living area with vaulted ceilings that create a bright and inviting atmosphere. Patio door leads out to the deck, perfect for relaxing or entertaining guests. The large primary suite includes a generous walk-in closet and private bath. The exposed lower level offers additional living space with a cozy gas fireplace, ideal for movie nights, gatherings, or a family room retreat. A 3 car garage with one 10’ door provides excellent space for vehicles, boats, or extra storage. Set on close to an acre there's plenty of room for your garden. Apple trees. Enjoy peaceful living with room to spread out both inside and out!
For sale
$479,900
W7918 Payton Dr, Pardeeville, WI 53954
4beds
2,564sqft
:
Get pre-qualified$3,098/mo
Single Family Residence
Built in 2004
0.99 Acres Lot
$479,300 Zestimate®
$187/sqft
$-- HOA
What's special
- --
- on Zillow |
- 384
- views |
- 19
- saves |
Zillow last checked:
Listing updated:
Listed by:
Scotty Smith,
First Weber Inc
Source: SCWMLS,MLS#: 2025206
Facts & features
Interior
Bedrooms & bathrooms
- Bedrooms: 4
- Bathrooms: 3
- Full bathrooms: 3
- Main level bathrooms: 2
Primary bedroom
- Level: Main
- Area: 195
- Dimensions: 15 x 13
Bedroom 2
- Level: Main
- Area: 121
- Dimensions: 11 x 11
Bedroom 3
- Level: Main
- Area: 121
- Dimensions: 11 x 11
Bedroom 4
- Level: Lower
- Area: 182
- Dimensions: 13 x 14
Family room
- Area: 459
- Dimensions: 27 x 17
Kitchen
- Features: Breakfast Bar, Dishwasher, Freezer, Microwave, Range/Oven, Refrigerator
- Level: Main
- Area: 198
- Dimensions: 18 x 11
Living room
- Level: Main
- Area: 255
- Dimensions: 17 x 15
Heating
- Forced Air
Cooling
- Central Air
Appliances
- Included: Washer, Dryer, Water Softener Included
- Laundry: Main Level
Features
- Walk-In Closet(s), Vaulted Ceiling(s), Jetted bathtub, At Least 1 tub, Internet- Fiber available, Ceiling Fan(s), Entrance Foyer, Primary Bath, Mud Room, Foyer
- Windows: Window Coverings
- Basement: Full,Partially Finished,Storage Space,Exposed
- Number of fireplaces: 1
- Fireplace features: 1 fireplace, Gas
Interior area
- Total structure area: 2,564
- Total interior livable area: 2,564 sqft
- Finished area above ground: 1,744
Property
Parking
- Total spaces: 3
- Parking features: Additional Parking, Attached, Garage Door Opener
- Attached garage spaces: 3
- Has uncovered spaces: Yes
Features
- Levels: One
- Stories: 1
- Patio & porch: Deck, Patio
Lot
- Size: 0.99 Acres
- Features: Cul-De-Sac, Rural-in subdivision
Details
- Parcel number: 11032 209.020
- Zoning: Res
Construction
Type & style
- Home type: SingleFamily
- Architectural style: Ranch
- Property subtype: Single Family Residence
Materials
- Vinyl Siding, Brick
- Foundation: Poured concrete foundatn
Condition
- Year built: 2004
Details
- Builder name: Ideal Homes
Utilities & green energy
- Sewer: Non-Municipal/Prvt dispos
- Water: Well
Community & HOA
Community
- Security: Carbon Monoxide Detector(s), Smoke Detector(s)
- Subdivision: Jake's Borough
Location
- Region: Pardeeville
Financial & listing details
- Price per square foot: $187/sqft
- Tax assessed value: $451,900
- Annual tax amount: $3,818
- Date on market: 6/5/2026
- Inclusions: Refrigerator, stove, dishwasher, microwave, washer, dryer, water softener, garage door opener(s) w/remotes, all window treatments, 2nd Refrigerator, freezer, r/o system, wooden shelves in basement, garage workbench.
Estimated market value
$479,300
$455,000 - $503,000
$3,013/mo
Price history
| Date | Event | Price |
|---|---|---|
| 7/15/2026 | Listed for sale | $479,900$187/sqft |
Source: SCWMLS #2025206 Report a problem | ||
| 7/9/2026 | Contingent | $479,900$187/sqft |
Source: SCWMLS #2025206 Report a problem | ||
| 6/8/2026 | Listed for sale | $479,900+93.5%$187/sqft |
Source:  WIREX MLS #2025206 Report a problem WIREX MLS #2025206 Report a problem | ||
| 11/5/2014 | Sold | $248,000-0.8%$97/sqft |
Source: Public Record Report a problem | ||
| 9/27/2014 | Listed for sale | $249,9000%$97/sqft |
Source: Restaino & Associates, Inc. #1728395 Report a problem | ||
| 4/30/2007 | Sold | $250,000$98/sqft |
Source: Public Record Report a problem | ||
Public tax history
| Year | Property taxes | Tax assessment |
|---|---|---|
| 2024 | $3,997 +12.5% | $451,900 |
| 2023 | $3,551 +12.7% | $451,900 +98.6% |
| 2022 | $3,151 +7.5% | $227,500 |
| 2021 | $2,930 +8.1% | $227,500 |
| 2020 | $2,712 -4.7% | $227,500 |
| 2019 | $2,846 -0.6% | $227,500 |
| 2018 | $2,862 0% | $227,500 |
| 2017 | $2,862 +8.5% | $227,500 +3.1% |
| 2016 | $2,638 +0.8% | $220,600 |
| 2015 | $2,618 -1.5% | $220,600 |
| 2014 | $2,656 -7.3% | $220,600 |
| 2013 | $2,866 +999.5% | $220,600 |
| 2012 | $261 -90.7% | $220,600 -10.9% |
| 2010 | $2,804 | $247,600 |
| 2009 | -- | $247,600 |
| 2008 | -- | $247,600 |
Find assessor info on the county website
Monthly payment
Est. payment
Payment breakdown
Explore the cost of this home by adjusting the details. Changes won't be saved.Climate risks
Neighborhood: 53954
Nearby schools
GreatSchools rating
- 7/10Pardeeville Elementary SchoolGrades: PK-4Distance: 5.1 mi
- 5/10Pardeeville Middle SchoolGrades: 5-8Distance: 5.3 mi
- 8/10Pardeeville High SchoolGrades: 9-12Distance: 5.3 mi
Schools provided by the listing agent
- Middle: Wayne Bartels
- High: Portage
- District: Portage
Source: SCWMLS. This data may not be complete. We recommend contacting the local school district to confirm school assignments for this home.
- $485,900-- bd-- ba-- sqftW7924 Payton Dr, Pardeeville, WI 53954Off Market
- $514,6005 bd3 ba-- sqftW7917 Payton Dr, Pardeeville, WI 53954Off Market
- $492,9003 bd3 ba2.4k sqftW7925 Payton Dr, Pardeeville, WI 53954Off Market

- $458,8003 bd3 ba1.9k sqftN6815 Donlin Dr, Pardeeville, WI 53954Off Market
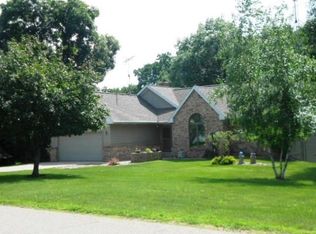
- $443,600-- bd-- ba-- sqftN6814 Boyd Dr, Pardeeville, WI 53954Off Market
- $468,300-- bd-- ba-- sqftW7932 Payton Dr, Pardeeville, WI 53954Off Market
- $469,900-- bd-- ba-- sqftN6827 Donlin Dr, Pardeeville, WI 53954Off Market
- $442,0004 bd3 ba2.7k sqftN6803 Donlin Dr, Pardeeville, WI 53954Sold
A local agent can set up tours, give advice and negotiate with sellers.
Similar homes
- $460,0004 bd3 ba2.4k sqftN6736 Clover Ln, Pardeeville, WI 53954For Sale
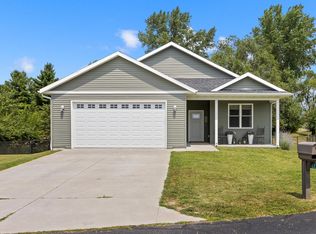 MLS ID #2028939, Paris Gomez. SCWMLS
 - $435,0003 bd2 ba2.1k sqftN6839 Donlin Dr, Pardeeville, WI 53954For Sale
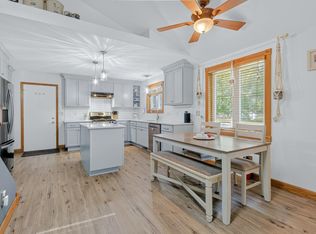 MLS ID #2027745, Shelley Miller. SCWMLS
 - $369,9003 bd2 ba1.4k sqft214 Breezy Point Dr, Pardeeville, WI 53954For Sale
 MLS ID #2028375, Mark A Pawlowsky. SCWMLS
 - $580,0003 bd3 ba1.5k sqftW5479 County Road P, Pardeeville, WI 53954For Sale
 MLS ID #2023127, Caty Monterrosas. SCWMLS
 - $384,9004 bd3 ba1.9k sqftW8372 Crawford Rd, Portage, WI 53901For SaleMLS ID #2028403, Bart Baker. SCWMLS
- $549,9004 bd4 ba3.6k sqft502 Meadowlark Ln, Portage, WI 53901For SaleMLS ID #2008486, Craig Schreiber. SCWMLS
- $499,9004 bd3 ba3.3k sqft1106 20th St, Baraboo, WI 53913For SaleMLS ID #2028779, Melissa Dix. SCWMLS
- $449,0003 bd2 ba1.7k sqft525 Eagle Ridge Ln, Portage, WI 53901For SaleMLS ID #2022109, Scott Schroeder. SCWMLS
- $298,5004 bd2 ba2.1k sqft401 W Conant St, Portage, WI 53901For SaleMLS ID #2028806, Sue Jiang. SCWMLS
- $475,0005 bd3 ba2.6k sqft860 Iroquois Cir, Baraboo, WI 53913For SaleMLS ID #2026928, Julie Klemm. SCWMLS
- $515,0003 bd1 ba1.7k sqftN7628 Industrial Rd, Portage, WI 53901For SaleMLS ID #2024950, Shelley Miller. SCWMLS
- $485,0003 bd2 ba1.2k sqftN373 Highway 51, Deforest, WI 53532For SaleMLS ID #2027630, Eric Sluga. SCWMLS
- $550,0003 bd1 ba1.3k sqftW6709 County Highway Cir #Q, Poynette, WI 53955For SaleMLS ID #2026073, Karen Kleinfeldt. SCWMLS
- $450,0004 bd3 ba1.6k sqftW6231 County Road K, Arlington, WI 53911For SaleMLS ID #2025082, Juanita Tomlinson. SCWMLS
- $449,9004 bd2 ba2.4k sqft703 Meadowview Ln, Lodi, WI 53555For SaleMLS ID #2026318, Paul Stevens. SCWMLS
- $549,0005 bd2 ba2.7k sqftN2349 Wibu Rd, Poynette, WI 53955For SaleMLS ID #2016277, Stuart Meland. SCWMLS
- $328,0002 bd3 ba2.1k sqft1045 Saddle Rdg, Portage, WI 53901For SaleMLS ID #2020817, Deborah Winkler. SCWMLS
- $459,9004 bd2 ba1.6k sqftW5599 County Road B, Dalton, WI 53926For SaleMLS ID #2026214, Derek Kavanaugh. SCWMLS
- $359,9004 bd2 ba2.6k sqft319 W Franklin St, Portage, WI 53901For SaleMLS ID #2025210, Scott Elert. SCWMLS
- $580,0004 bd2 ba2.6k sqftW3504 Conlon ROAD, Columbus, WI 53925ActiveMLS ID #1967422, Deborah DeFere. WIREX MLS
