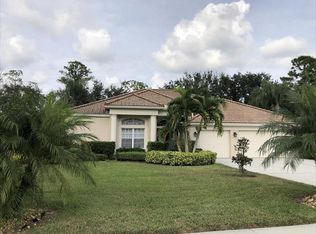
Welcome to this beautiful and spacious residence located in the desirable gated community of Glenmuir in Windermere, Florida! This impressive single-story home offers approximately 3,024 square feet of living space, featuring 4 generously sized bedrooms and 3.5 bathrooms, providing the perfect combination of comfort, elegance, and functionality. From the moment you enter, you will appreciate the spacious layout, designed for both comfortable everyday living and entertaining family and friends. The home features separate formal living and dining areas, along with a spacious family room that creates a welcoming atmosphere. The kitchen offers plenty of space for meal preparation and family gatherings, conveniently connecting to the family living area. The primary suite provides a relaxing private retreat, while the additional bedrooms is flexibility for family members, guests, or a home office. Step outside and enjoy the beautiful garden surroundings and covered patio, an excellent setting for outdoor dining, entertaining, or simply relaxing and enjoying Florida's beautiful weather. Additional highlights include a spacious 3-car attached garage, generous lot of approximately 0.35 acres, irrigation system, and attractive landscaping. Enjoy the convenience of living in one of Central Florida's desirable residential areas, with easy access to shopping centers, supermarkets, restaurants, entertainment, and major roadways. Nearby conveniences include shopping, restaurants, and entertainment at Lakeside Village Center – Convenient grocery shopping. Windermere Village – Restaurants, shopping, and everyday services. Westside Shoppes – Dining and retail options. Nearby parks and recreational opportunities. Convenient access to major roadways, including SR-429, provides connectivity throughout the Orlando area and surrounding communities. Whether you are looking for your next family home or an investment opportunity, this beautiful Windermere property offers space, comfort, privacy, and an excellent location. DON'T MISS THIS OPPORTUNITY! SCHEDULE YOUR PRIVATE SHOWING TODAY!
For sale
$849,900
WINDERMERE, FL 34786
4beds
3,024sqft
Single Family Residence
Built in 2003
0.35 Acres Lot
$809,400 Zestimate®
$281/sqft
$170/mo HOA
What's special
Beautiful and spacious residenceSpacious family roomBeautiful garden surroundingsIrrigation systemSpacious layoutCovered patioAttractive landscaping
- 6 hours
- 84
- 0
Zillow last checked:
Listing updated:
Listed by:
Ronald Encarnacion 407-529-4603,
RDE REALTY LLC 407-529-4603
Source: Stellar MLS,MLS#: O6456386 Originating MLS: Orlando Regional
Facts & features
Interior
Bedrooms & bathrooms
- Bedrooms: 4
- Bathrooms: 4
- Full bathrooms: 3
- 1/2 bathrooms: 1
Rooms
- Room types: Breakfast Room Separate, Family Room, Loft
Heating
- Central, Electric
Cooling
- Central Air
Appliances
- Included: Dishwasher, Disposal, Electric Water Heater, Exhaust Fan, Microwave, Range, Range Hood, Refrigerator
- Laundry: Laundry Closet, Laundry Room
Features
- Ceiling Fan(s), High Ceilings, Kitchen/Family Room Combo, Living Room/Dining Room Combo, Primary Bedroom Main Floor, Split Bedroom, Walk-In Closet(s), Wet Bar
- Flooring: Carpet, Ceramic Tile, Laminate
- Doors: Sliding Doors
- Has fireplace: No
Interior area
- Total structure area: 3,997
- Total interior livable area: 3,024 sqft
Video & virtual tour
Property
Parking
- Total spaces: 6
- Parking features: Garage - Attached
- Attached garage spaces: 6
- Details: Garage Dimensions: 38x28
Features
- Levels: One
- Stories: 1
- Exterior features: Courtyard, Irrigation System, Private Mailbox, Sidewalk
Lot
- Size: 0.35 Acres
- Features: Conservation Area, Corner Lot, Sidewalk
Details
- Parcel number: 192328310101770
- Zoning: P-D
- Special conditions: None
Construction
Type & style
- Home type: SingleFamily
- Property subtype: Single Family Residence
Materials
- Block, Stucco
- Foundation: Block, Slab
- Roof: Tile
Condition
- New construction: No
- Year built: 2003
Utilities & green energy
- Sewer: Septic Tank
- Water: Public
- Utilities for property: BB/HS Internet Available, Cable Available, Electricity Available, Underground Utilities
Community & HOA
Community
- Security: Gated Community, Smoke Detector(s)
- Pet fee: $0 monthly
- Subdivision: GLENMUIR UT 02 51 42
HOA
- Has HOA: Yes
- HOA fee: $170 monthly
- HOA name: Krista Maloon
- HOA phone: 407-982-2619
Location
- Region: Windermere
Financial & listing details
- Price per square foot: $281/sqft
- Annual tax amount: $11,256
- Date on market: 11/21/2026
- Listing terms: Cash,Conventional,FHA
- Ownership: Fee Simple
- Total actual rent: 42000
- Electric utility on property: Yes
- Road surface type: Paved, Asphalt
Estimated market value
$809,400
$769,000 - $850,000
$5,077/mo
Price history
| Date | Event | Price |
|---|---|---|
| 11/21/2026 | Listed for sale | $849,900+0.1%$281/sqft |
Source:  Stellar MLS #O6456386 Report a problem | ||
| 7/11/2024 | Listing removed | $849,000$281/sqft |
Source: Stellar MLS #O6213575 Report a problem | ||
| 6/12/2024 | Listed for sale | $849,000+165.3%$281/sqft |
Source: Stellar MLS #O6213575 Report a problem | ||
| 3/18/2020 | Listing removed | $2,500$1/sqft |
Source: RDE REALTY LLC #O5839923 Report a problem | ||
| 3/4/2020 | Price change | $2,500-9.1%$1/sqft |
Source: RDE REALTY LLC #O5839923 Report a problem | ||
| 1/28/2020 | Listed for rent | $2,750+10%$1/sqft |
Source: RDE REALTY LLC #O5839923 Report a problem | ||
| 12/15/2018 | Listing removed | $2,500$1/sqft |
Source: RDE REALTY LLC #O5749341 Report a problem | ||
| 11/30/2018 | Listed for rent | $2,500$1/sqft |
Source: RDE REALTY LLC #O5749341 Report a problem | ||
| 1/4/2017 | Sold | $320,000+16.4%$106/sqft |
Source: Public Record Report a problem | ||
| 7/10/2003 | Sold | $275,000$91/sqft |
Source: Public Record Report a problem | ||
Public tax history
| Year | Property taxes | Tax assessment |
|---|---|---|
| 2024 | $9,922 +12.5% | $562,145 +10% |
| 2023 | $8,817 +12% | $511,041 +10% |
| 2022 | $7,873 +11.6% | $464,583 +10% |
| 2021 | $7,052 +1% | $422,348 +1.8% |
| 2020 | $6,981 +10.5% | $414,933 +12.4% |
| 2019 | $6,318 +0.9% | $369,023 +2.2% |
| 2018 | $6,262 | $361,124 -7.5% |
| 2017 | $6,262 -8.1% | $390,383 +2.5% |
| 2016 | $6,814 +58.1% | $380,867 +3.9% |
| 2015 | $4,310 -3.2% | $366,552 +4.4% |
| 2014 | $4,450 +2.2% | $350,990 +18.4% |
| 2013 | $4,356 +1.1% | $296,449 +2.7% |
| 2012 | $4,307 +2.9% | $288,723 +4.3% |
| 2011 | $4,186 +4.5% | $276,841 -0.2% |
| 2010 | $4,007 | $277,287 -15.6% |
| 2009 | -- | $328,678 -18.5% |
| 2008 | $3,713 -1.5% | $403,211 -9.4% |
| 2007 | $3,770 -5.9% | $445,084 +5.9% |
| 2006 | $4,008 +0.5% | $420,193 +34.3% |
| 2005 | $3,987 +4.5% | $312,880 +42.5% |
| 2004 | $3,814 +326.3% | $219,526 +462.9% |
| 2003 | $895 +78.3% | $39,000 +47.7% |
| 2002 | $502 | $26,400 |
Monthly payment
Est. payment
Payment breakdown
Explore the cost of this home by adjusting the details. Changes won't be saved.Climate risks
Neighborhood: 34786
Nearby schools
Schools provided by the listing agent
- Elementary: Windermere Elem
- Middle: Bridgewater Middle
- High: Windermere High School
Source: Stellar MLS. This data may not be complete. We recommend contacting the local school district to confirm school assignments for this home.
Similar homes
- $930,0004 bd4 ba2.8k sqft6620 SAWYER SHORES LANE, WINDERMERE, FL 34786For Sale

 MLS ID #O6452089, Taylor McClure, COLDWELL BANKER SOLOMON. Stellar MLS
- $875,6005 bd4 ba3.1k sqft11326 LEDGEMENT LANE, WINDERMERE, FL 34786For Sale
 MLS ID #O6409714, Jingjing Guan, AAA GLOBAL VENTURES PA. Stellar MLS
- $875,0004 bd3 ba2.7k sqft8736 PEACHTREE PARK COURT, WINDERMERE, FL 34786For Sale
 MLS ID #O6455345, Claire Jesso, SERHANT. Stellar MLS
- $849,9993 bd2 ba1.8k sqft104 E 11TH AVENUE, WINDERMERE, FL 34786For Sale
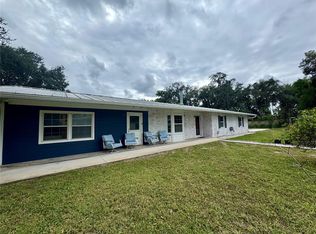 MLS ID #O6455790, Steven Denner, ZIRO REALTY. Stellar MLS
- $1,050,0004 bd3 ba2.9k sqft5944 CAYMUS LOOP, WINDERMERE, FL 34786For SaleMLS ID #O6448123, Teresa Stewart, SOUTHERN REALTY GROUP LLC. Stellar MLS
- $945,0004 bd4 ba3.2k sqft9010 REFLECTION POINTE DRIVE, WINDERMERE, FL 34786For SaleMLS ID #G5117935, Dawn Giachetti, PREMIER SOTHEBYS INT'L REALTY. Stellar MLS
- $510,0004 bd3 ba2.1k sqft10734 REAMS ROAD, WINDERMERE, FL 34786For SaleMLS ID #S5161666, Pedro Martinez, OLYMPUS EXECUTIVE REALTY INC. Stellar MLS
- $999,0004 bd4 ba3.6k sqft8344 BOWDEN WAY, WINDERMERE, FL 34786For SaleMLS ID #O6425171, Immu Korvenmaa, ALIGN REAL ESTATE LLC. Stellar MLS
- $1,050,0004 bd4 ba2.8k sqft7230 SANGALLA DRIVE, WINDERMERE, FL 34786For SaleMLS ID #O6453225, Nataly Duarte, RESOURCE ONE REALTY. Stellar MLS
- $800,0004 bd4 ba3.3k sqft8724 PEACHTREE PARK COURT, WINDERMERE, FL 34786For SaleMLS ID #S5135795, Marcelo Machado, VESTI LLC. Stellar MLS
- $695,9004 bd3 ba2.7k sqft6607 EARTHGOLD DRIVE, WINDERMERE, FL 34786For SaleMLS ID #O6425952, Francisco Nieves-Taranto, CT HOMES REALTY CORPORATION. Stellar MLS
- $739,0004 bd4 ba2.9k sqft12785 WESTSIDE VILLAGE LOOP, WINDERMERE, FL 34786For SaleMLS ID #O6442356, Lisa Gould, KELLER WILLIAMS WINTER PARK. Stellar MLS
- $930,0005 bd4 ba3.8k sqft6752 TRELLIS VINE LOOP, WINDERMERE, FL 34786For SaleMLS ID #O6376318, Candice Liceaga, COLDWELL BANKER REALTY. Stellar MLS
- $669,0004 bd4 ba2.6k sqft8631 GREENBANK BOULEVARD, WINDERMERE, FL 34786For SaleMLS ID #O6452398, Diana Blake, CLASSIC 1 REALTY INC. Stellar MLS
- $639,0004 bd3 ba2.4k sqft7030 MAPPERTON DRIVE, WINDERMERE, FL 34786For SaleMLS ID #O6447067, Keith Conklin, LLC, FOLIO REALTY LLC. Stellar MLS
- $745,9905 bd3 ba3.2k sqft7409 FAIRGROVE AVENUE, WINDERMERE, FL 34786For SaleMLS ID #O6420597, Zhe Wang, SUNSTAR REALTY FL INC. Stellar MLS
- $1,153,0004 bd4 ba2.6k sqft12989 WESTSIDE VILLAGE LOOP, WINDERMERE, FL 34786For SaleMLS ID #O6437718, Ramon Brandao, WEBB FLORIDA REALTY LLC. Stellar MLS
- $1,250,0004 bd3 ba2.8k sqft6124 FOXFIELD COURT, WINDERMERE, FL 34786For SaleMLS ID #O6419393, Bo Julian, JULIAN PROPERTIES, INC.. Stellar MLS
- $615,0004 bd3 ba2.6k sqft12809 HOLDENBURY LANE, WINDERMERE, FL 34786For SaleMLS ID #S5157920, Lois Ann Cox, PA, WATSON REALTY CORP. Stellar MLS
- $689,9005 bd3 ba3k sqft6614 BRIDGEWATER VILLAGE RD, WINDERMERE, FL 34786For SaleMLS ID #S5157579, Khristian Padilla, MY REALTY GROUP, LLC.. Stellar MLS
