Welcome to this spacious 5-bedroom home. 4 bedrooms conveniently located on the main floor plus a room in the basement that could be a bedroom or used as a rec room/bar. The house sits on a generous corner lot in a quiet, well-established neighborhood. This property offers a solid foundation and a functional layout, ready for your personal touch and updates. Large windows bring in plenty of natural light. Whether you're looking for a starter home with potential or a project to make entirely your own, this home delivers opportunity in a peaceful setting.
Active
$250,000
Winona, MN 55987
4beds
2,044sqft
Single Family
Built in 1980
5,706 Square Feet Lot
$-- Zestimate®
$122/sqft
$-- HOA
What's special
Functional layoutGenerous corner lot
- 1 day |
- 375 |
- 12 |
Zillow last checked:
Listing updated:
Listed by:
Gile Gibbons 507-450-7952,
Edina Realty, Inc.
Source: NorthstarMLS as distributed by MLS GRID,MLS#: 7131304
Facts & features
Interior
Bedrooms & bathrooms
- Bedrooms: 4
- Bathrooms: 3
- Full bathrooms: 1
- 1/2 bathrooms: 2
Bedroom
- Level: Main
- Area: 165.63 Square Feet
- Dimensions: 12.5x13.25
Bedroom 2
- Level: Main
- Area: 100 Square Feet
- Dimensions: 10x10
Bedroom 3
- Level: Main
- Area: 100 Square Feet
- Dimensions: 10x10
Bedroom 4
- Level: Main
- Area: 145.75 Square Feet
- Dimensions: 11x13.25
Bedroom 5
- Level: Basement
- Area: 318 Square Feet
- Dimensions: 12x26.5
Bathroom
- Level: Main
- Area: 60 Square Feet
- Dimensions: 8x7.5
Bathroom
- Level: Main
- Area: 21 Square Feet
- Dimensions: 3x7
Dining room
- Level: Main
- Area: 149.06 Square Feet
- Dimensions: 11.25x13.25
Family room
- Level: Basement
- Area: 270 Square Feet
- Dimensions: 12x22.5
Kitchen
- Level: Main
- Area: 139.13 Square Feet
- Dimensions: 10.5x13.25
Laundry
- Level: Basement
- Area: 177.63 Square Feet
- Dimensions: 12.25x14.5
Living room
- Level: Main
- Area: 271.63 Square Feet
- Dimensions: 13.25x20.5
Heating
- Forced Air
Cooling
- Central Air
Appliances
- Included: Dishwasher, Dryer, Electric Water Heater, Range, Refrigerator, Washer
- Laundry: Lower Level, Laundry Room
Features
- Basement: Partial,Partially Finished
- Number of fireplaces: 1
- Fireplace features: Gas
Interior area
- Total structure area: 2,492
- Total interior livable area: 2,044 sqft
- Finished area above ground: 1,456
- Finished area below ground: 588
Property
Parking
- Total spaces: 2
- Parking features: Detached Garage, Concrete
- Garage spaces: 2
- Details: Garage Dimensions (24x30)
Accessibility
- Accessibility features: Doors 36"+, Grab Bars In Bathroom, Partially Wheelchair, Soaking Tub
Features
- Levels: One
- Stories: 1
- Patio & porch: Deck
- Pool features: None
- Fencing: None
Lot
- Size: 5,706 Square Feet
- Dimensions: 41 x 140
- Features: Corner Lot, Tree Coverage - Light
Details
- Foundation area: 1456
- Parcel number: 320300460
- Zoning description: Residential-Single Family
Construction
Type & style
- Home type: SingleFamily
- Property subtype: Single Family
Materials
- Post and Beam
- Roof: Age 8 Years or Less
Condition
- New construction: No
- Year built: 1980
Utilities & green energy
- Electric: Circuit Breakers, 150 Amp Service, Power Company: Xcel Energy
- Gas: Natural Gas
- Sewer: City Sewer/Connected
- Water: City Water/Connected
Community & HOA
Community
- Subdivision: Belmont Add
HOA
- Has HOA: No
Location
- Region: Winona
Financial & listing details
- Price per square foot: $122/sqft
- Annual tax amount: $2,472
- Date on market: 8/21/2026
Estimated market value
Not available
Estimated sales range
Not available
Not available
Price history
| Date | Event | Price |
|---|---|---|
| 8/21/2026 | Listed for sale | $250,000$122/sqft |
Source:  NorthstarMLS as distributed by MLS GRID #7131304 Report a problem NorthstarMLS as distributed by MLS GRID #7131304 Report a problem | ||
Public tax history
| Year | Property taxes | Tax assessment |
|---|---|---|
| 2025 | $2,272 +3.3% | $229,700 +3.6% |
| 2024 | $2,200 +10.1% | $221,800 +2.5% |
| 2023 | $1,998 +6.8% | $216,400 +19.3% |
| 2022 | $1,870 +4.6% | $181,400 |
| 2021 | $1,788 -1.3% | $181,400 |
| 2020 | $1,812 +0.7% | -- |
| 2019 | $1,800 +3.8% | $162,700 +3.2% |
| 2018 | $1,734 +10.3% | $157,600 |
| 2017 | $1,572 | -- |
| 2016 | $1,572 | -- |
| 2015 | $1,572 -5.4% | -- |
| 2014 | $1,662 | -- |
| 2013 | -- | -- |
| 2012 | -- | -- |
| 2011 | -- | -- |
| 2010 | -- | -- |
Monthly payment
Est. payment
Payment breakdown
Explore the cost of this home by adjusting the details. Changes won't be saved.Climate risks
Neighborhood: 55987
Nearby schools
GreatSchools rating
- 4/10Jefferson Elementary SchoolGrades: K-4Distance: 0.5 mi
- 3/10Winona Middle SchoolGrades: 5-8Distance: 4.3 mi
- 6/10Winona Senior High SchoolGrades: 9-12Distance: 1.3 mi
- $254,0003 bd1 ba1.2k sqft79 Fairfax St, Winona, MN 55987Off Market
- $220,9003 bd1 ba835 sqft103 Fairfax St, Winona, MN 55987Off Market
- $233,2003 bd1 ba1.1k sqft71 Fairfax St, Winona, MN 55987Off Market
- $240,2003 bd2 ba1.4k sqft109 Fairfax St, Winona, MN 55987Off Market
- $168,9002 bd1 ba704 sqft1676 Hanover St, Winona, MN 55987Off Market
- $179,5003 bd2 ba946 sqft67 Fairfax St, Winona, MN 55987Off Market
- $141,0001 bd1 ba604 sqft80 Lenox St, Winona, MN 55987Off Market
- $154,0002 bd1 ba1.1k sqft78 Lenox St, Winona, MN 55987Sold
- $287,5003 bd2 ba1.7k sqft84 Fairfax St, Winona, MN 55987Off Market
A local agent can set up tours, give advice and negotiate with sellers.
A local lender can help you make sure your offer is ready when you are.
Similar homes
- $225,0003 bd1 ba1.5k sqft134 Fairfax St, Winona, MN 55987For Sale

 MLS ID #7130345, Amy Cornelius, Keller Williams Premier Realty. NorthstarMLS as distributed by MLS GRID
 - $225,0004 bd2 ba1.2k sqft149 E Lake Blvd, Winona, MN 55987For Sale
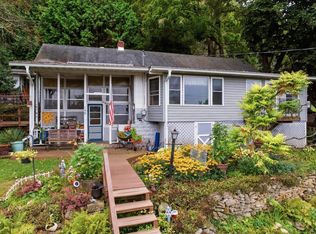 MLS ID #7130625, Amy Cornelius, Keller Williams Premier Realty. NorthstarMLS as distributed by MLS GRID
 - $283,0003 bd2 ba1.4k sqft1103 Gilmore Ave, Winona, MN 55987For Sale
 MLS ID #7129104, Donna Dahl, Pemberton RE. NorthstarMLS as distributed by MLS GRID
 - $289,0003 bd4 ba1.8k sqft409 Olmstead St, Winona, MN 55987For Sale
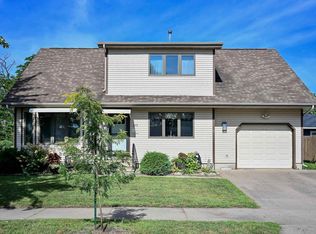 MLS ID #7130630, Jenny Cisewski, Edina Realty, Inc.. NorthstarMLS as distributed by MLS GRID
 - $215,0003 bd3 ba2.1k sqft521 Kansas St, Winona, MN 55987For SaleMLS ID #7131568, Luke Ihde, Homes Plus Realty. NorthstarMLS as distributed by MLS GRID
- $255,0002 bd2 ba2k sqft1661 W 6th St, Winona, MN 55987For SaleMLS ID #7119443, Jenny Cisewski, Edina Realty, Inc.. NorthstarMLS as distributed by MLS GRID
- $255,0003 bd2 ba1.2k sqft293 Orrin St, Winona, MN 55987For SaleMLS ID #7109737, Paul van Eijl, Richard L. Jacobson Real Estate. NorthstarMLS as distributed by MLS GRID
- $330,0004 bd3 ba2.1k sqft564 W Wabasha St, Winona, MN 55987For SaleMLS ID #7130738, Jenny Cisewski, Edina Realty, Inc.. NorthstarMLS as distributed by MLS GRID
- $--3 bd2 ba1.4k sqft513 Laird St, Winona, MN 55987AuctionAuction.com 2
- $265,0003 bd1 ba1.4k sqft34810 Old Homer Rd, Winona, MN 55987For SaleMLS ID #7129489, Jenny Cisewski, Edina Realty, Inc.. NorthstarMLS as distributed by MLS GRID
- $254,9003 bd2 ba1.2k sqft1888 Gilmore Ave, Winona, MN 55987For SaleMLS ID #7068974, Tim Tlougan, Edina Realty, Inc.. NorthstarMLS as distributed by MLS GRID
- $315,0003 bd2 ba2k sqft334 Oak St, Winona, MN 55987For SaleMLS ID #7120123, Brent Kimmerle, Real Broker, LLC.. NorthstarMLS as distributed by MLS GRID
- $275,0003 bd2 ba1.6k sqft173 Sunrise Dr, Minnesota City, MN 55959For SaleMLS ID #7129374, Steve Koleno, Beycome Brokerage Realty LLC. NorthstarMLS as distributed by MLS GRID
- $205,0003 bd1 ba1.1k sqft322 Mankato Ave, Winona, MN 55987For SaleMLS ID #7130233, Tina Goettelman, Edina Realty, Inc.. NorthstarMLS as distributed by MLS GRID
- $180,0004 bd1 ba1.4k sqft561 E Belleview St, Winona, MN 55987For SaleMLS ID #7130168, Amy Cornelius, Keller Williams Premier Realty. NorthstarMLS as distributed by MLS GRID
- $239,0003 bd1 ba1.6k sqft612 Center St, Winona, MN 55987For SaleMLS ID #7122948, Amy Cornelius, Keller Williams Premier Realty. NorthstarMLS as distributed by MLS GRID
- $284,9004 bd3 ba2.1k sqft3525 W 7th St APT B, Winona, MN 55987For SaleMLS ID #7110271, Emily Barkeim, Edina Realty, Inc.. NorthstarMLS as distributed by MLS GRID
- $329,9003 bd2 ba2.2k sqft317 Emherst St, Winona, MN 55987For SaleMLS ID #7107263, Amy J. McCune, Realty ONE Group SIMPLIFIED. NorthstarMLS as distributed by MLS GRID
- $249,9005 bd2 ba1.5k sqft803 W 5th St, Winona, MN 55987For SaleMLS ID #7111039, Tina Scharmach, Castle Realty, LLC. NorthstarMLS as distributed by MLS GRID
- $205,0004 bd2 ba1.5k sqft363 Chatfield St, Winona, MN 55987For SaleMLS ID #7125902, Jenny Cisewski, Edina Realty, Inc.. NorthstarMLS as distributed by MLS GRID
