Charming Brick Ranch on 2+ Acres Nestled on more than two acres in a peaceful setting, this well-built brick ranch offers the perfect blend of privacy, comfort, and convenience, with easy access to shopping, dining, and everyday amenities. The home has been freshly painted, meticulously maintained, and reflects pride of ownership throughout. Inside, you'll find a spacious and inviting floor plan featuring hardwood flooring in the living room and all three bedrooms, adding warmth and character to the main living spaces. The kitchen and pantry are finished with durable vinyl flooring, providing easy care and everyday practicality. The generously sized kitchen features ample counter space, a pantry, a cozy eating area, and a gas fireplace, making it an ideal gathering place for family and friends. The living room is enhanced by built-in bookcases, while the bedrooms offer hardwood floors and built-in desks, combining charm with functionality. The primary bedroom includes a private full bath, creating a comfortable retreat. Additional highlights include a lower-level bonus room, a workshop with walkout access, a tandem garage with room for vehicles and storage, and a fully insulated walk-up attic offering exciting possibilities for future expansion, hobbies, or additional storage. If you're looking for a solidly constructed home with acreage, character, and room to grow, this property presents a rare opportunity to enjoy country-style tranquility without sacrificing convenien
For sale
$550,000
Woodbury, CT 06798
3beds
1,550sqft
Single Family Residence
Built in 1963
2.77 Acres Lot
$-- Zestimate®
$355/sqft
$-- HOA
What's special
Cozy eating areaWorkshop with walkout accessLower-level bonus roomFully insulated walk-up atticGenerously sized kitchenAmple counter spaceFreshly painted
- 3 days
- 434
- 19
Zillow last checked:
Listing updated:
Listed by:
Mark J. Nolan (203)994-6031,
Nolan Realty LLC 203-797-8255,
Debra Pietras Nolan 203-648-3714,
Nolan Realty LLC
Source: Smart MLS,MLS#: 24206868
Facts & features
Interior
Bedrooms & bathrooms
- Bedrooms: 3
- Bathrooms: 2
- Full bathrooms: 2
Primary bedroom
- Features: Full Bath, Tub w/Shower, Hardwood Floor
- Level: Main
Bedroom
- Features: Built-in Features, Hardwood Floor
- Level: Main
Bedroom
- Features: Built-in Features, Hardwood Floor
- Level: Main
Kitchen
- Features: Dining Area, Fireplace, Vinyl Floor
- Level: Main
Living room
- Features: Bookcases, Hardwood Floor
- Level: Main
Other
- Features: Vinyl Floor
- Level: Lower
Other
- Level: Lower
Study
- Level: Lower
Heating
- Hot Water, Propane
Cooling
- None
Appliances
- Included: Gas Range, Refrigerator, Dishwasher, Electric Water Heater, Water Heater
Features
- Basement: Partial
- Attic: Storage,Walk-up
- Number of fireplaces: 1
Interior area
- Total structure area: 1,550
- Total interior livable area: 1,550 sqft
- Finished area above ground: 1,368
- Finished area below ground: 182
Property
Parking
- Total spaces: 4
- Parking features: Attached, Paved, Off Street, Driveway, Private
- Attached garage spaces: 2
- Has uncovered spaces: Yes
Lot
- Size: 2.77 Acres
- Features: Few Trees, Sloped
Details
- Parcel number: 932303
- Zoning: OS80
Construction
Type & style
- Home type: SingleFamily
- Architectural style: Ranch
- Property subtype: Single Family Residence
Materials
- Brick
- Foundation: Block
- Roof: Asphalt
Condition
- New construction: No
- Year built: 1963
Utilities & green energy
- Sewer: Septic Tank
- Water: Well
Community & HOA
Community
- Subdivision: Pomperaug
HOA
- Has HOA: No
Location
- Region: Woodbury
Financial & listing details
- Price per square foot: $355/sqft
- Tax assessed value: $230,230
- Annual tax amount: $5,765
- Date on market: 9/23/2026
Estimated market value
Not available
Estimated sales range
Not available
Not available
Price history
| Date | Event | Price |
|---|---|---|
| 9/23/2026 | Listed for sale | $550,000+243.8%$355/sqft |
Source:  Smart MLS #24206868 Report a problem Smart MLS #24206868 Report a problem | ||
| 6/2/2020 | Listing removed | $2,050$1/sqft |
Source: Nolan Realty LLC #170256563 Report a problem | ||
| 12/22/2019 | Listed for rent | $2,050+2.5%$1/sqft |
Source: Nolan Realty LLC #170256563 Report a problem | ||
| 10/6/2017 | Listing removed | $2,000$1/sqft |
Source: Nolan Realty LLC #170010417 Report a problem | ||
| 9/10/2017 | Listed for rent | $2,000$1/sqft |
Source: Nolan Realty LLC #170010417 Report a problem | ||
| 4/24/2001 | Sold | $160,000$103/sqft |
Source: Public Record Report a problem | ||
Public tax history
| Year | Property taxes | Tax assessment |
|---|---|---|
| 2025 | $5,438 +1.9% | $230,230 |
| 2024 | $5,334 +9.1% | $230,230 +36.9% |
| 2023 | $4,888 -0.4% | $168,210 |
| 2022 | $4,907 | $168,210 |
| 2021 | $4,907 | $168,210 |
| 2020 | $4,907 | $168,210 |
| 2019 | $4,907 -0.6% | $168,210 -9.5% |
| 2018 | $4,939 -2.1% | $185,820 |
| 2017 | $5,047 +3.3% | $185,820 |
| 2016 | $4,885 +0.8% | $185,820 |
| 2015 | $4,844 +1.5% | $185,820 |
| 2014 | $4,774 -4.3% | $185,820 -12.8% |
| 2013 | $4,986 -3.4% | $213,090 |
| 2012 | $5,163 +7.9% | $213,090 |
| 2011 | $4,786 +4.7% | $213,090 |
| 2010 | $4,571 +1.5% | $213,090 |
| 2009 | $4,503 -9% | $213,090 +4.9% |
| 2008 | $4,947 +1.6% | $203,160 |
| 2007 | $4,868 +5.1% | $203,160 |
| 2006 | $4,630 +6.4% | $203,160 |
| 2005 | $4,352 | $203,160 |
| 2004 | $4,352 +101.2% | $203,160 +156% |
| 2003 | $2,163 | $79,370 |
| 1997 | -- | -- |
Monthly payment
Est. payment
Payment breakdown
Explore the cost of this home by adjusting the details. Changes won't be saved.Climate risks
Neighborhood: 06798
Nearby schools
Schools provided by the listing agent
- Elementary: Mitchell
Source: Smart MLS. This data may not be complete. We recommend contacting the local school district to confirm school assignments for this home.
- $589,8003 bd2 ba1.9k sqft570 Old Sherman Hill Rd, Woodbury, CT 06798Off Market
- $992,4004 bd4 ba4.2k sqft581 Old Sherman Hill Rd, Woodbury, CT 06798Off Market
- $475,2003 bd1 ba2k sqft19 Judd Hill Rd, Woodbury, CT 06798Off Market
- $800,7003 bd4 ba3.3k sqft592 Old Sherman Hill Rd, Woodbury, CT 06798Off Market
Similar homes
- $550,0004 bd3 ba1.9k sqft802 Charcoal Avenue, Middlebury, CT 06762For Sale
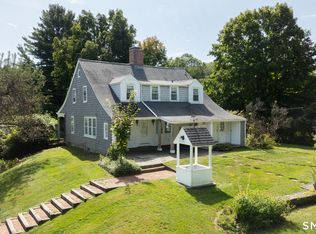
 MLS ID #24209000, Donna Bannon, BHGRE Gaetano Marra Homes. Smart MLS
 - $599,9003 bd2 ba1.6k sqft153 Old Sherman Hill Road, Woodbury, CT 06798For Sale
 MLS ID #24194640, Heather Weber, Coldwell Banker Realty. Smart MLS
 - $519,0003 bd2 ba1.5k sqft50 Washington Road, Woodbury, CT 06798For Sale
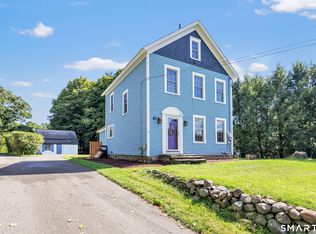 MLS ID #24203287, Elliott C. Morales, eXp Realty. Smart MLS
 - $649,9003 bd2 ba1.8k sqft10 Weekeepeemee Road, Woodbury, CT 06798For Sale
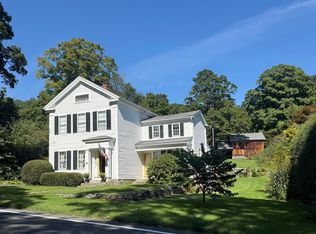 MLS ID #24207451, Joyce Drakeley, Drakeley Real Estate, Inc.. Smart MLS
 - $530,0005 bd2 ba2k sqft40 Oleson Drive, Southbury, CT 06488For SaleMLS ID #24207493, Liz Newnham, William Pitt Sotheby's Int'l. Smart MLS
- $675,0003 bd3 ba2k sqft61 Minortown Road, Woodbury, CT 06798For SaleMLS ID #24200785, Mustafa Muaremi, Coldwell Banker Realty. Smart MLS
- $420,0004 bd2 ba1.5k sqft34 Pilgrim Trail, Woodbury, CT 06798For SaleMLS ID #24203216, Karen Gilmore, Redfin Corporation. Smart MLS
- $450,0003 bd2 ba1.9k sqft142 Lexington Drive, Watertown, CT 06795For SaleMLS ID #24208939, Heather Crabtree, RE/MAX RISE. Smart MLS
- $525,0003 bd2 ba1.8k sqft208 Strongtown Road, Southbury, CT 06488For SaleMLS ID #24194206, Sadiki A. Thames, Weichert Realtors MRG. Smart MLS
- $499,9004 bd2 ba1.7k sqft684 Field Street, Naugatuck, CT 06770For SaleMLS ID #24206189, Rebecca Zandvliet, Coldwell Banker Realty 2000. Smart MLS
- $475,0003 bd3 ba1.7k sqft40 Stony Corners Lane, Southbury, CT 06488For SaleMLS ID #24198279, Jessica Patterson-Kibbe, IMT Realty. Smart MLS
- $355,0003 bd2 ba1.2k sqft54 Evelyn Drive, Naugatuck, CT 06770For SaleMLS ID #24201564, Amanda Nemense, Showcase Realty, Inc.. Smart MLS
- $650,0003 bd2 ba2k sqft285 Southford Road, Middlebury, CT 06762For SaleMLS ID #24201753, Nancy Addessio, Showcase Realty, Inc.. Smart MLS
- $699,0004 bd2 ba1.8k sqft126 Main Street North, Woodbury, CT 06798For SaleMLS ID #24194243, Timothy Drakeley, Drakeley Real Estate, Inc.. Smart MLS
- $574,9003 bd3 ba2.1k sqft131 Pepper Tree Hill Lane, Southbury, CT 06488For SaleMLS ID #24199652, Sue Varrone, Coldwell Banker Realty. Smart MLS
- $574,9003 bd2 ba1.7k sqft1049 Kettletown Road, Southbury, CT 06488For SaleMLS ID #24179621, Yong Yang, Vylla Home (CT) LLC. Smart MLS
- $645,0004 bd4 ba1.9k sqft46 Washington Drive, Middlebury, CT 06762For SaleMLS ID #24202816, Sabrina A. Janco, Century 21 Bay-Mar Realty. Smart MLS
- $520,0003 bd2 ba1.5k sqft326 Lake Shore Drive, Middlebury, CT 06762For SaleMLS ID #24191194, Lauren Cavallo, Lauren Ashley Homes LLC. Smart MLS
- $299,9003 bd2 ba2.1k sqft101 Partridgetown Road, Naugatuck, CT 06770For SaleMLS ID #24209195, Pamela A. Savejs, Century 21 AllPoints Realty. Smart MLS
- $299,9002 bd2 ba1.1k sqftWoodlake, Woodbury, CT 06798For SaleMLS ID #24209304, Stephanie Chapman, BHGRE Gaetano Marra Homes. Smart MLS
