Welcome to Vita Attiva at South Creek. Minnesota's NEWEST and only 55+ Active Living Community South of the river. Offering patio homes and attached villas with spectacular one-level living floor plans, luxurious finishes, light- filled interior spaces, front porches, patios, numerous floorplans, attached garages and a shared community center boasting the speakeasy, party room, pickle ball courts, tennis courts and an in-ground pool. The San Marino floor plan is an ideal choice for those that like to entertain guests, have spacious common areas, tons of natural light and an exceptional use of space. Located on one of our limited Creekside lots, this San Marino model is available for immediate purchase and can be built on other lots as well. Plan your tour of one of the most popular developments currently available in the Metro and get ready to call Vita Attiva your new home.
Active
$465,000
Xxx3 217th St, Farmington, MN 55024
2beds
1,503sqft
Single Family
Built in 2022
5,376 Square Feet Lot
$461,700 Zestimate®
$309/sqft
$275/mo HOA
What's special
Luxurious finishesFront porchesTons of natural lightLight-filled interior spacesIn-ground poolSpacious common areasAttached garages
- 185 days |
- 20 |
- 2 |
Zillow last checked:
Listing updated:
Listed by:
The Graham Smith Team 612-414-5614,
Keller Williams Realty Integrity Lakes,
David R Bialke 612-791-3620
Source: NorthstarMLS as distributed by MLS GRID,MLS#: 7008827
Loading...
Facts & features
Interior
Bedrooms & bathrooms
- Bedrooms: 2
- Bathrooms: 2
- Full bathrooms: 1
- 3/4 bathrooms: 1
Bedroom
- Level: Main
- Area: 156 Square Feet
- Dimensions: 13x12
Bedroom 2
- Level: Main
- Area: 108 Square Feet
- Dimensions: 12x9
Dining room
- Level: Main
- Area: 144 Square Feet
- Dimensions: 12x12
Kitchen
- Level: Main
- Area: 224 Square Feet
- Dimensions: 16x14
Laundry
- Level: Main
- Area: 210 Square Feet
- Dimensions: 15x14
Living room
- Level: Main
- Area: 256 Square Feet
- Dimensions: 16x16
Patio
- Level: Main
- Area: 160 Square Feet
- Dimensions: 16x10
Porch
- Level: Main
- Area: 198 Square Feet
- Dimensions: 18x11
Heating
- Forced Air
Cooling
- Central Air
Appliances
- Included: Air-To-Air Exchanger, Dishwasher, Disposal, Gas Water Heater, Microwave, Range, Refrigerator
Features
- Basement: None
Interior area
- Total structure area: 1,503
- Total interior livable area: 1,503 sqft
- Finished area above ground: 1,503
- Finished area below ground: 0
Property
Parking
- Total spaces: 2
- Parking features: Attached, Garage Door Opener, Insulated Garage
- Attached garage spaces: 2
- Has uncovered spaces: Yes
- Details: Garage Dimensions (20x19)
Accessibility
- Accessibility features: No Stairs Internal
Features
- Levels: One
- Stories: 1
- Has private pool: Yes
- Pool features: In Ground, Heated, Outdoor Pool, Shared
- Fencing: None
Lot
- Size: 5,376 Square Feet
- Dimensions: 42 x 128
- Features: Sod Included in Price, Tree Coverage - Light
Details
- Foundation area: 1503
- Parcel number: TBD
- Zoning description: Residential-Single Family
Construction
Type & style
- Home type: SingleFamily
- Property subtype: Single Family
Materials
- Frame
- Roof: Age 8 Years or Less,Asphalt
Condition
- New construction: No
- Year built: 2022
Details
- Builder name: VITA ATTIVA HOMES
Utilities & green energy
- Electric: Circuit Breakers, 200+ Amp Service
- Gas: Natural Gas
- Sewer: City Sewer/Connected
- Water: City Water/Connected
Community & HOA
Community
- Subdivision: Vita Attiva At South Creek Fir
HOA
- Has HOA: Yes
- Amenities included: In-Ground Sprinkler System, Sauna, Tennis Court(s)
- Services included: Lawn Care, Maintenance Grounds, Professional Mgmt, Recreation Facility, Sanitation, Snow Removal
- HOA fee: $275 monthly
- HOA name: Trekk Properties
- HOA phone: 507-334-3499
Location
- Region: Farmington
Financial & listing details
- Price per square foot: $309/sqft
- Annual tax amount: $24
- Date on market: 1/14/2026
Estimated market value
$461,700
$439,000 - $485,000
$2,369/mo
Price history
| Date | Event | Price |
|---|---|---|
| 1/16/2025 | Price change | $465,000+2.2%$309/sqft |
Source:  NorthstarMLS as distributed by MLS GRID #6650012 Report a problem NorthstarMLS as distributed by MLS GRID #6650012 Report a problem | ||
| 12/10/2024 | Listed for sale | $455,000+2.2%$303/sqft |
Source: NorthstarMLS as distributed by MLS GRID #6638946 Report a problem | ||
| 9/17/2024 | Listing removed | $445,000$296/sqft |
Source: NorthstarMLS as distributed by MLS GRID #6426960 Report a problem | ||
| 3/1/2024 | Price change | $445,000-2.2%$296/sqft |
Source: NorthstarMLS as distributed by MLS GRID #6426960 Report a problem | ||
| 8/31/2023 | Listed for sale | $455,000$303/sqft |
Source: NorthstarMLS as distributed by MLS GRID #6426960 Report a problem | ||
| 8/31/2023 | Listing removed | -- |
Source: NorthstarMLS as distributed by MLS GRID #6320599 Report a problem | ||
| 5/9/2023 | Price change | $455,000-3.2%$303/sqft |
Source: NorthstarMLS as distributed by MLS GRID #6320599 Report a problem | ||
| 1/4/2023 | Price change | $470,000-4.1%$313/sqft |
Source: NorthstarMLS as distributed by MLS GRID #6320599 Report a problem | ||
| 10/5/2022 | Listed for sale | $490,000$326/sqft |
Source: NorthstarMLS as distributed by MLS GRID #6268689 Report a problem | ||
Public tax history
Tax history is unavailable.
Monthly payment
Est. payment
Payment breakdown
Explore the cost of this home by adjusting the details. Changes won't be saved.Climate risks
Neighborhood: 55024
Nearby schools
GreatSchools rating
- 6/10Riverview Elementary SchoolGrades: PK-5Distance: 1.6 mi
- 5/10Robert Boeckman Middle SchoolGrades: 6-8Distance: 1 mi
- 5/10Farmington High SchoolGrades: 9-12Distance: 1.7 mi
- $480,0003 bd3 ba1.8k sqftXxx5 217th St, Farmington, MN 55024For Sale

- $485,0003 bd3 ba1.8k sqftXxx6 217th St, Farmington, MN 55024New Construction
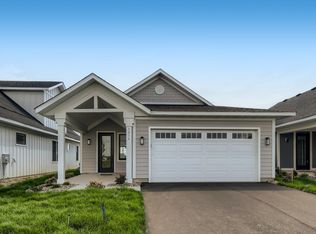
- $455,0002 bd2 ba1.4k sqftXxx2 217th St, Farmington, MN 55024For Sale
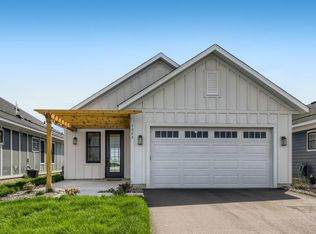
- $585,3503 bd3 ba1.8k sqft5341 216th St W, Farmington, MN 55024Pending
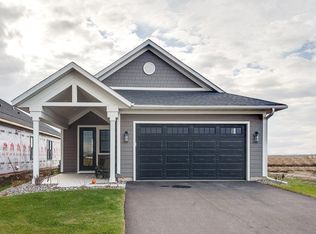
- $514,8203 bd3 ba1.8k sqft5339 217th St W, Farmington, MN 55024Sold
- $475,0002 bd2 ba1.6k sqftXxx9 217th St W, Farmington, MN 55024For Sale
- $399,0003 bd3 ba1.7k sqft5309 216th St W, Farmington, MN 55024Pending
- $497,9402 bd2 ba1.5k sqft5316 216th St W, Farmington, MN 55024Sold
A local agent can set up tours, give advice and negotiate with sellers.
Similar homes
- $465,0002 bd2 ba1.5k sqftXxx4 217th St, Farmington, MN 55024For Sale

 MLS ID #7008829, The Graham Smith Team, Keller Williams Realty Integrity Lakes. NorthstarMLS as distributed by MLS GRID
 - $455,0002 bd2 ba1.4k sqftXxx2 217th St, Farmington, MN 55024For SaleMLS ID #7008833, The Graham Smith Team, Keller Williams Realty Integrity Lakes. NorthstarMLS as distributed by MLS GRID
- $475,0002 bd2 ba1.6k sqftXxx9 217th St W, Farmington, MN 55024For Sale
 MLS ID #7008836, The Graham Smith Team, Keller Williams Realty Integrity Lakes. NorthstarMLS as distributed by MLS GRID
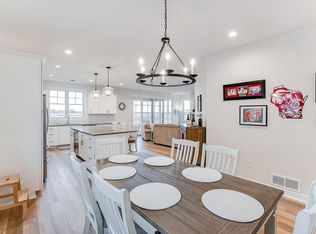
 - $485,0003 bd3 ba1.7k sqftXxx7 217th St, Farmington, MN 55024New Construction
 MLS ID #7008835, The Graham Smith Team, Keller Williams Realty Integrity Lakes. NorthstarMLS as distributed by MLS GRID
 - $485,0003 bd3 ba1.8k sqftXxx6 217th St, Farmington, MN 55024New ConstructionMLS ID #7008834, The Graham Smith Team, Keller Williams Realty Integrity Lakes. NorthstarMLS as distributed by MLS GRID
- $480,0003 bd3 ba1.8k sqftXxx5 217th St, Farmington, MN 55024For SaleMLS ID #7008831, The Graham Smith Team, Keller Williams Realty Integrity Lakes. NorthstarMLS as distributed by MLS GRID
- $345,0002 bd2 ba1.1k sqft5075 216th St W, Farmington, MN 55024For SaleMLS ID #7074011, David R Bialke, Keller Williams Realty Integrity Lakes. NorthstarMLS as distributed by MLS GRID
- $599,9003 bd3 ba1.8k sqft5224 217th St W, Farmington, MN 55024For SaleMLS ID #7072070, The Graham Smith Team, Keller Williams Realty Integrity Lakes. NorthstarMLS as distributed by MLS GRID
- $435,0002 bd2 ba1.3k sqft5189 216th St W, Farmington, MN 55024For SaleMLS ID #7008838, The Graham Smith Team, Keller Williams Realty Integrity Lakes. NorthstarMLS as distributed by MLS GRID
- $425,0003 bd3 ba1.8k sqft6670 208th St W, Farmington, MN 55024New ConstructionNorthstarMLS as distributed by MLS GRID
- $325,0002 bd2 ba1.1k sqft5183 216th St W, Farmington, MN 55024New ConstructionMLS ID #7102774, The Graham Smith Team, Keller Williams Realty Integrity Lakes. NorthstarMLS as distributed by MLS GRID
- $325,0002 bd1 ba1.1k sqft5177 216th St W, Farmington, MN 55024New ConstructionMLS ID #7102567, The Graham Smith Team, Keller Williams Realty Integrity Lakes. NorthstarMLS as distributed by MLS GRID
- $314,9003 bd3 ba1.7k sqft21866 Denton Ave, Farmington, MN 55024For SaleMLS ID #7091478, Eric Robinson, Rize Realty. NorthstarMLS as distributed by MLS GRID
- $312,8503 bd3 ba1.7k sqft21615 Azalea Ln, Farmington, MN 55024New ConstructionNorthstarMLS as distributed by MLS GRID
- $535,0002 bd2 ba1.6k sqft17989 Gresford Ln, Lakeville, MN 55044For SaleMLS ID #7096424, Hannah Sirek, Prandium Group Real Estate. NorthstarMLS as distributed by MLS GRID
- $468,7604 bd4 ba2k sqft11095 203rd St W, Lakeville, MN 55044New ConstructionMLS ID #7109899, Lennar Minnesota, Lennar Sales Corp. NorthstarMLS as distributed by MLS GRID
- $330,0003 bd3 ba1.9k sqft21803 Denton Ave, Farmington, MN 55024For SaleMLS ID #7094849, Joe Burkard, Keller Williams Select Realty. NorthstarMLS as distributed by MLS GRID
- $465,0003 bd3 ba2k sqft1134 149th St W, Rosemount, MN 55068For SaleMLS ID #7103157, Sydney Tanner, JPW Realty. NorthstarMLS as distributed by MLS GRID
- $459,0003 bd3 ba1.9k sqft7264 183rd St W, Lakeville, MN 55044For SaleMLS ID #7067846, Cayla Schluter, RE/MAX Results. NorthstarMLS as distributed by MLS GRID
- $454,9904 bd3 ba2.1k sqft17081 Draper Way, Lakeville, MN 55044New ConstructionNorthstarMLS as distributed by MLS GRID
