Welcome to Vita Attiva at South Creek. Minnesota's NEWEST and only 55+ Active Living Community South of the river. Offering patio homes and attached villas with spectacular one & two-level living floor plans, luxurious finishes, light- filled interior spaces, front porches, patios, customizable interiors, attached garages and a shared community center boasting the speakeasy, party room, pickle ball courts, tennis courts and in-ground pool. The Sorrento Model is one of our largest one story models available. This home has a bright and cheery interior, 3 bedrooms, 3 baths and a 3 car garage. Choose between one of our Creekside or interior lots and custom design your new home with Vita Attiva. This resort style community is a must see. Plan your visit to Vita today and get ready to call this house your new home.
Active
$485,000
Xxx7 217th St, Farmington, MN 55024
3beds
1,700sqft
Single Family
Built in 2026
5,376 Square Feet Lot
$-- Zestimate®
$285/sqft
$275/mo HOA
What's special
- 186 days |
- 74 |
- 3 |
Zillow last checked:
Listing updated:
Listed by:
The Graham Smith Team 612-414-5614,
Keller Williams Realty Integrity Lakes,
David R Bialke 612-791-3620
Source: NorthstarMLS as distributed by MLS GRID,MLS#: 7008835
Loading...
Facts & features
Interior
Bedrooms & bathrooms
- Bedrooms: 3
- Bathrooms: 3
- Full bathrooms: 1
- 3/4 bathrooms: 1
- 1/2 bathrooms: 1
Bedroom
- Level: Main
- Area: 195 Square Feet
- Dimensions: 15x13
Bedroom 2
- Level: Main
- Area: 165 Square Feet
- Dimensions: 15x11
Bedroom 3
- Level: Main
- Area: 121 Square Feet
- Dimensions: 11x11
Primary bathroom
- Level: Main
- Area: 75 Square Feet
- Dimensions: 15x5
Dining room
- Level: Main
- Area: 120 Square Feet
- Dimensions: 12x10
Foyer
- Level: Main
- Area: 60 Square Feet
- Dimensions: 10x6
Kitchen
- Level: Main
- Area: 240 Square Feet
- Dimensions: 16x15
Living room
- Level: Main
- Area: 240 Square Feet
- Dimensions: 16x15
Patio
- Level: Main
- Area: 150 Square Feet
- Dimensions: 15x10
Porch
- Level: Main
- Area: 187 Square Feet
- Dimensions: 17x11
Heating
- Forced Air
Cooling
- Central Air
Appliances
- Included: Air-To-Air Exchanger, Dishwasher, Disposal, Gas Water Heater, Microwave, Range, Refrigerator
Features
- Basement: None
Interior area
- Total structure area: 1,700
- Total interior livable area: 1,700 sqft
- Finished area above ground: 1,700
- Finished area below ground: 0
Property
Parking
- Total spaces: 3
- Parking features: Attached, Garage Door Opener, Insulated Garage
- Attached garage spaces: 3
- Has uncovered spaces: Yes
Accessibility
- Accessibility features: No Stairs Internal
Features
- Levels: One
- Stories: 1
- Has private pool: Yes
- Pool features: In Ground, Heated, Outdoor Pool, Shared
- Fencing: None
Lot
- Size: 5,376 Square Feet
- Dimensions: 42 x 128
- Features: Sod Included in Price, Tree Coverage - Light
Details
- Foundation area: 1700
- Parcel number: TBD
- Zoning description: Residential-Single Family
Construction
Type & style
- Home type: SingleFamily
- Property subtype: Single Family
Materials
- Frame
- Roof: Age 8 Years or Less,Asphalt
Condition
- New construction: Yes
- Year built: 2026
Details
- Builder name: VITA ATTIVA HOMES
Utilities & green energy
- Electric: Circuit Breakers, 200+ Amp Service
- Gas: Natural Gas
- Sewer: City Sewer/Connected
- Water: City Water/Connected
- Utilities for property: Underground Utilities
Community & HOA
Community
- Subdivision: Vita Attiva
HOA
- Has HOA: Yes
- Amenities included: In-Ground Sprinkler System, Sauna, Tennis Court(s)
- Services included: Lawn Care, Maintenance Grounds, Professional Mgmt, Recreation Facility, Sanitation, Shared Amenities, Snow Removal
- HOA fee: $275 monthly
- HOA name: Trekk Properties
- HOA phone: 507-334-3499
Location
- Region: Farmington
Financial & listing details
- Price per square foot: $285/sqft
- Date on market: 1/14/2026
Estimated market value
Not available
Estimated sales range
Not available
$2,658/mo
Price history
| Date | Event | Price |
|---|---|---|
| 1/16/2025 | Price change | $485,000+1%$285/sqft |
Source:  NorthstarMLS as distributed by MLS GRID #6650023 Report a problem NorthstarMLS as distributed by MLS GRID #6650023 Report a problem | ||
| 12/6/2024 | Listed for sale | $480,000+2.1%$282/sqft |
Source: NorthstarMLS as distributed by MLS GRID #6637876 Report a problem | ||
| 7/2/2024 | Listing removed | $470,000$276/sqft |
Source: NorthstarMLS as distributed by MLS GRID #6427336 Report a problem | ||
| 3/1/2024 | Price change | $470,000-3.1%$276/sqft |
Source: NorthstarMLS as distributed by MLS GRID #6427336 Report a problem | ||
| 9/1/2023 | Listed for sale | $485,000$285/sqft |
Source: NorthstarMLS as distributed by MLS GRID #6427336 Report a problem | ||
| 8/10/2023 | Listing removed | -- |
Source: NorthstarMLS as distributed by MLS GRID #6320609 Report a problem | ||
| 5/9/2023 | Price change | $485,000-2.8%$285/sqft |
Source: NorthstarMLS as distributed by MLS GRID #6320609 Report a problem | ||
| 1/4/2023 | Price change | $499,000-4%$294/sqft |
Source: NorthstarMLS as distributed by MLS GRID #6320609 Report a problem | ||
| 10/5/2022 | Listed for sale | $520,000$306/sqft |
Source: NorthstarMLS as distributed by MLS GRID #6268705 Report a problem | ||
Public tax history
Tax history is unavailable.
Monthly payment
Est. payment
Payment breakdown
Explore the cost of this home by adjusting the details. Changes won't be saved.Climate risks
Neighborhood: 55024
Nearby schools
GreatSchools rating
- 6/10Riverview Elementary SchoolGrades: PK-5Distance: 1.4 mi
- 5/10Robert Boeckman Middle SchoolGrades: 6-8Distance: 0.8 mi
- 5/10Farmington High SchoolGrades: 9-12Distance: 1.9 mi
- $399,0002 bd2 ba1.2k sqft5201 216th St W, Farmington, MN 55024New Construction

- $70,800-- bd-- ba-- sqft5171 216th St W, Farmington, MN 55024Off Market
- $449,0802 bd2 ba1.5k sqft5159 216th St W, Farmington, MN 55024Sold

- $325,0002 bd2 ba1.1k sqft5183 216th St W, Farmington, MN 55024New Construction

- $96,3007,405 Square Feet5209 216th St W, Farmington, MN 55024Off Market
- $70,800-- bd-- ba-- sqft5195 216th St W, Farmington, MN 55024Off Market
- $96,3007,405 Square Feet5217 216th St W, Farmington, MN 55024Off Market
- $445,0002 bd2 ba1.5k sqft5153 216th St W, Farmington, MN 55024Pending
A local agent can set up tours, give advice and negotiate with sellers.
Similar homes
- $485,0003 bd3 ba1.8k sqftXxx6 217th St, Farmington, MN 55024New Construction
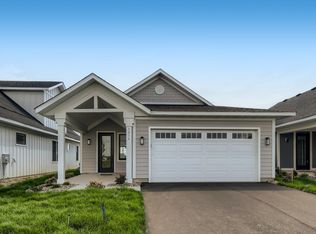
 MLS ID #7008834, The Graham Smith Team, Keller Williams Realty Integrity Lakes. NorthstarMLS as distributed by MLS GRID
 - $480,0003 bd3 ba1.8k sqftXxx5 217th St, Farmington, MN 55024For Sale
 MLS ID #7008831, The Graham Smith Team, Keller Williams Realty Integrity Lakes. NorthstarMLS as distributed by MLS GRID
 - $465,0002 bd2 ba1.5k sqftXxx3 217th St, Farmington, MN 55024For Sale
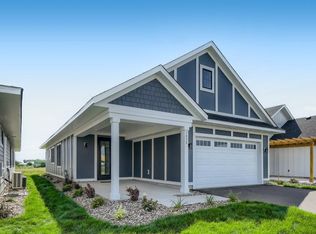 MLS ID #7008827, The Graham Smith Team, Keller Williams Realty Integrity Lakes. NorthstarMLS as distributed by MLS GRID
 - $475,0002 bd2 ba1.6k sqftXxx9 217th St W, Farmington, MN 55024For Sale
 MLS ID #7008836, The Graham Smith Team, Keller Williams Realty Integrity Lakes. NorthstarMLS as distributed by MLS GRID
 - $455,0002 bd2 ba1.4k sqftXxx2 217th St, Farmington, MN 55024For SaleMLS ID #7008833, The Graham Smith Team, Keller Williams Realty Integrity Lakes. NorthstarMLS as distributed by MLS GRID
- $465,0002 bd2 ba1.5k sqftXxx4 217th St, Farmington, MN 55024For SaleMLS ID #7008829, The Graham Smith Team, Keller Williams Realty Integrity Lakes. NorthstarMLS as distributed by MLS GRID
- $550,0004 bd3 ba2.4k sqftXxx8 217th St, Farmington, MN 55024New ConstructionMLS ID #7011913, The Graham Smith Team, Keller Williams Realty Integrity Lakes. NorthstarMLS as distributed by MLS GRID
- $599,9003 bd3 ba1.8k sqft5224 217th St W, Farmington, MN 55024For SaleMLS ID #7072070, The Graham Smith Team, Keller Williams Realty Integrity Lakes. NorthstarMLS as distributed by MLS GRID
- $435,0002 bd2 ba1.3k sqft5189 216th St W, Farmington, MN 55024For SaleMLS ID #7008838, The Graham Smith Team, Keller Williams Realty Integrity Lakes. NorthstarMLS as distributed by MLS GRID
- $345,0002 bd2 ba1.1k sqft5075 216th St W, Farmington, MN 55024For SaleMLS ID #7074011, David R Bialke, Keller Williams Realty Integrity Lakes. NorthstarMLS as distributed by MLS GRID
- $325,0002 bd1 ba1.1k sqft5177 216th St W, Farmington, MN 55024New ConstructionMLS ID #7102567, The Graham Smith Team, Keller Williams Realty Integrity Lakes. NorthstarMLS as distributed by MLS GRID
- $589,9004 bd3 ba2.4k sqft1616 Spruce St, Farmington, MN 55024New ConstructionMLS ID #7012377, Andrew C. Prasky, RE/MAX Advantage Plus. NorthstarMLS as distributed by MLS GRID
- $525,0004 bd3 ba1.9k sqft17428 Dulles Ln, Lakeville, MN 55044New ConstructionMLS ID #7103365, Jordyn McKamie, D.R. Horton, Inc.. NorthstarMLS as distributed by MLS GRID
- from $317,9903 bd3 ba1.7k sqftRevere Plan, Vermillion Commons : Colonial Manor Collection, Farmington, MN 55024New ConstructionLennar Homes
- $468,7604 bd4 ba2k sqft11095 203rd St W, Lakeville, MN 55044New ConstructionMLS ID #7109899, Lennar Minnesota, Lennar Sales Corp. NorthstarMLS as distributed by MLS GRID
- $484,0005 bd3 ba1.8k sqft6168 Marlen Cir SE, Prior Lake, MN 55372For SaleMLS ID #7074516, Yarira Pineda, Edina Realty, Inc.. NorthstarMLS as distributed by MLS GRID
- $545,0003 bd2 ba1.8k sqft17250 Dimension Ave, Lakeville, MN 55044New ConstructionNorthstarMLS as distributed by MLS GRID
- $525,0004 bd4 ba2.4k sqft16186 Durango Trl, Lakeville, MN 55044For SaleMLS ID #7095087, Charles Ritt, Coldwell Banker Realty. NorthstarMLS as distributed by MLS GRID
- $459,0003 bd3 ba1.9k sqft7264 183rd St W, Lakeville, MN 55044For SaleMLS ID #7067846, Cayla Schluter, RE/MAX Results. NorthstarMLS as distributed by MLS GRID
- $515,3792 bd2 ba1.7k sqft7141 201st St W, Lakeville, MN 55044New ConstructionMLS ID #7069497, Lennar Minnesota, Lennar Sales Corp. NorthstarMLS as distributed by MLS GRID
