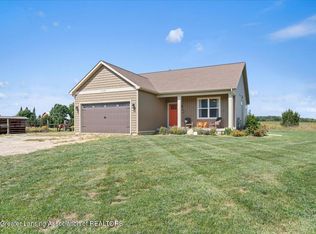
No construction loan necessary, $10k down starts the construction of your new home! Proposed Build ranch home in Laingsburg, MI, situated on a beautiful 1.8-acre lot in a great location. This 1,634 sq ft home offers 9' ceilings throughout, 3 bedrooms, and 2 full baths. The open-concept layout features a spacious great room filled with natural light from oversized windows and accented by recessed lighting. The eat-in kitchen includes granite countertops, a large island, ample cabinetry, and a pantry, with the adjoining dining area offering a 9' sliding door leading to the backyard. The primary suite features a walk-in closet and a private bath with double sinks and a walk-in shower. A convenient laundry room is located off the mudroom entry from the 2-car attached garage. The full basement includes an egress window and is stubbed for a future full bath, offering excellent potential for additional living space. Photos are of a previously built home and may show upgrades not included at an additional cost.
Accepting backups
$419,900
0 Doyle Rd, Laingsburg, MI 48848
3beds
1,634sqft
Single Family Residence
Built in 2026
1.8 Acres Lot
$417,700 Zestimate®
$257/sqft
$-- HOA
What's special
Large islandGranite countertopsEat-in kitchenOpen-concept layoutRecessed lightingAmple cabinetry
- 261 days
- 9
- 0
Zillow last checked:
Listing updated:
Listed by:
Christina Kay Tamburino 517-256-3786,
Tamburino Real Estate 517-256-3786
Source: Greater Lansing AOR,MLS#: 293261
Facts & features
Interior
Bedrooms & bathrooms
- Bedrooms: 3
- Bathrooms: 4
- Full bathrooms: 2
- 1/2 bathrooms: 2
Primary bedroom
- Level: First
- Area: 215.6 Square Feet
- Dimensions: 14 x 15.4
Bedroom 2
- Level: First
- Area: 151.2 Square Feet
- Dimensions: 12 x 12.6
Bedroom 3
- Level: First
- Area: 114.4 Square Feet
- Dimensions: 10.4 x 11
Dining room
- Level: First
- Area: 100 Square Feet
- Dimensions: 10 x 10
Kitchen
- Level: First
- Area: 120 Square Feet
- Dimensions: 10 x 12
Laundry
- Level: First
- Area: 47.52 Square Feet
- Dimensions: 7.2 x 6.6
Living room
- Level: First
- Area: 362.1 Square Feet
- Dimensions: 17 x 21.3
Heating
- Forced Air, Propane
Cooling
- Central Air
Appliances
- Included: Dishwasher, Disposal, Microwave
- Laundry: Main Level
Features
- Ceiling Fan(s), Double Vanity, Eat-in Kitchen, Granite Counters, High Ceilings, Kitchen Island, Pantry, Recessed Lighting, Walk-In Closet(s)
- Flooring: Carpet, Laminate, Vinyl
- Windows: Double Pane Windows, ENERGY STAR Qualified Windows, Insulated Windows, Screens
- Basement: Bath/Stubbed,Egress Windows,Full,Sump Pump
Interior area
- Total structure area: 3,268
- Total interior livable area: 1,634 sqft
- Finished area above ground: 1,634
- Finished area below ground: 0
Property
Parking
- Total spaces: 2
- Parking features: Attached, Driveway, Garage Door Opener, Garage Faces Front, Gravel
- Attached garage spaces: 2
- Has uncovered spaces: Yes
Features
- Levels: One
- Stories: 1
- Patio & porch: Front Porch
Lot
- Size: 1.8 Acres
- Dimensions: 247 x 342
- Features: Back Yard, Few Trees, Front Yard, Rectangular Lot
Details
- Foundation area: 1634
- Parcel number: 780092220000103
- Zoning description: Zoning
Construction
Type & style
- Home type: SingleFamily
- Architectural style: Ranch
- Property subtype: Single Family Residence
Materials
- Vinyl Siding
- Foundation: Concrete Perimeter
- Roof: Shingle
Condition
- Proposed Build
- New construction: No
- Year built: 2026
Details
- Warranty included: Yes
Utilities & green energy
- Electric: 200+ Amp Service
- Sewer: Septic Tank
- Water: Well
Community & HOA
Community
- Security: Smoke Detector(s)
- Subdivision: None
Location
- Region: Laingsburg
Financial & listing details
- Price per square foot: $257/sqft
- Annual tax amount: $136
- Date on market: 1/2/2026
- Listing terms: Cash,Conventional,FHA,FMHA - Rural Housing Loan
- Road surface type: Concrete
Estimated market value
$417,700
$397,000 - $439,000
$2,404/mo
Price history
| Date | Event | Price |
|---|---|---|
| 6/30/2026 | Listed for sale | $419,900$257/sqft |
Source:  Greater Lansing AOR #293261 Report a problem Greater Lansing AOR #293261 Report a problem | ||
| 6/16/2026 | Contingent | $419,900$257/sqft |
Source: Greater Lansing AOR #293261 Report a problem | ||
| 1/2/2026 | Listed for sale | $419,900+949.8%$257/sqft |
Source: Greater Lansing AOR #293261 Report a problem | ||
| 12/16/2025 | Sold | $40,000-4.8%$24/sqft |
Source:  MiRealSource #50194948 Report a problem MiRealSource #50194948 Report a problem | ||
| 11/29/2025 | Pending sale | $42,000$26/sqft |
Source: MiRealSource #50194948 Report a problem | ||
| 11/24/2025 | Price change | $42,000-15.8%$26/sqft |
Source: MiRealSource #50194948 Report a problem | ||
| 10/15/2025 | Listed for sale | $49,900+211.9%$31/sqft |
Source: Greater Lansing AOR #291996 Report a problem | ||
| 1/26/2024 | Sold | $16,000-30.4%$10/sqft |
Source: MiRealSource #50124443 Report a problem | ||
| 1/13/2024 | Contingent | $23,000$14/sqft |
Source: MiRealSource #50124443 Report a problem | ||
| 10/9/2023 | Listed for sale | $23,000-8%$14/sqft |
Source: MiRealSource #50124443 Report a problem | ||
| 7/28/2021 | Sold | $25,000-28.4%$15/sqft |
Source: Greater Lansing AOR #253876 Report a problem | ||
| 7/14/2021 | Pending sale | $34,900$21/sqft |
Source:  Greater Lansing AOR #253876 Report a problem Greater Lansing AOR #253876 Report a problem | ||
| 4/14/2021 | Listed for sale | $34,900$21/sqft |
Source: MiRealSource #40156737 Report a problem | ||
| 4/4/2021 | Contingent | $34,900$21/sqft |
Source:  Realcomp II #630000253876 Report a problem Realcomp II #630000253876 Report a problem | ||
| 3/23/2021 | Listed for sale | $34,900-0.3%$21/sqft |
Source: Greater Lansing AOR #253876 Report a problem | ||
| 11/10/2019 | Listing removed | $35,000$21/sqft |
Source: RE/MAX Real Estate Professionals #236352 Report a problem | ||
| 5/10/2019 | Listed for sale | $35,000-22.2%$21/sqft |
Source: RE/MAX Real Estate Pros Dewitt #236352 Report a problem | ||
| 6/9/2017 | Listing removed | $45,000$28/sqft |
Source: RE/MAX Real Estate Professionals #215569 Report a problem | ||
| 5/8/2017 | Pending sale | $45,000$28/sqft |
Source: RE/MAX Real Estate Professionals #215569 Report a problem | ||
| 5/5/2017 | Price change | $45,000+202%$28/sqft |
Source: RE/MAX Real Estate Professionals #215569 Report a problem | ||
| 4/12/2017 | Pending sale | $14,900$9/sqft |
Source: Dave Fry Realty #213103 Report a problem | ||
| 2/15/2017 | Listed for sale | $14,900$9/sqft |
Source: Dave Fry Realty #213103 Report a problem | ||
| 10/8/2016 | Listing removed | $14,900$9/sqft |
Source: Dave Fry Realty #83741 Report a problem | ||
| 7/13/2016 | Listed for sale | $14,900-37.9%$9/sqft |
Source: Dave Fry Realty #83741 Report a problem | ||
| 8/11/2011 | Listing removed | $24,000$15/sqft |
Source: Dave Fry Realty #17342 Report a problem | ||
| 6/18/2011 | Listed for sale | $24,000$15/sqft |
Source: Dave Fry Realty #17342 Report a problem | ||
Public tax history
Tax history is unavailable.
Monthly payment
Est. payment
Payment breakdown
Explore the cost of this home by adjusting the details. Changes won't be saved.Climate risks
Neighborhood: 48848
Nearby schools
Schools provided by the listing agent
- High: Laingsburg
Source: Greater Lansing AOR. This data may not be complete. We recommend contacting the local school district to confirm school assignments for this home.
Similar homes
- $425,0003 bd2 ba1.8k sqft8300 S Wacousta Rd, Saint Johns, MI 48879For Sale By Owner
- $240,0004 bd2 ba2.3k sqft205 High St, Laingsburg, MI 48848For Sale
 MLS ID #297680, Donovan P Thomas, Five Star Real Estate - Lansing. Greater Lansing AOR
 - $475,0003 bd2 ba1.9k sqft5644 Bath Rd, Bancroft, MI 48414For Sale
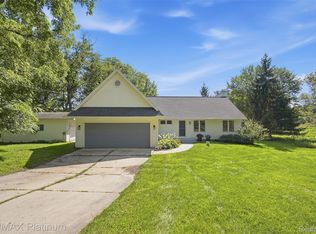
 MLS ID #20261074337, Jeffrey A Zielinski, RE/MAX Platinum-Fenton. Realcomp II
 - $409,9004 bd3 ba2k sqft707 W Windward Way, Perry, MI 48872New Construction
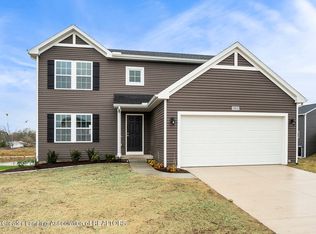 Greater Lansing AOR
