READY TO MOVE NEWLY BUILT LUXURY HOME; Loaded with 250k+ upgrades with First Floor in-laws and Permit on hand for Basement ADU. WE BUILT AND SOLD HOMES FOR 1.5M - 2.25M in the Falcon Farms New Sub Division, 6 MORE LOTS AVAILABLE FOR CUSTOM BUILT
For sale
$1,340,000
0 Falcon Dr, Shrewsbury, MA 01545
5beds
4,500sqft
Single Family Residence
Built in 2025
1.52 Acres Lot
$-- Zestimate®
$298/sqft
$-- HOA
What's special
- 61 days |
- 326 |
- 9 |
Zillow last checked:
Listing updated:
Listed by:
Rashid Rich Shaikh 774-641-0851,
Vmax Realty 774-641-0851,
Rashid Rich Shaikh 774-641-0851
Source: MLS PIN,MLS#: 73512872
Loading...
Facts & features
Interior
Bedrooms & bathrooms
- Bedrooms: 5
- Bathrooms: 4
- Full bathrooms: 4
Primary bedroom
- Level: Second
- Area: 528
- Dimensions: 22 x 24
Bedroom 2
- Level: Second
- Area: 210
- Dimensions: 15 x 14
Bedroom 3
- Level: Second
- Area: 195
- Dimensions: 15 x 13
Bedroom 4
- Level: Second
- Area: 266
- Dimensions: 14 x 19
Bedroom 5
- Level: First
- Area: 210
- Dimensions: 14 x 15
Primary bathroom
- Features: Yes
Bathroom 1
- Level: First
- Area: 60
- Dimensions: 10 x 6
Bathroom 2
- Level: Second
- Area: 126
- Dimensions: 9 x 14
Bathroom 3
- Level: Second
- Area: 150
- Dimensions: 10 x 15
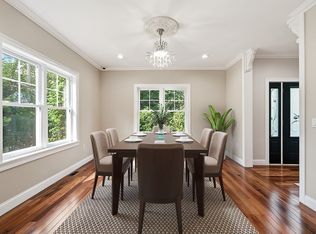
Dining room
- Level: First
- Area: 192
- Dimensions: 16 x 12
Family room
- Level: First
- Area: 484
- Dimensions: 22 x 22
Kitchen
- Level: First
- Area: 224
- Dimensions: 16 x 14
Living room
- Level: First
- Area: 320
- Dimensions: 16 x 20
Heating
- Central, Forced Air, Natural Gas
Cooling
- Central Air, Dual
Appliances
- Included: Gas Water Heater, Oven, Dishwasher, Range Hood, Cooktop, Plumbed For Ice Maker
- Laundry: Second Floor, Gas Dryer Hookup, Washer Hookup
Features
- In-Law Floorplan, Bathroom, Foyer, Study, Media Room, Finish - Cement Plaster, Finish - Sheetrock
- Flooring: Tile, Carpet, Hardwood
- Doors: Storm Door(s)
- Windows: Insulated Windows, Screens
- Basement: Full,Finished,Walk-Out Access,Interior Entry,Garage Access,Radon Remediation System
- Number of fireplaces: 1
Interior area
- Total structure area: 4,500
- Total interior livable area: 4,500 sqft
- Finished area above ground: 3,300
- Finished area below ground: 1,200
Video & virtual tour
Property
Parking
- Total spaces: 12
- Parking features: Attached, Paved Drive, Driveway, Paved
- Attached garage spaces: 2
- Uncovered spaces: 10
Accessibility
- Accessibility features: No
Features
- Patio & porch: Porch, Deck - Vinyl
- Exterior features: Porch, Deck - Vinyl, Professional Landscaping, Decorative Lighting, Screens, Stone Wall
- Has view: Yes
- View description: Scenic View(s)
- Frontage length: 125.00
Lot
- Size: 1.52 Acres
- Features: Wooded, Easements, Gentle Sloping
Details
- Foundation area: 1748
- Parcel number: M:36 B:015003,5207210
- Zoning: RES A
Construction
Type & style
- Home type: SingleFamily
- Architectural style: Colonial
- Property subtype: Single Family Residence
Materials
- Stone, Post & Beam, Conventional (2x4-2x6), Cement Board, Double Stud Wall, See Remarks
- Foundation: Concrete Perimeter
- Roof: Asphalt/Composition Shingles
Condition
- Year built: 2025
Details
- Warranty included: Yes
Utilities & green energy
- Electric: 110 Volts, 200+ Amp Service
- Sewer: Private Sewer
- Water: Public
- Utilities for property: for Gas Range, for Electric Oven, for Gas Dryer, Washer Hookup, Icemaker Connection
Community & HOA
Community
- Features: Shopping, Highway Access, Public School, T-Station
- Subdivision: Falcon Farms
HOA
- Has HOA: No
Location
- Region: Shrewsbury
Financial & listing details
- Price per square foot: $298/sqft
- Tax assessed value: $1,600,000
- Annual tax amount: $15,000
- Date on market: 5/14/2026
Estimated market value
Not available
Estimated sales range
Not available
Not available
Price history
| Date | Event | Price |
|---|---|---|
| 6/17/2026 | Listed for sale | $1,340,000$298/sqft |
Source: MLS PIN #73512872 Report a problem | ||
| 6/8/2026 | Listing removed | $1,340,000$298/sqft |
Source: MLS PIN #73512872 Report a problem | ||
| 5/31/2026 | Price change | $1,340,000-0.7%$298/sqft |
Source: MLS PIN #73512872 Report a problem | ||
| 5/5/2026 | Listed for sale | $1,349,000$300/sqft |
Source: MLS PIN #73512872 Report a problem | ||
Public tax history
Tax history is unavailable.
Monthly payment
Est. payment
Payment breakdown
Explore the cost of this home by adjusting the details. Changes won't be saved.Climate risks
Neighborhood: 01545
Nearby schools
GreatSchools rating
- 7/10Floral Street SchoolGrades: K-4Distance: 1.4 mi
- 9/10Oak Middle SchoolGrades: 7-8Distance: 2.8 mi
- 9/10Shrewsbury Sr High SchoolGrades: 9-12Distance: 4.4 mi
Schools provided by the listing agent
- Elementary: Floral
- Middle: Oak
- High: Shrewsbury High
Source: MLS PIN. This data may not be complete. We recommend contacting the local school district to confirm school assignments for this home.
- $1,590,0005 bd4 ba3.5k sqft587 South St, Shrewsbury, MA 01545Sold

- $1,176,1005 bd3 ba3.2k sqft591 South St, Shrewsbury, MA 01545Off Market

- $315,300-- bd-- ba-- sqft4 Falcon Dr, Shrewsbury, MA 01545Off Market
- $1,403,4005 bd3 ba4.2k sqft4 Falcon Dr, Shrewsbury, MA 01545Off Market
- $1,205,0004 bd3 ba3k sqft577 South St, Shrewsbury, MA 01545Off Market
- $1,180,0004 bd3 ba3.5k sqft596 South St, Shrewsbury, MA 01545Sold
- $1,050,0004 bd3 ba2.7k sqft575 South St, Shrewsbury, MA 01545Sold
- $309,100-- bd-- ba-- sqft3 Falcon Dr, Shrewsbury, MA 01545Off Market
A local agent can set up tours, give advice and negotiate with sellers.
Similar homes
- $1,325,0006 bd6 ba4.9k sqft98-98 Walnut St #R, Shrewsbury, MA 01545For Sale
 MLS ID #73545895, Jennifer Juliano, Keller Williams Boston MetroWest. MLS PIN
 - $1,299,0004 bd4 ba4k sqft10 Hemingway St, Shrewsbury, MA 01545For Sale
 MLS ID #73548836, Andrea Beth Castinetti, Castinetti Realty Group. MLS PIN
 - $1,249,0004 bd3 ba3k sqft8 Victoria Cir, Shrewsbury, MA 01545For Sale
 MLS ID #73545260, Maribeth McCauley Lynch, Lamacchia Realty, Inc.. MLS PIN
 - $1,289,0004 bd3 ba4.1k sqft128 Memorial Dr, Shrewsbury, MA 01545For Sale
 MLS ID #73534612, Andrea Beth Castinetti, Castinetti Realty Group. MLS PIN
 - $1,250,0005 bd4 ba4.1k sqft25 Farmington Dr, Shrewsbury, MA 01545For SaleMLS ID #73510957, Siobhan Costello Weber, Castinetti Realty Group. MLS PIN
- $1,349,0005 bd5 ba4.8k sqft231 Gulf St, Shrewsbury, MA 01545For SaleMLS ID #73537341, Paul Neavyn, Gibson Sotheby's International Realty. MLS PIN
- $1,544,9994 bd4 ba3.8k sqft10 Falcon Dr, Shrewsbury, MA 01545For SaleMLS ID #73527266, Rashid Rich Shaikh, Vmax Realty. MLS PIN
- $1,425,0004 bd4 ba4.6k sqft34 Hemingway St, Shrewsbury, MA 01545For SaleMLS ID #73535597, Sumathi Narayanan, Sumathi Narayanan Realty LLC. MLS PIN
- $1,355,0004 bd5 ba3.9k sqft42 High St, Shrewsbury, MA 01545For SaleMLS ID #73499596, Rajesh Khakhar, Castinetti Realty Group. MLS PIN
- $1,049,0005 bd4 ba2.8k sqft4 Flint Meadow Ln, Shrewsbury, MA 01545For SaleMLS ID #73545608, Nanxi He, Evermont Real Estate Inc.. MLS PIN
- $1,500,0005 bd3 ba3.6k sqft21 Round Table Rd, Shrewsbury, MA 01545For SaleMLS ID #73530981, Tracey Fiorelli, Janice Mitchell R.E., Inc. MLS PIN
- $1,349,9005 bd3 ba3.2k sqft2 Clover Glen Cir, Shrewsbury, MA 01545For SaleMLS ID #73508111, Clealand Blair Jr., C. B. Blair Real Estate. MLS PIN
- $1,170,0005 bd4 ba4.3k sqft105 S Quinsigamond Ave, Shrewsbury, MA 01545For SaleMLS ID #73430358, Cheryl Victor, Prestigious Homes. MLS PIN
- $999,9005 bd4 ba3.9k sqft16 Hill St, Shrewsbury, MA 01545For SaleMLS ID #73545738, Tammy C. Morrison, Tammy Morrison Real Estate. MLS PIN
- $960,0004 bd4 ba3.3k sqft495 Grafton St, Shrewsbury, MA 01545For SaleMLS ID #73499337, Monica Delaporta, Coldwell Banker Realty - Worcester. MLS PIN
- $1,300,0005 bd3 ba4k sqft14 McTaggart St, Westborough, MA 01581For SaleMLS ID #73513203, We Close Deals Team, Lamacchia Realty, Inc.. MLS PIN
- $1,099,0005 bd4 ba3.5k sqft99 W Main St, Westborough, MA 01581For SaleMLS ID #73548605, Gina B. Lewis, ERA Key Realty Services - Worcester. MLS PIN
- $1,250,0005 bd4 ba4.5k sqft14 South St, Grafton, MA 01519For SaleMLS ID #73512227, John Petraglia, Petraglia Real Estate Services. MLS PIN
- $1,395,0005 bd5 ba5.6k sqft10 Cold Harbor Dr, Northborough, MA 01532For SaleMLS ID #73526792, Michelle Gillespie, Keller Williams Pinnacle MetroWest. MLS PIN
- $1,695,0004 bd3 ba3.2k sqft7 Dickinson Cir, Shrewsbury, MA 01545For SaleMLS ID #73523957, Robert Smith, Mathieu Newton Sotheby's International Realty. MLS PIN
