YOUR CHANCE TO OWN YOUR OWN PARADISE AWAY FROM THE HUSTLE AND BUSTLE OF LIFE BUT CLOSE ENOUGH TO EVERYTHING IF NEEDED. 39.55 ACRES, AG EXEMPT, 3522 SQUARE FEET HOME, POOL, FENCED AND CROSS FENCED AND READY FOR YOU AND YOUR FOUR-LEGGED ANIMALS. NO FENCE BETWEEN THE PROPERTY AND THE ONE TO THE LEFT TO ALLOW FOR ANIMALS TO ROAM ON 90 ACRES AND TO KEEP THE AG EXEMPTION. DEER, TURKEY, BOAR ROAMING THE LAND AND MORE SO A HUNTER'S PARADISE. THE FRONT FIELD WAS A COSTAL GRASS FIELD BUT HAS BEEN ABANDONED FOR YEARS BUT COULD COME BACK WITH A LITTLE WORK. THERE IS ANOTHER FIELD AT THE BACK OF THE PROPERTY. SANDY SOIL WITH VERY FEW ROCKS SO GREAT FOR HORSES. THE HOME HAS NOT BEEN LIVED IN FOR SEVERAL YEARS AND NEEDS WORK BUT THE SELLER HAD REPAIRED THE ROOF, UPDATED AC UNITS, REMOVED THE OLD CARPET SO NOW THERE ARE CONCRETE FLOOR TO EITHER STAIN OR ADD FLOOR COVERING. HUGE ROOMS, LARGE LIVING AREA WITH FIREPLACE, BIG MASTER, LARGE SECONDARY BEDROOMS, LOTS OF STORAGE, 3 CAR GARAGE AND MUCH MORE. HONESTLY THE HOME NEEDS UPDATING BUT THE BONES ARE GOOD AND THE SELLER IS WILLING TO REDUCE THE PRICE 75K OR GIVE THE ALLOWANCE TO DO FLOORING, PAINT, SEPTIC UPGRADE AND REFINISH POOL. 40 X 20 9-FOOT-DEEP POOL. THE POOL IS GOOD AND HOLDS WATER BUT COULD USE PAINING AND NEW PUMP. THIS PROPERTY USED TO BE THE SHOWPLACE OF THE COUNTY AND CAN BE AGAIN. ALL IT NEEDS IS A NEW OWNER TO LOVE IT AS MUCH AS THE FORMER OWNERS DID. 5 MINUTES TO DEVINE, 25 MINUTES TO DOWNTOWN SAN ANTONIO, KELLY FIELD AND MUCH MORE.
Active
$900,000
0 Fm 2200 W, Devine, TX 78016
4beds
3,522sqft
:
Get pre-qualified$6,343/mo
Single Family Residence
Built in 1974
38.55 Acres Lot
$-- Zestimate®
$256/sqft
$-- HOA
What's special
Big masterRefinish poolLots of storageLarge secondary bedrooms
- 290 days |
- 134 |
- 6 |
Zillow last checked:
Listing updated:
Listed by:
Jeff Smith (210)455-8099,
San Antonio Elite Realty
Source: Central Texas MLS,MLS#: 594797 Originating MLS: Four Rivers Association of REALTORS
Originating MLS: Four Rivers Association of REALTORSFacts & features
Interior
Bedrooms & bathrooms
- Bedrooms: 4
- Bathrooms: 4
- Full bathrooms: 3
- 1/2 bathrooms: 1
Primary bedroom
- Level: Main
- Dimensions: 21x16
Bedroom 2
- Level: Main
- Dimensions: 15x14
Bedroom 3
- Level: Main
- Dimensions: 15x12
Bedroom 4
- Level: Main
- Dimensions: 14x13
Primary bathroom
- Level: Main
- Dimensions: 14x13
Breakfast room nook
- Level: Main
- Dimensions: 12x10
Dining room
- Level: Main
- Dimensions: 18x16
Entry foyer
- Level: Main
- Dimensions: 11x10
Family room
- Level: Main
- Dimensions: 22x22
Kitchen
- Level: Main
- Dimensions: 14x13
Living room
- Level: Main
- Dimensions: 21x16
Heating
- Central, Electric
Cooling
- Central Air, 2 Units
Appliances
- Included: Other, See Remarks
- Laundry: Washer Hookup, Electric Dryer Hookup, Laundry in Utility Room, Main Level, Laundry Room
Features
- All Bedrooms Down, Ceiling Fan(s), Chandelier, Dining Area, Separate/Formal Dining Room, Double Vanity, Entrance Foyer, Garden Tub/Roman Tub, Primary Downstairs, Multiple Living Areas, Main Level Primary, Multiple Closets, Pull Down Attic Stairs, Recessed Lighting, Separate Shower, Walk-In Closet(s), Breakfast Area, Eat-in Kitchen
- Flooring: Concrete
- Windows: Double Pane Windows
- Attic: Pull Down Stairs
- Number of fireplaces: 1
- Fireplace features: Living Room
Interior area
- Total interior livable area: 3,522 sqft
Video & virtual tour
Property
Parking
- Total spaces: 3
- Parking features: Garage
- Garage spaces: 3
Features
- Levels: One
- Stories: 1
- Exterior features: Private Yard
- Has private pool: Yes
- Pool features: In Ground, Private
- Spa features: In Ground
- Fencing: Cross Fenced,Full,Gate,Ranch Fence
- Has view: Yes
- View description: None
- Body of water: None
Lot
- Size: 38.55 Acres
Details
- Additional structures: Greenhouse
- Parcel number: 513856
- Horses can be raised: Yes
Construction
Type & style
- Home type: SingleFamily
- Architectural style: Other,See Remarks
- Property subtype: Single Family Residence
Materials
- Masonry
- Foundation: Slab
- Roof: Composition,Shingle
Condition
- Resale
- Year built: 1974
Utilities & green energy
- Sewer: Septic Tank
- Water: Public
- Utilities for property: Electricity Available
Community & HOA
Community
- Features: None, Hunting
HOA
- Has HOA: No
Location
- Region: Devine
Financial & listing details
- Price per square foot: $256/sqft
- Date on market: 10/8/2025
- Cumulative days on market: 291 days
- Listing agreement: Exclusive Right To Sell
- Listing terms: Cash,Conventional
- Electric utility on property: Yes
Estimated market value
Not available
Estimated sales range
Not available
Not available
Price history
| Date | Event | Price |
|---|---|---|
| 2/11/2026 | Listed for sale | $900,000$256/sqft |
Source:  Central Texas MLS #594797 Report a problem Central Texas MLS #594797 Report a problem | ||
| 2/2/2026 | Contingent | $900,000$256/sqft |
Source: Central Texas MLS #594797 Report a problem | ||
| 10/8/2025 | Listed for sale | $900,000$256/sqft |
Source: Central Texas MLS #594797 Report a problem | ||
| 12/10/2020 | Sold | -- |
Source:  LERA MLS #1474748 Report a problem LERA MLS #1474748 Report a problem | ||
| 6/4/2014 | Sold | -- |
Source: LERA MLS #1008292 Report a problem | ||
| 11/18/2003 | Sold | -- |
Source: LERA MLS #459194 Report a problem | ||
Public tax history
Tax history is unavailable.
Monthly payment
Est. payment
Payment breakdown
Explore the cost of this home by adjusting the details. Changes won't be saved.Climate risks
Neighborhood: 78016
Nearby schools
GreatSchools rating
- NAJohn J Ciavarra Elementary SchoolGrades: PK-2Distance: 0.7 mi
- 6/10Devine Middle SchoolGrades: 6-8Distance: 0.3 mi
- 5/10Devine High SchoolGrades: 9-12Distance: 0.4 mi
Schools provided by the listing agent
- District: Devine ISD
Source: Central Texas MLS. This data may not be complete. We recommend contacting the local school district to confirm school assignments for this home.
- $375,9003 bd3 ba2.3k sqft1219 County Road 5710, Devine, TX 78016Off Market

- $425,700-- bd2 ba1.5k sqft628 Fm 2200 W, Devine, TX 78016Off Market
- $--4 bd4 ba3.2k sqft591 Fm 2200 W, Devine, TX 78016Sold
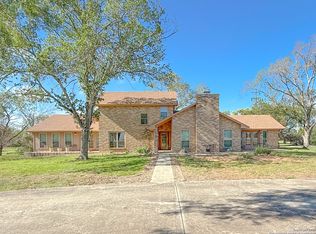
- $432,2003 bd2 ba2.8k sqft1163 County Road 5710, Devine, TX 78016Off Market
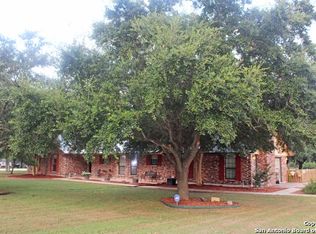
- $--3 bd3 ba2.2k sqft652 Fm 2200 W, Devine, TX 78016Sold
- $492,200-- bd2 ba2.7k sqft655 Fm 2200 W, Devine, TX 78016Off Market
- $328,500-- bd2 ba1.6k sqft565 Fm 2200 W, Devine, TX 78016Off Market
- $493,800-- bd2 ba2.1k sqft1243 County Road 5710, Devine, TX 78016Off Market
A local agent can set up tours, give advice and negotiate with sellers.
Similar homes
- $799,0004 bd3 ba2.4k sqft965 County Road 7611, Devine, TX 78016For Sale

 MLS ID #1992126, Shannon Richardson TREC #681114, Keller Williams City-View. LERA MLS
 - $824,5003 bd2 ba1.9k sqft768 County Road 664, Devine, TX 78016For Sale
 MLS ID #1955702, Heather Mutz TREC #645964, Homestead & Ranch Real Estate. LERA MLS
 - $725,0005 bd4 ba4.2k sqft1219 County Road 761, Devine, TX 78016For Sale
 MLS ID #1913016, Cynthia Morales TREC #449938, Morales Realty, LLC. LERA MLS
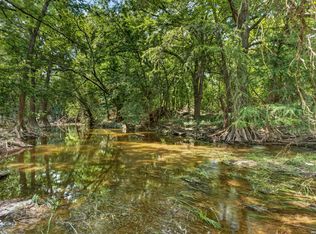
 - $899,9004 bd4 ba4k sqft2634 County Road 4713, LaCoste, TX 78039For Sale
 MLS ID #1997825, Kari Menchaca TREC #651976, Galm Real Estate, LLC. LERA MLS
 - $720,0004 bd2 ba1.8k sqft2198 CR 653, Devine, TX 78016For SaleMLS ID #1922049, Kristy Parker TREC #644973, TX SOLD, LLC. LERA MLS
- $625,0003 bd2 ba2.1k sqft386 County Road 763, Devine, TX 78016For SaleMLS ID #1951830, Heather Mutz TREC #645964, Homestead & Ranch Real Estate. LERA MLS
- $779,9504 bd2 ba1.8k sqft3137 County Road 5710, Devine, TX 78016For SaleMLS ID #1969765, Kristy Parker TREC #644973, TX SOLD, LLC. LERA MLS
- $585,0003 bd2 ba2k sqft461 Highway 173 S, Devine, TX 78016For SaleMLS ID #1928130, Jack Gruber TREC #552193, Gruber Properties, LLC. LERA MLS
- $469,5004 bd3 ba2.7k sqft518 Jack Nickolaus, Devine, TX 78016For SaleMLS ID #1963328, Kristy Parker TREC #644973, TX SOLD, LLC. LERA MLS
- $895,0003 bd3 ba2.6k sqft360 PR 4619, Castroville, TX 78009For SaleMLS ID #1945042, Shane Neal TREC #608871, eXp Realty. LERA MLS
- $488,0004 bd3 ba2.3k sqft612 Jack Nickolaus Dr, Devine, TX 78016For SaleMLS ID #1992992, Kendyll Velasquez TREC #725583, eXp Realty. LERA MLS
- $799,0004 bd4 ba4k sqft19419 Blume, Lytle, TX 78052For SaleMLS ID #1999163, Mariah McClure TREC #738416, Real Broker, LLC. LERA MLS
- $849,9994 bd2 ba3.3k sqft1466 County Road 456, Hondo, TX 78861For SaleMLS ID #1997607, Cole Springer TREC #778357, Springer Realty. LERA MLS
- $998,0003 bd3 ba2.8k sqft1253 COUNTY ROAD 7421, Yancey, TX 78886For SaleMLS ID #1973349, Rosalie Deyoung TREC #750412, eXp Realty. LERA MLS
- $450,0004 bd3 ba2.1k sqft5431 STATE HIGHWAY 173, Devine, TX 78016For SaleMLS ID #1938104, Julie Test TREC #465927, Keller Williams Heritage. LERA MLS
- $519,0004 bd2 ba2.2k sqft717 Jack Nicklaus, Devine, TX 78016For SaleMLS ID #1958448, Cynthia Morales TREC #449938, Morales Realty, LLC. LERA MLS
- $494,9004 bd2 ba2.4k sqft1783 county road 7711, Devine, TX 78016For SaleMLS ID #1851993, David Abrahams TREC #719953, Phyllis Browning Company. LERA MLS
- $499,0003 bd3 ba2.1k sqft101 lynx, Devine, TX 78016For SaleMLS ID #1955175, Angelina Tumbarello TREC #802465, Morales Realty, LLC. LERA MLS
- $559,4404 bd2 ba2.3k sqftTBD County Road 769, Devine, TX 78016New ConstructionMLS ID #1915848, Christopher Gill TREC #619560, The Real Estate Guild, LLC. LERA MLS
- $740,0005 bd4 ba4k sqft402 County Road 574, Castroville, TX 78009For SaleMLS ID #1992815, Timothy Terzich TREC #710209, Real Broker, LLC. LERA MLS
