TO BE BUILT NEW CONSTRUCTION: AMELIA MODEL. The Amelia is a three-bedroom, three-full bath home with a first floor primary bedroom an additional bedroom on the first floor, an open kitchen, family room and an eating area. The second floor features a bedroom, full bath and very spacious loft. OPTIONS available to personalize this home include fireplace, several kitchen island options, an optional design kitchen, shower in the primary bath, a covered porch, a screen porch or a sunroom.
New construction
$592,000
0 Highway 86, Cedar Grove, NC 27231
3beds
1,975sqft
Single Family Residence
Built in 2025
7.06 Acres Lot
$-- Zestimate®
$300/sqft
$-- HOA
What's special
Spacious loftKitchen island optionsDesign kitchenEating areaFamily roomOpen kitchenFirst floor primary bedroom
- 528 days
- 136
- 1
Zillow last checked:
Listing updated:
Listed by:
Kelly Carraway 919-441-6912,
Century 21 Triangle Group,
Marguerite Greene 919-219-9312,
Century 21 Triangle Group
Source: Doorify MLS,MLS#: 10089432
Facts & features
Interior
Bedrooms & bathrooms
- Bedrooms: 3
- Bathrooms: 2
- Full bathrooms: 2
- Main level bedrooms: 1
Primary bedroom
- Level: Main
- Area: 184.84 Square Feet
- Dimensions: 13.1 x 14.11
Bedroom 2
- Level: Main
- Area: 140.12 Square Feet
- Dimensions: 11.3 x 12.4
Bedroom 3
- Level: Second
- Area: 193.32 Square Feet
- Dimensions: 16.11 x 12.0
Breakfast room
- Level: Main
- Area: 71.1 Square Feet
- Dimensions: 7.11 x 10.0
Great room
- Level: Main
- Area: 282.58 Square Feet
- Dimensions: 19.9 x 14.2
Kitchen
- Level: Main
- Area: 110 Square Feet
- Dimensions: 11.0 x 10.0
Laundry
- Level: Main
Loft
- Level: Second
- Area: 253.85 Square Feet
- Dimensions: 15.11 x 16.8
Heating
- Central, Electric, Forced Air
Cooling
- Central Air, Heat Pump
Appliances
- Included: Exhaust Fan, Electric Oven, Electric Range, Electric Water Heater
Features
- Crown Molding, Bathtub/Shower Combination
- Flooring: Carpet, Luxury Vinyl, Tile
Interior area
- Total structure area: 1,975
- Total interior livable area: 1,975 sqft
- Finished area above ground: 1,975
- Finished area below ground: 0
Property
Parking
- Total spaces: 6
- Parking features: Garage, Open
- Garage spaces: 2
- Uncovered spaces: 4
Features
- Levels: Two
- Stories: 2
- Exterior features: Rain Gutters
Lot
- Size: 7.06 Acres
Details
- Parcel number: 9868034435
- Zoning: AG
- Special conditions: Standard
Construction
Type & style
- Home type: SingleFamily
- Architectural style: Traditional
- Property subtype: Single Family Residence
Materials
- Asphalt, Vinyl Siding
- Foundation: Slab
- Roof: Shingle
Condition
- New construction: Yes
- Year built: 2025
- Major remodel year: 2025
Details
- Builder model: Amelia
- Builder name: Eastwood Homes
Utilities & green energy
- Sewer: Septic Needed
- Water: Well
Community & HOA
HOA
- Has HOA: No
Location
- Region: Cedar Grove
Financial & listing details
- Price per square foot: $300/sqft
- Annual tax amount: $1,233
- Date on market: 4/15/2025
- Listing agreement: Exclusive Right To Sell
- Listing terms: Cash,Conventional,FHA
Estimated market value
Not available
Estimated sales range
Not available
$2,400/mo
Price history
| Date | Event | Price |
|---|---|---|
| 6/24/2026 | Price change | $225,000-62%$114/sqft |
Source:  Doorify MLS #10048132 Report a problem Doorify MLS #10048132 Report a problem | ||
| 6/24/2026 | Price change | $592,000+136.8%$300/sqft |
Source: Doorify MLS #10089432 Report a problem | ||
| 10/27/2025 | Price change | $250,000-59.5%$127/sqft |
Source: Doorify MLS #10048132 Report a problem | ||
| 4/15/2025 | Price change | $617,000-8%$312/sqft |
Source: Doorify MLS #10089432 Report a problem | ||
| 9/10/2024 | Price change | $671,000+168.4%$340/sqft |
Source: Doorify MLS #10051816 Report a problem | ||
| 8/21/2024 | Listed for sale | $250,000$127/sqft |
Source: Doorify MLS #10048132 Report a problem | ||
Public tax history
Tax history is unavailable.
Monthly payment
Est. payment
Payment breakdown
Explore the cost of this home by adjusting the details. Changes won't be saved.Climate risks
Neighborhood: 27231
Nearby schools
Schools provided by the listing agent
- Elementary: Orange - Central Elementary
- Middle: Orange - Gravelly Hill Middle
- High: Orange - Orange High
Source: Doorify MLS. This data may not be complete. We recommend contacting the local school district to confirm school assignments for this home.
- $21,300-- bd-- ba-- sqft5612 State Highway 86 N, Cedar Grove, NC 27278Off Market
- $126,4003 bd1 ba1.1k sqft5620 State Highway 86 N, Hillsborough, NC 27278Off Market

- $244,4003 bd1 ba1.1k sqft5620 State Highway 86 N, Hillsborough, NC 27278Off Market
- $15,0002 bd1 ba796 sqft5608 State Highway 86 N, Hillsborough, NC 27278Off Market
Similar homes
- $538,0004 bd3 ba2.4k sqft0 Sawmill Rd, Cedar Grove, NC 27231New Construction
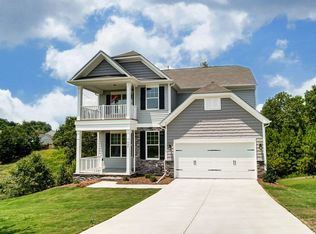
 MLS ID #10089445, Kelly Carraway. Doorify MLS
 - $665,0004 bd3 ba2.3k sqft7048 Curdsand Way, Rougemont, NC 27572For Sale
 MLS ID #10175158, Alison Miller. Doorify MLS
 - $455,0004 bd3 ba2.1k sqftYarmouth, Timberlake, NC 27583For Sale
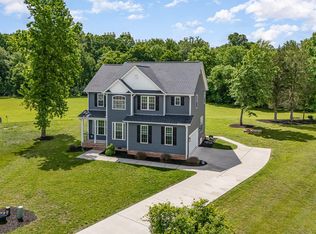 MLS ID #10187431, Lauren Michele Kniss. Doorify MLS
 - $750,0003 bd3 ba2.9k sqft121 Freedom Trl, Chapel Hill, NC 27516For Sale
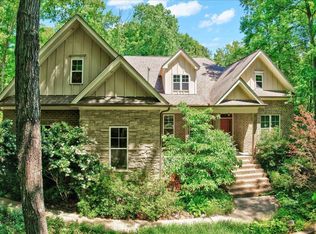 MLS ID #10149365, Cayla Sienna Nicol Morris. Doorify MLS
 - $651,0004 bd3 ba2.7k sqftWatauga European, Durham, NC 27712New ConstructionDoorify MLS
- $399,0003 bd3 ba1.4k sqft3007 Pintail Dr, Mebane, NC 27302For SaleMLS ID #10178029, Jennifer A Hall-Tilley. Doorify MLS
- $450,0003 bd2 ba1.8k sqft635 Manor Dr, Timberlake, NC 27583For SaleMLS ID #10182376, Melissa H White. Doorify MLS
- $663,5413 bd3 ba2.5k sqftMcKimmon, Durham, NC 27712New ConstructionMLS ID #10167350, Molly Ann Williams. Doorify MLS
- $550,0003 bd3 ba2.2k sqft6782 Calais Dr, Durham, NC 27712New ConstructionMLS ID #10177173, Tip Iuliucci. Doorify MLS
- $325,0004 bd2 ba1k sqft313 State Highway 86 N, Hillsborough, NC 27278For SaleMLS ID #10135457, Joy Weaver Neems. Doorify MLS
- $389,9003 bd3 ba2.2k sqft907 Burning Maple Ln, Mebane, NC 27302For SaleMLS ID #10185758, Bryan Scott Carver. Doorify MLS
- $509,9004 bd3 ba2.4k sqftDrees Homes, Mebane, NC 27302New ConstructionDoorify MLS
- $632,9004 bd3 ba2.9k sqftBrooks Euro, Durham, NC 27712New ConstructionDoorify MLS
- $365,0003 bd3 ba1.9k sqft704 Village Lake Dr, Mebane, NC 27302For SaleMLS ID #10194205, Kent Thompson. Doorify MLS
- $394,9003 bd3 ba2.4k sqft795 Heartpine Dr, Mebane, NC 27302For SaleMLS ID #10168285, Marisol Alvarez. Doorify MLS
- $469,9004 bd3 ba2k sqft1211 Shallow Spring Dr, Mebane, NC 27302New ConstructionDoorify MLS
- $499,0004 bd3 ba2.6k sqft5420 Beardsley Ct, Durham, NC 27712For SaleMLS ID #10179906, John Whaley. Doorify MLS
