NEW 5-BEDROOM HOME ON 2.1 ACRES The Cynthia offers 5 bedrooms, 4.5 baths, and a thoughtfully designed 1.5-story floor plan on 2.1 acres. Hardwood floors flow through the main level, connecting the open living spaces to a gourmet kitchen with a large island, granite countertops, and a walk-in pantry. The main-level primary suite provides a private retreat for everyday comfort. Spacious secondary bedrooms and well-appointed baths offer room for family and guests. Enjoy the peace of country living with the convenience of a brand-new home. Seller is a licensed real estate agent in KS & MO. Room sizes and taxes are estimated.
Pending
$574,960
0 Kansas Ave, Tonganoxie, KS 66086
5beds
2,481sqft
Single Family Residence
Built in 2026
2.1 Acres Lot
$-- Zestimate®
$232/sqft
$-- HOA
What's special
- 26 days |
- 18 |
- 0 |
Zillow last checked:
Listing updated:
Listed by:
Dan Lynch 913-481-6847,
Lynch Real Estate
Source: Heartland MLS as distributed by MLS GRID,MLS#: 2633919
Facts & features
Interior
Bedrooms & bathrooms
- Bedrooms: 5
- Bathrooms: 4
- Full bathrooms: 3
- 1/2 bathrooms: 1
Primary bedroom
- Features: Carpet, Ceiling Fan(s), Walk-In Closet(s)
- Level: First
Bedroom 2
- Features: Carpet
- Level: First
Bedroom 3
- Features: Carpet, Walk-In Closet(s)
- Level: Second
Bedroom 4
- Features: Carpet, Walk-In Closet(s)
- Level: Second
Bedroom 5
- Features: Carpet
- Level: Second
Primary bathroom
- Features: Ceramic Tiles, Double Vanity, Separate Shower And Tub
- Level: First
Bathroom 1
- Features: Shower Over Tub
- Level: First
Bathroom 2
- Features: Double Vanity, Shower Only
- Level: Second
Dining room
- Level: First
Great room
- Features: Ceiling Fan(s), Fireplace
- Level: First
Kitchen
- Features: Granite Counters, Indirect Lighting, Pantry
- Level: First
Laundry
- Features: Ceramic Tiles
- Level: First
Heating
- Forced Air, Propane
Cooling
- Electric
Appliances
- Included: Dishwasher, Disposal, Microwave
- Laundry: Laundry Room, Main Level
Features
- Ceiling Fan(s), Kitchen Island, Pantry, Vaulted Ceiling(s), Walk-In Closet(s)
- Flooring: Carpet, Wood
- Windows: Thermal Windows
- Basement: Full
- Number of fireplaces: 1
- Fireplace features: Great Room
Interior area
- Total structure area: 2,481
- Total interior livable area: 2,481 sqft
- Finished area above ground: 2,481
- Finished area below ground: 0
Property
Parking
- Total spaces: 3
- Parking features: Attached, Garage Door Opener, Garage Faces Front
- Attached garage spaces: 3
Features
- Patio & porch: Deck
- Waterfront features: Pond
Lot
- Size: 2.1 Acres
- Features: Acreage
Details
- Parcel number: 1841700000024.010
Construction
Type & style
- Home type: SingleFamily
- Architectural style: Traditional
- Property subtype: Single Family Residence
Materials
- Frame, Stone Veneer
- Roof: Composition
Condition
- Under Construction
- New construction: Yes
- Year built: 2026
Details
- Builder model: The Cynthia
- Builder name: Invictus Builders
Utilities & green energy
- Sewer: Septic Tank
- Water: Rural
Community & HOA
Community
- Subdivision: Other
HOA
- Has HOA: Yes
Location
- Region: Tonganoxie
Financial & listing details
- Price per square foot: $232/sqft
- Annual tax amount: $7,200
- Date on market: 7/28/2026
- Listing terms: Cash,Conventional,FHA,VA Loan
- Ownership: Private
- Road surface type: Paved
Estimated market value
Not available
Estimated sales range
Not available
Not available
Price history
| Date | Event | Price |
|---|---|---|
| 7/28/2026 | Pending sale | $574,960$232/sqft |
Source:  Heartland MLS as distributed by MLS GRID #2633919 Report a problem Heartland MLS as distributed by MLS GRID #2633919 Report a problem | ||
Public tax history
Tax history is unavailable.
Monthly payment
Est. payment
Payment breakdown
Explore the cost of this home by adjusting the details. Changes won't be saved.Climate risks
Neighborhood: 66086
Nearby schools
GreatSchools rating
- 8/10Basehor Elementary SchoolGrades: PK-5Distance: 1.7 mi
- 8/10Basehor-Linwood Middle SchoolGrades: 6-8Distance: 2.3 mi
- 8/10Basehor-Linwood High SchoolGrades: 9-12Distance: 0.9 mi
Schools provided by the listing agent
- Elementary: Glenwood Ridge
- Middle: Basehor-Linwood
- High: Basehor-Linwood
Source: Heartland MLS as distributed by MLS GRID. This data may not be complete. We recommend contacting the local school district to confirm school assignments for this home.
- $--5 bd4 ba2.4k sqft1414 N 150th Ter, Basehor, KS 66007Sold

- $--3 bd4 ba2.7k sqft1500 N 150th Ter, Basehor, KS 66007Sold

- $612,9004 bd5 ba3.6k sqft15027 Lake Side Dr, Basehor, KS 66007Off Market
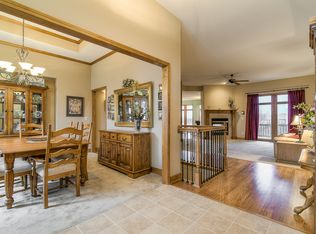
- $600,4004 bd3 ba3k sqft15019 Lake Side Dr, Basehor, KS 66007Off Market
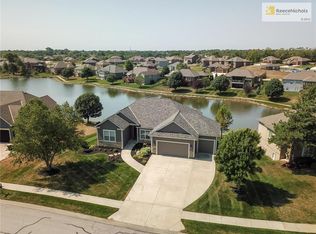
- $580,8004 bd4 ba3.7k sqft15015 Lake Side Dr, Basehor, KS 66007Off Market
- $564,2004 bd3 ba2k sqft15009 Lake Side Dr, Basehor, KS 66007Off Market
- $591,3004 bd3 ba2k sqft15005 Lake Side Dr, Basehor, KS 66007Off Market
- $604,7004 bd4 ba1.9k sqft1413 N 150th Ter, Basehor, KS 66007Off Market
A local agent can set up tours, give advice and negotiate with sellers.
Similar homes
- $579,9504 bd4 ba2.4k sqft15635 Austin Ct, Basehor, KS 66007New Construction
 MLS ID #2634164, Dan Lynch, Lynch Real Estate. Heartland MLS as distributed by MLS GRID
 - $549,9504 bd3 ba2.1k sqft15601 Austin Ct, Basehor, KS 66007New Construction
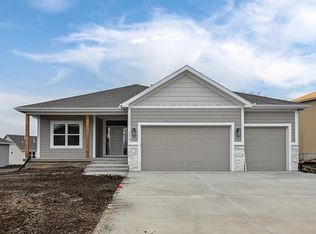 MLS ID #2624866, Dan Lynch, Lynch Real Estate. Heartland MLS as distributed by MLS GRID
 - $455,0004 bd3 ba2.1k sqft16029 Craig St, Basehor, KS 66007For Sale
 MLS ID #2632930, Kelsey Hawes, Compass Realty Group. Heartland MLS as distributed by MLS GRID
 - $539,9505 bd3 ba2.6k sqft939 168th St, Basehor, KS 66007New Construction
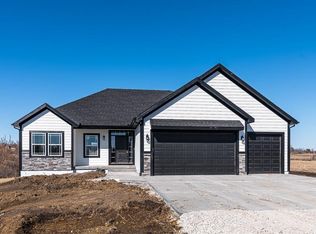 MLS ID #2587256, Dan Lynch, Lynch Real Estate. Heartland MLS as distributed by MLS GRID
 - $439,9504 bd3 ba2k sqft1675 N 156th St, Basehor, KS 66007New ConstructionMLS ID #2634348, Dan Lynch, Lynch Real Estate. Heartland MLS as distributed by MLS GRID
- $595,0004 bd4 ba3.6k sqft3109 N 109th Ter, Kansas City, KS 66109For SaleMLS ID #2622409, Glenda Seeger, ReeceNichols-KCN. Heartland MLS as distributed by MLS GRID
- $409,9504 bd3 ba2.2k sqft836 N Oak Ter, Tonganoxie, KS 66086For SaleMLS ID #2636571, Dan Lynch, Lynch Real Estate. Heartland MLS as distributed by MLS GRID
- $742,9504 bd3 ba2.8k sqft4728 Clubhouse Dr, Basehor, KS 66007New ConstructionMLS ID #2632924, Jeff Curry, Weichert, Realtors Welch & Co.. Heartland MLS as distributed by MLS GRID
- $439,9504 bd3 ba2k sqft15612 Austin Ct, Basehor, KS 66007New ConstructionMLS ID #2624858, Dan Lynch, Lynch Real Estate. Heartland MLS as distributed by MLS GRID
- $449,9504 bd3 ba2.5k sqft931 N Oak Ter, Tonganoxie, KS 66086For SaleMLS ID #2623897, Katie Murray, Platinum Realty LLC. Heartland MLS as distributed by MLS GRID
- $640,0004 bd4 ba2.5k sqft21803 W 46th Ter, Shawnee, KS 66226For SaleMLS ID #2637103, Erin Pringle, NextHome Gadwood Group. Heartland MLS as distributed by MLS GRID
- $750,0004 bd4 ba3.2k sqft20196 207th St, Tonganoxie, KS 66086For SaleMLS ID #2629183, Sharp Homes Team, Epique Realty. Heartland MLS as distributed by MLS GRID
- $425,0004 bd3 ba2k sqft12814 Lathrop Ave, Kansas City, KS 66109For SaleMLS ID #2629545, Sandi Reed, Real Broker, LLC-MO. Heartland MLS as distributed by MLS GRID
- $515,0004 bd4 ba2.5k sqft21715 W 96th St, Lenexa, KS 66220For SaleMLS ID #2624112, Bharthi Reddi, Platinum Realty LLC. Heartland MLS as distributed by MLS GRID
- $789,9505 bd4 ba2.6k sqft17924 235th St, Tonganoxie, KS 66086New ConstructionMLS ID #2571576, Dan Lynch, Lynch Real Estate. Heartland MLS as distributed by MLS GRID
- $545,0004 bd3 ba2.1k sqft6619 NW 105th Ct, Kansas City, MO 64154For SaleMLS ID #2635734, Sherry Timbrook, BHG Kansas City Homes. Heartland MLS as distributed by MLS GRID
- $599,0004 bd4 ba2.9k sqft7045 NW Yulich Ct, Kansas City, MO 64152New ConstructionMLS ID #2603739, ReeseMontgomery Team, Aristocrat Realty. Heartland MLS as distributed by MLS GRID
- $535,0004 bd3 ba2.5k sqft7365 N Lamar Dr, Kansas City, MO 64152For SaleMLS ID #2633236, Kim Offenbacker, Realty Executives. Heartland MLS as distributed by MLS GRID
- $428,9504 bd3 ba2.1k sqft11331 Yecker Ave, Kansas City, KS 66109For SaleMLS ID #2630108, Olga Ganzen, HomeSmart Legacy. Heartland MLS as distributed by MLS GRID
- from $650,0003 bd2 ba2.4k sqftPayton Plan, Falcon Lakes, Basehor, KS 66007New ConstructionGRATA Development
