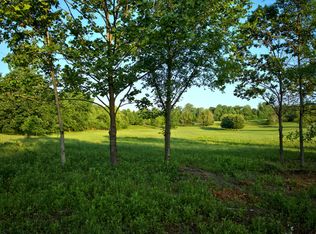
Welcome home to The Rowan, where classic European charm meets the peaceful beauty of Tennessee countryside. Set on five tree-lined acres in Pleasant View, this thoughtfully designed 4-bedroom home offers room to live, work, and gather. Inside, you'll find a private home office, an oversized kitchen designed for entertaining, a spacious walk-in pantry, and open living spaces filled with natural light. A three-car garage provides plenty of room for vehicles and storage, while the surrounding acreage offers the privacy and tranquility you've been dreaming of. The Rowan is designed for those who want timeless style, modern function, and space to breathe.
Each home built by Homefront Builders is thoughtfully designed by an interior designer and comes with a 10 year structural warranty. As of now, plan and selections may still be made by client!
Active
$1,099,900
0 Keystone Dr Lot 5, Pleasant View, TN 37146
4beds
3,000sqft
Single Family Residence, Residential
Built in 2025
5.1 Acres Lot
$-- Zestimate®
$367/sqft
$-- HOA
What's special
Private home officeSpacious walk-in pantryFive tree-lined acres
- 69 days
- 608
- 56
Zillow last checked:
Listing updated:
Listed by:
Carissa Ockey 808-376-9018,
Sweet Home Realty and Property Management 931-933-7946
Source: RealTracs MLS as distributed by MLS GRID,MLS#: 3309144
Facts & features
Interior
Bedrooms & bathrooms
- Bedrooms: 4
- Bathrooms: 3
- Full bathrooms: 3
- Main level bedrooms: 4
Primary bathroom
- Features: Double Vanity
- Level: Double Vanity
Other
- Features: Office
- Level: Office
Other
- Features: Florida Room
- Level: Florida Room
Heating
- Electric
Cooling
- Ceiling Fan(s), Central Air
Appliances
- Included: Dishwasher, Microwave, Double Oven, Electric Oven, Cooktop
- Laundry: Electric Dryer Hookup, Washer Hookup
Features
- Flooring: Wood, Tile
- Basement: Partial,Unfinished
- Number of fireplaces: 1
Interior area
- Total structure area: 3,000
- Total interior livable area: 3,000 sqft
- Finished area above ground: 3,000
Property
Parking
- Total spaces: 3
- Parking features: Garage Faces Side
- Garage spaces: 3
Features
- Levels: One
- Stories: 1
Lot
- Size: 5.1 Acres
- Features: Sloped, Wooded
- Topography: Sloped,Wooded
Details
- Special conditions: Standard
Construction
Type & style
- Home type: SingleFamily
- Property subtype: Single Family Residence, Residential
Materials
- Hardboard Siding, Brick, Stone
Condition
- New construction: Yes
- Year built: 2025
Utilities & green energy
- Sewer: Septic Tank
- Water: Public
- Utilities for property: Electricity Available, Water Available
Community & HOA
Community
- Subdivision: Laurel Grove
HOA
- Has HOA: No
Location
- Region: Pleasant View
Financial & listing details
- Price per square foot: $367/sqft
- Annual tax amount: $999
- Date on market: 7/27/2026
- Date available: 06/30/2027
- Electric utility on property: Yes
Estimated market value
Not available
Estimated sales range
Not available
Not available
Price history
| Date | Event | Price |
|---|---|---|
| 7/28/2026 | Listed for sale | $1,099,900+315.1%$367/sqft |
Source:  RealTracs MLS as distributed by MLS GRID #3309144 Report a problem RealTracs MLS as distributed by MLS GRID #3309144 Report a problem | ||
| 1/31/2025 | Sold | $265,000$88/sqft |
Source: RealTracs MLS as distributed by MLS GRID #2784575 Report a problem | ||
| 1/29/2025 | Pending sale | $265,000$88/sqft |
Source: RealTracs MLS as distributed by MLS GRID #2784575 Report a problem | ||
| 1/28/2025 | Listed for sale | $265,000+6.4%$88/sqft |
Source: RealTracs MLS as distributed by MLS GRID #2784575 Report a problem | ||
| 5/9/2024 | Listing removed | -- |
Source: RealTracs MLS as distributed by MLS GRID #2642582 Report a problem | ||
| 4/13/2024 | Listed for sale | $249,000$83/sqft |
Source: RealTracs MLS as distributed by MLS GRID #2642582 Report a problem | ||
Public tax history
Tax history is unavailable.
Monthly payment
Est. payment
Payment breakdown
Explore the cost of this home by adjusting the details. Changes won't be saved.Climate risks
Neighborhood: 37146
Nearby schools
Schools provided by the listing agent
- Elementary: Pleasant View Elementary
- Middle: Sycamore Middle School
- High: Sycamore High School
Source: RealTracs MLS as distributed by MLS GRID. This data may not be complete. We recommend contacting the local school district to confirm school assignments for this home.

Similar homes
- $1,179,0005 bd4 ba3k sqft0 Keystone Dr Lot 2, Pleasant View, TN 37146New Construction
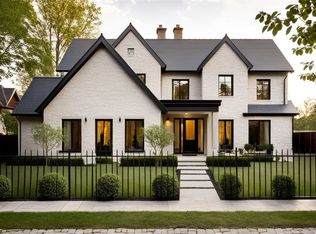
 MLS ID #2976929, Carissa Ockey. RealTracs MLS as distributed by MLS GRID
 - $729,0003 bd2 ba2.5k sqft1365 Seymour Dr, Pleasant View, TN 37146For Sale
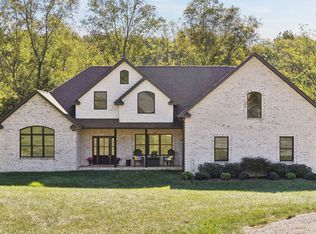 MLS ID #3542908, Amanda L. Bell. RealTracs MLS as distributed by MLS GRID
 - $573,9906 bd3 ba3.1k sqft8732 Turnbull Dr Lot 202, Pleasant View, TN 37146New Construction
 RealTracs MLS as distributed by MLS GRID
 - $639,7004 bd4 ba2.9k sqft373 Young Ln Lot 103, Pleasant View, TN 37146New Construction
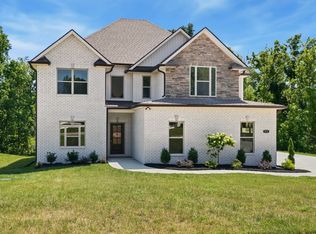 MLS ID #3598159, Liz Luckey. RealTracs MLS as distributed by MLS GRID
 - $1,079,0004 bd5 ba3.3k sqft2660 Jarrell Ridge Rd, Clarksville, TN 37043New ConstructionMLS ID #3598367, Lauren Grey Woods. RealTracs MLS as distributed by MLS GRID
- $710,0005 bd4 ba3.4k sqft308 Young Ln, Pleasant View, TN 37146For SaleMLS ID #3269650, Chris Grimes, C2EX. RealTracs MLS as distributed by MLS GRID
- $999,9005 bd4 ba3k sqft2 Pace Rd Lot 2, Clarksville, TN 37043New ConstructionMLS ID #3601925, Hannah Myers - Tennessee. RealTracs MLS as distributed by MLS GRID
- $689,9004 bd3 ba2.8k sqft1033 Kacie Dr, Pleasant View, TN 37146For SaleMLS ID #3246139, Miriam Cervantes. RealTracs MLS as distributed by MLS GRID
- $1,052,0004 bd3 ba3.8k sqft340 Port Royal Rd, Clarksville, TN 37043New ConstructionMLS ID #3602957, Jennifer Alston. RealTracs MLS as distributed by MLS GRID
- $859,9004 bd4 ba3.3k sqft1902 Muddy Branch Rd Lot 3, Clarksville, TN 37043New ConstructionMLS ID #3610343, Melissa Berner. RealTracs MLS as distributed by MLS GRID
- $1,200,0004 bd3 ba3.6k sqft6576 Ed Williams Rd, Greenbrier, TN 37073For SaleMLS ID #3513474, Daniel Williams. RealTracs MLS as distributed by MLS GRID
- $569,9004 bd3 ba2.7k sqft258 Daniel St, Pleasant View, TN 37146For SaleMLS ID #3529269, Taylor Duncan Walker. RealTracs MLS as distributed by MLS GRID
- $1,200,0003 bd4 ba2.9k sqft3721 S Hyde Rd, Springfield, TN 37172For SaleMLS ID #3507985, Jessica Joy Tammaro. RealTracs MLS as distributed by MLS GRID
- $1,124,9004 bd5 ba3.3k sqft4184 Armstrong Rd, Springfield, TN 37172New ConstructionMLS ID #3335383, Natasa Milinkovic. RealTracs MLS as distributed by MLS GRID
- $675,0003 bd3 ba2.6k sqft982 Red Bluff Way, Adams, TN 37010For SaleMLS ID #3603318, Hannah Price. RealTracs MLS as distributed by MLS GRID
- $750,0003 bd2 ba2.4k sqft1785 Mosley Ferry Rd, Chapmansboro, TN 37035For SaleMLS ID #3545764, Allie Parker. RealTracs MLS as distributed by MLS GRID
- $1,250,0004 bd5 ba3.9k sqft213 Solitude Way, Clarksville, TN 37043New ConstructionMLS ID #3525662, Tiffany Klusacek - MRP, SRS. RealTracs MLS as distributed by MLS GRID
- $695,0003 bd3 ba3.5k sqft4217 Sandy Springs Rd, Springfield, TN 37172For SaleMLS ID #3529125, Sam Said. RealTracs MLS as distributed by MLS GRID
- $783,9995 bd3 ba3.2k sqft1387 Southside Rd, Southside, TN 37171For SaleMLS ID #3336093, Laura Torres. RealTracs MLS as distributed by MLS GRID
