MOVE-IN READY APRIL 2027! Modern farmhouse living on 10 beautiful acres! The Rivanna by Rock River Homes offers 2,190 sq. ft., 4 bedrooms, 3 full baths, and stunning upgrades throughout. Enjoy black windows, board-and-batten accents, a full front porch, and covered rear porch. Inside, soaring cathedral ceilings and an open staircase welcome you. The kitchen shines with an 8-ft island, upgraded Merillat cabinetry, Steel Leather granite, and brick-pattern tile backsplash. Main-level primary suite features quartz counters and a tiled shower. Additional highlights include a side-entry 2-car garage, conditioned crawlspace, and Trane heat pump. Located in Pittsylvania County's scenic Stony Mill area, offering privacy and country charm with convenient access to Danville!
For sale
$649,900
0 Stony Mill School Rd, Danville, VA 24541
7beds
--sqft
Single Family Residence
Built in 2026
10 Acres Lot
$-- Zestimate®
$--/sqft
$-- HOA
What's special
Board-and-batten accentsMain-level primary suiteFull front porchOpen staircaseCovered rear porchSoaring cathedral ceilingsBrick-pattern tile backsplash
- 10 days
- 247
- 23
Likely to sell faster than
Zillow last checked:
Listing updated:
Listed by:
Carol Dinsmore 804-240-6297,
KELLER WILLIAMS 434-534-9113
Source: Dan River Region AOR,MLS#: 79461
Facts & features
Interior
Bedrooms & bathrooms
- Bedrooms: 7
- Bathrooms: 3
- Full bathrooms: 3
Bedroom
- Area: 320
- Dimensions: 16 x 20
Kitchen
- Area: 187
- Dimensions: 11 x 17
Living room
- Area: 320
- Dimensions: 16 x 20
Basement
- Area: 0
Heating
- Has Heating (Unspecified Type)
Cooling
- Heat Pump
Appliances
- Included: Dishwasher, Electric Range, Microwave
Features
- 1st Floor Bedroom, Dining Room, Great Room
- Basement: Crawl Space
- Attic: Floored
- Has fireplace: No
- Fireplace features: None
Interior area
- Total structure area: 0
- Finished area above ground: 2,204
- Finished area below ground: 0
Video & virtual tour
Property
Parking
- Parking features: Garage
- Has garage: Yes
Features
- Levels: Two
- Exterior features: None
Lot
- Size: 10 Acres
Details
- Zoning: R1
Construction
Type & style
- Home type: SingleFamily
- Architectural style: Traditional
- Property subtype: Single Family Residence
Materials
- Wood Siding, Log
- Roof: New
Condition
- Year built: 2026
Details
- Warranty included: Yes
Utilities & green energy
- Sewer: Septic Tank
- Water: Well
Community & HOA
Community
- Security: Smoke Detector(s)
- Subdivision: No Subdivision
Location
- Region: Danville
Financial & listing details
- Annual tax amount: $3,720
- Date on market: 10/28/2026
Estimated market value
Not available
Estimated sales range
Not available
Not available
Price history
| Date | Event | Price |
|---|---|---|
| 10/28/2026 | Listed for sale | $649,900+1199.8% |
Source:  Dan River Region AOR #79461 Report a problem | ||
| 12/12/2024 | Sold | $50,000-9.1% |
Source: Dan River Region AOR #72446 Report a problem | ||
| 10/27/2024 | Contingent | $55,000 |
Source: Dan River Region AOR #72446 Report a problem | ||
| 10/22/2024 | Listed for sale | $55,000 |
Source: Dan River Region AOR #72446 Report a problem | ||
Public tax history
Tax history is unavailable.
Monthly payment
Est. payment
Payment breakdown
Explore the cost of this home by adjusting the details. Changes won't be saved.Climate risks
Neighborhood: 24541
Nearby schools
Schools provided by the listing agent
- Elementary: Stony Mill
- Middle: Tunstall
- High: Tunstall
Source: Dan River Region AOR. This data may not be complete. We recommend contacting the local school district to confirm school assignments for this home.
- $442,6004 bd3 ba2.9k sqft1653 Stony Mill School Rd, Danville, VA 24541Off Market

- $188,9003 bd2 ba1.9k sqft1893 Stony Mill School Rd, Danville, VA 24541Off Market
- $330,1003 bd2 ba1.9k sqft1893 Stony Mill School Rd, Danville, VA 24541Off Market
- $85,00015 acres1601 Stony Mill School Rd, Danville, VA 24541Sold
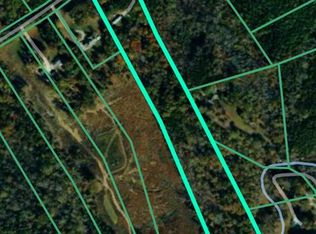
Similar homes
- $649,9004 bd3 ba2.2k sqftStony Mill School Rd, Danville, VA 24540New Construction
 CVRMLS
- $800,0005 bd6 ba5.8k sqft465 Shoreham Dr, Danville, VA 24541For Sale
 MLS ID #79483, Elizabeth Ware. Dan River Region AOR
- $575,0004 bd3 ba3.5k sqft178 Meadow Brook Cir, Danville, VA 24541For Sale
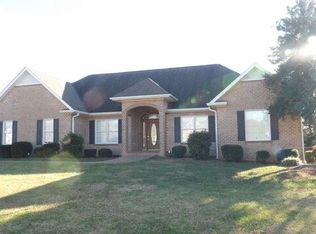 MLS ID #75191, Helen Mckenzie. Dan River Region AOR
- $625,0004 bd5 ba5.6k sqft506 Hawthorne Dr, Danville, VA 24541For Sale
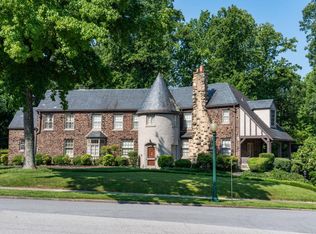 MLS ID #74482, Elizabeth Ware. Dan River Region AOR
- $687,9994 bd5 ba5.2k sqft1101 Corn Tassel Trl, Martinsville, VA 24112For Sale
 MLS ID #110154, Matthew Muehleck, Mossy Oak Properties Land and Luxury. SWVAR
