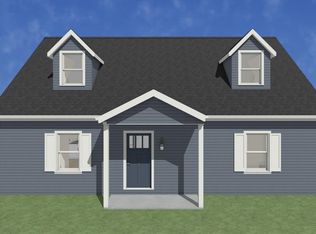
Proposed New Construction, 3 bedrooms, 2 bath home one level living, open concept plan, this is a new design of the old classic cape cod with its charming dormers which floor light in the upstairs bedroom, the commanding view from its elevated porch will make this a show stopper home.
For sale
$249,950
0 Templeton Ave NE, Roanoke, VA 24012
3beds
1,197sqft
:
Get pre-qualified$1,651/mo
Single Family Residence
Built in ----
6,534 Square Feet Lot
$-- Zestimate®
$209/sqft
$-- HOA
What's special
One level livingOpen concept planCharming dormers
- 561 days |
- 117 |
- 2 |
Zillow last checked:
Listing updated:
Listed by:
LISA MARTIN 540-597-0480,
BERKSHIRE HATHAWAY HOMESERVICES PREMIER, REALTORS(r) - NORTH 540-966-3033
Source: RVAR,MLS#: 913785
Facts & features
Interior
Bedrooms & bathrooms
- Bedrooms: 3
- Bathrooms: 2
- Full bathrooms: 2
Primary bedroom
- Level: E
Bedroom 1
- Level: E
Bedroom 2
- Level: E
Bedroom 3
- Level: U
Other
- Level: E
Dining area
- Level: E
Eat in kitchen
- Level: E
Kitchen
- Level: E
Laundry
- Level: E
Living room
- Level: E
Heating
- Heat Pump Electric
Cooling
- Heat Pump Electric
Appliances
- Included: Dishwasher, Microwave, Electric Range
Features
- Indirect Lighting
- Doors: Fiberglass
- Windows: Insulated Windows, Tilt-In
- Has basement: No
Interior area
- Total structure area: 1,197
- Total interior livable area: 1,197 sqft
- Finished area above ground: 1,197
Property
Parking
- Parking features: Off Street
- Has uncovered spaces: Yes
Features
- Levels: One and One Half
- Stories: 1
- Patio & porch: Front Porch, Rear Porch
- Exterior features: Maint-Free Exterior
- Has view: Yes
- View description: City
Lot
- Size: 6,534 Square Feet
- Dimensions: 46 x 167
- Features: Sloped Down
Details
- Parcel number: 3230507
Construction
Type & style
- Home type: SingleFamily
- Architectural style: Cape Cod
- Property subtype: Single Family Residence
Materials
- Fiber Cement
Condition
- Proposed
- Year built: 0
Utilities & green energy
- Electric: 1 Phase
- Sewer: Public Sewer
Community & HOA
Community
- Subdivision: N/A
HOA
- Has HOA: No
Location
- Region: Roanoke
Financial & listing details
- Price per square foot: $209/sqft
- Annual tax amount: $1,980
- Date on market: 1/23/2025
- Road surface type: Paved
Estimated market value
Not available
Estimated sales range
Not available
Not available
Price history
| Date | Event | Price |
|---|---|---|
| 1/23/2025 | Listed for sale | $249,950+4444.5%$209/sqft |
Source:  RVAR #913785 Report a problem RVAR #913785 Report a problem | ||
| 9/27/2021 | Listing removed | -- |
Source:  Berkshire Hathaway HomeServices Report a problem Berkshire Hathaway HomeServices Report a problem | ||
| 7/27/2021 | Price change | $5,500-21.4%$5/sqft |
Source: Berkshire Hathaway HomeServices #880584 Report a problem | ||
| 6/4/2021 | Listed for sale | $7,000$6/sqft |
Source: Berkshire Hathaway HomeServices #880584 Report a problem | ||
Public tax history
Tax history is unavailable.
Monthly payment
Est. payment
Payment breakdown
Explore the cost of this home by adjusting the details. Changes won't be saved.Climate risks
Neighborhood: Eastgate
Nearby schools
GreatSchools rating
- 2/10Fallon Park Elementary SchoolGrades: PK-5Distance: 1 mi
- 1/10Addison Aerospace Magnet Middle SchoolGrades: 6-8Distance: 1.6 mi
- 1/10William Fleming High SchoolGrades: 9-12Distance: 3.7 mi
Schools provided by the listing agent
- Elementary: Fallon Park
- Middle: Lucy Addison
- High: William Fleming
Source: RVAR. This data may not be complete. We recommend contacting the local school district to confirm school assignments for this home.
- $14,5006,654 sqftTempleton Av Ne, Roanoke, VA 24012Off Market
- $102,3002 bd1 ba528 sqft1311 Templeton Ave NE, Roanoke, VA 24012Off Market
- $14,5005,698 sqftTempleton Av Ne, Roanoke, VA 24012Off Market
- $17,1007,581 sqftNorth Av Ne, Roanoke, VA 24012Off Market
- $--6,534 sqft0 North Ave NE LOT 5, Roanoke, VA 24012Off Market
- $17,4006,697 sqftTempleton Av Ne, Roanoke, VA 24012Off Market
- $17,1007,646 sqftNorth Av Ne, Roanoke, VA 24012Off Market
- $194,900-- bd-- ba1.7k sqft1325 N Ave Ne, Roanoke, VA 24012Off Market
A local agent can set up tours, give advice and negotiate with sellers.
A local lender can help you make sure your offer is ready when you are.
Similar homes
- $249,9503 bd2 ba1.1k sqftTempleton Ave NE, Roanoke, VA 24012For Sale
 BHHS broker feed
 - $--3 bd1 ba960 sqft2032 Kessler Rd NE, Roanoke, VA 24012AuctionXome
- $279,9503 bd2 ba1.6k sqft654 Old Vinton Mill Rd NE, Roanoke, VA 24012For Sale

 MLS ID #929802, DAVID POWELL BOUSH. RVAR
 - $240,0003 bd2 ba1.2k sqft2912 Huntington Blvd NW, Roanoke, VA 24012For Sale
 MLS ID #929778, COURTNEE W BISHOP. RVAR
 - $234,9503 bd2 ba1.3k sqft2816 10th St NW, Roanoke, VA 24012For SaleMLS ID #929310, KEVIN WESTLAKE. RVAR
- $249,9953 bd2 ba1.6k sqft2827 Cumberland St NW, Roanoke, VA 24012For SaleMLS ID #928283, ADAM STEPHENSON. RVAR
- $225,9003 bd1 ba1.3k sqft3421 Forest Hill Ave NW, Roanoke, VA 24012For SaleMLS ID #929857, NORMAN S DOMINGO. RVAR
- $215,0003 bd2 ba1.7k sqft417 Fieldale Rd NE, Roanoke, VA 24012For SaleMLS ID #929267, KATHY CHANDLER. RVAR
- $229,0003 bd1 ba925 sqft1418 22nd St NW, Roanoke, VA 24017For SaleMLS ID #930181, JENNIFER LAUREN PORTER. RVAR
- $239,0004 bd2 ba1.5k sqft2712 Meadows St NW, Roanoke, VA 24012For SaleMLS ID #921218, THURSTON C FORD, I I. RVAR
- $224,9503 bd2 ba1k sqft1356 Morningside St SE, Roanoke, VA 24013For SaleMLS ID #928990, TERESA FANT. RVAR
- $220,0002 bd3 ba1.1k sqft1452 Varnell Ave NE, Roanoke, VA 24012For SaleMLS ID #926088, CALLIE DALTON. RVAR
- $209,7773 bd1 ba864 sqft2416 Shull Rd NE, Roanoke, VA 24012For SaleMLS ID #927554, KATHLEEN ANN VANALLMAN. RVAR
- $229,4503 bd2 ba1.6k sqft1415 Jamison Ave SE, Roanoke, VA 24013For SaleMLS ID #928383, TIFFANY MAJKOWSKI. RVAR
- $219,9003 bd1 ba967 sqft2312 Rush St NW, Roanoke, VA 24012For SaleMLS ID #925485, DEBBIE SHELTON. RVAR
- $--3 bd2 ba1.2k sqft4202 Old Mountain Rd, Roanoke, VA 24019AuctionServiceLink Auction
- $270,0003 bd2 ba1.6k sqft720 Riverland Rd SE, Roanoke, VA 24014For SaleMLS ID #929771, WALTER GREWE. RVAR
- $199,9504 bd1 ba1.2k sqft2923 Courtland Rd NW, Roanoke, VA 24012For SaleMLS ID #929425, ALYSHIA MERCHANT. RVAR
- $215,0003 bd2 ba1.5k sqft1029 15th St SE, Roanoke, VA 24013For SaleMLS ID #927879, TAMMIE JO FERGUSON. RVAR
- $240,0003 bd3 ba1.4k sqft1810 Centre Ave NW, Roanoke, VA 24017For SaleMLS ID #927560, ANGELA SAMPLE WIMBISH. RVAR
