Pre-Construction. To be built. This is your opportunity to experience the Most Innovative Design Concepts in home construction. Connor West is bringing the Expertise of father Paul Christopher West from Central Florida and Uncle Steven West from North Georgia to Tarpon Springs. It all starts here with a Short Walk to Spring Bayou Crystal Lake, Tarpon Avenue or the Famous Tarpon Springs Sponge Docks. With this Prime Corner lot West Contracting LLC can Build Your Dream Home. See what the New Generation brings out of the tried and true generational talent of the old guard. Use this Key West Design and let Connor go to work, or, use this plan modified as you wish, or, bring your own plans. It all starts with this perfect location in The City of Tarpon Springs, Florida where you can Live Your Best Florida Lifestyle. Buy the lot or buy the home and Make this place your personal living space.
New construction
$1,000,000
0 W LEMON STREET, TARPON SPRINGS, FL 34689
3beds
2,000sqft
Single Family Residence
Built in 2026
5,998 Square Feet Lot
$972,700 Zestimate®
$500/sqft
$-- HOA
What's special
Key west designPrime corner lot
- 134 days
- 53
- 0
Zillow last checked:
Listing updated:
Listed by:
James Thomas, Sr 407-437-9995,
VYLLA HOME 813-947-7996
Source: Stellar MLS,MLS#: TB8513953 Originating MLS: Suncoast Tampa
Originating MLS: Suncoast Tampa
Facts & features
Interior
Bedrooms & bathrooms
- Bedrooms: 3
- Bathrooms: 3
- Full bathrooms: 2
- 1/2 bathrooms: 1
Rooms
- Room types: Utility Room
Primary bedroom
- Features: Walk-In Closet(s)
- Level: Second
- Area: 196 Square Feet
- Dimensions: 14x14
Bedroom 2
- Features: Built-in Closet
- Level: Second
- Area: 132 Square Feet
- Dimensions: 12x11
Bedroom 3
- Features: Built-in Closet
- Level: Second
- Area: 132 Square Feet
- Dimensions: 12x11
Dining room
- Level: Second
- Area: 150 Square Feet
- Dimensions: 15x10
Kitchen
- Level: Second
- Area: 165 Square Feet
- Dimensions: 15x11
Living room
- Level: Second
- Area: 288 Square Feet
- Dimensions: 18x16
Heating
- Central, Electric
Cooling
- Central Air
Appliances
- Included: Dishwasher, Microwave, Refrigerator
- Laundry: Inside
Features
- Open Floorplan
- Flooring: Vinyl
- Has fireplace: No
Interior area
- Total structure area: 5,002
- Total interior livable area: 2,000 sqft
Video & virtual tour
Property
Parking
- Total spaces: 2
- Parking features: Garage - Attached
- Attached garage spaces: 2
Features
- Levels: Two
- Stories: 2
- Exterior features: Private Entrance
Lot
- Size: 5,998 Square Feet
- Dimensions: 75 x 80
Details
- Parcel number: 122715777967130101
- Special conditions: None
Construction
Type & style
- Home type: SingleFamily
- Property subtype: Single Family Residence
Materials
- Block, Wood Frame
- Foundation: Block, Slab
- Roof: Metal
Condition
- Pre-Construction
- New construction: Yes
- Year built: 2026
Details
- Warranty included: Yes
Utilities & green energy
- Sewer: Public Sewer
- Water: Public
- Utilities for property: Electricity Available, Public, Sewer Available, Water Available
Community & HOA
Community
- Security: Smoke Detector(s)
- Pet fee: $0 monthly
- Subdivision: SAFFORDS A P K
HOA
- Has HOA: No
Location
- Region: Tarpon Springs
Financial & listing details
- Price per square foot: $500/sqft
- Annual tax amount: $1,896
- Date on market: 5/30/2026
- Cumulative days on market: 64 days
- Listing terms: Cash,Conventional
- Ownership: Fee Simple
- Total actual rent: 0
- Electric utility on property: Yes
- Road surface type: Asphalt
Estimated market value
$972,700
$924,000 - $1.02M
$2,874/mo
Price history
| Date | Event | Price |
|---|---|---|
| 5/30/2026 | Listed for sale | $1,000,000$500/sqft |
Source:  Stellar MLS #TB8513953 Report a problem Stellar MLS #TB8513953 Report a problem | ||
Public tax history
Tax history is unavailable.
Monthly payment
Est. payment
Payment breakdown
Explore the cost of this home by adjusting the details. Changes won't be saved.Climate risks
Neighborhood: 34689
Nearby schools
Schools provided by the listing agent
- Elementary: Tarpon Springs Elementary-PN
- Middle: Tarpon Springs Middle-PN
- High: Tarpon Springs High-PN
Source: Stellar MLS. This data may not be complete. We recommend contacting the local school district to confirm school assignments for this home.

Similar homes
- $975,0005 bd4 ba2k sqft1275 MICKLER LANE, TARPON SPRINGS, FL 34689For Sale
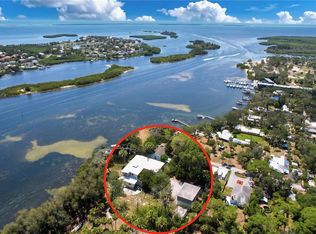
 MLS ID #TB8518495, Chris Ziebell, REALTY ONE GROUP BEYOND. Stellar MLS
 - $749,9003 bd3 ba2.2k sqft510 WIDEVIEW AVENUE, TARPON SPRINGS, FL 34689For Sale
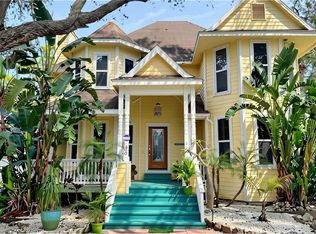 MLS ID #TB8533714, Bradley Uline, RE/MAX REALTEC GROUP INC. Stellar MLS
 - $739,0004 bd3 ba2.2k sqft14 BAYWOOD DRIVE, PALM HARBOR, FL 34683For Sale
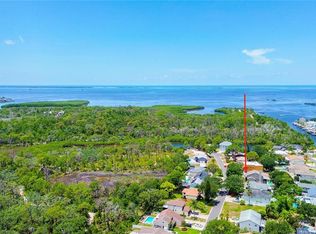 MLS ID #TB8529883, Kelly Ackley, KELLER WILLIAMS REALTY PORTFOLIO COLLECTION. Stellar MLS
 - $1,050,0004 bd4 ba2.7k sqft383 GEORGIA AVENUE, CRYSTAL BEACH, FL 34681New Construction
 MLS ID #TB8526164, Roberta Celiberti, COASTAL PROPERTIES GROUP INTERNATIONAL. Stellar MLS
 - $935,0003 bd3 ba2.3k sqft19801 GUNN HIGHWAY, ODESSA, FL 33556For SaleMLS ID #TB8508080, Kristi Berlin, KELLER WILLIAMS TAMPA PROPERTIES. Stellar MLS
- $898,5003 bd2 ba2.3k sqft13815 PLAINVIEW ROAD, ODESSA, FL 33556For SaleMLS ID #TB8504016, Nehad Darwish, DIVINE ESTATES REALTY LLC. Stellar MLS
- $875,0003 bd2 ba1.5k sqft1444 CHESAPEAKE DRIVE, ODESSA, FL 33556For SaleMLS ID #TB8522437, Stephanie Hessling, COMPASS FLORIDA LLC. Stellar MLS
- $500,0003 bd2 ba1.3k sqft744 GREEN VALLEY ROAD, PALM HARBOR, FL 34683For SaleMLS ID #TB8554830, Matthew Halliday, LPT REALTY, LLC.. Stellar MLS
- $859,0003 bd4 ba2.1k sqft944 BRUCE AVENUE, CLEARWATER, FL 33767For SaleMLS ID #TB8555145, David Kerr, HIGH POINT REALTY INC. Stellar MLS
- $610,0004 bd2 ba1.5k sqft1521 FOXCROFT DRIVE W, PALM HARBOR, FL 34683For SaleMLS ID #TB8546584, Gina Vasquez Savage, HANCOCK REALTY ENTERPRISE INC.. Stellar MLS
- $899,9953 bd4 ba2.3k sqft8715 DRIFTWOOD DRIVE, TAMPA, FL 33615For SaleMLS ID #TB8541394, Sinan Zakaria, LISTED SIMPLY. Stellar MLS
- $795,0004 bd3 ba2k sqft63 OAKWOOD DRIVE, DUNEDIN, FL 34698For SaleMLS ID #A4701116, Karl Helbig, SUNREAL ESTATE INC. Stellar MLS
- $625,0004 bd2 ba2.3k sqft155 WOODCUTTER LANE, PALM HARBOR, FL 34683For SaleMLS ID #TB8405699, James Rupe, CHARLES RUTENBERG REALTY INC. Stellar MLS
- $1,119,9902 bd2 ba1.2k sqft5 SHORE DRIVE, DUNEDIN, FL 34698For SaleMLS ID #TB8482940, Marina Kloppel, PA, COASTAL PROPERTIES GROUP INTERNATIONAL. Stellar MLS
- $574,9004 bd2 ba1.8k sqft2456 TIMBERCREST CIRCLE W, CLEARWATER, FL 33763For SaleMLS ID #TB8555695, Danielle Cockman, KELLER WILLIAMS REALTY- PALM HARBOR. Stellar MLS
- $749,0003 bd3 ba1.3k sqft1769 OVERBROOK AVENUE, CLEARWATER, FL 33755For SaleMLS ID #TB8522371, Eric Szemple, KELLER WILLIAMS REALTY- PALM HARBOR. Stellar MLS
- $700,0003 bd2 ba2.8k sqft13203 BLISSFIELD, ODESSA, FL 33556For SaleMLS ID #TB8511155, Karen Lucas, LUCAS GROUP REALTY INC. Stellar MLS
- $875,0006 bd4 ba2.4k sqft8601 TWIN LAKES BOULEVARD, TAMPA, FL 33614For SaleMLS ID #TB8548203, Madelin Artigas, FRIENDS REALTY LLC. Stellar MLS
- $599,9002 bd2 ba1.5k sqft272 ORANGE STREET #A-B, PALM HARBOR, FL 34683For SaleMLS ID #TB8392905, Brett Tate, HOMESMART. Stellar MLS
- $1,200,0004 bd3 ba2.6k sqft1196 MARY JANE LANE, DUNEDIN, FL 34698New ConstructionMLS ID #TB8534371, Nancy Leslie, RE/MAX REALTEC GROUP INC. Stellar MLS
