Build your dream home on this beautiful,Build your dream home on this partially wooded 5-acre lot with Diyanni Homes. Enjoy room to spread out and a natural setting while creating a home that fits the way you live. The proposed Harbor Spring plan offers approximately 3,031 square feet, Gold Series features, Elevation C with cultured stone accents, a three-car garage configuration, and black Pella Impervia windows on the front of the home. The exterior pairs stone details with a spacious setting, and the to-be-built opportunity gives you the chance to personalize finishes and features with Diyanni Homes. Imagine designing the spaces where you'll gather, relax, and make memories, with five acres as your backdrop. This is a proposed to-be-built home; construction has not begun. Square footage, plans, selections, pricing, and site improvements are subject to builder review and approval.
New construction
$999,950
0 Wilmington Rd, Oregonia, OH 45054
4beds
--sqft
Single Family Residence
Built in ----
5.17 Acres Lot
$-- Zestimate®
$--/sqft
$-- HOA
What's special
Three-car garage configurationCultured stone accentsSpacious settingGold series features
- 30 days
- 555
- 28
Zillow last checked:
Listing updated:
Listed by:
Denise L. Diyanni 614-572-6768,
Coldwell Banker Realty 614-880-0808
Source: Cincy MLS,MLS#: 1894066 Originating MLS: Cincinnati Area Multiple Listing Service
Facts & features
Interior
Bedrooms & bathrooms
- Bedrooms: 4
- Bathrooms: 3
- Full bathrooms: 2
- 1/2 bathrooms: 1
Primary bedroom
- Features: Bath Adjoins, Walk-In Closet(s)
- Level: Second
- Area: 0
- Dimensions: 0 x 0
Bedroom 2
- Level: Second
- Area: 0
- Dimensions: 0 x 0
Bedroom 3
- Level: Second
- Area: 0
- Dimensions: 0 x 0
Bedroom 4
- Level: Second
- Area: 0
- Dimensions: 0 x 0
Bedroom 5
- Area: 0
- Dimensions: 0 x 0
Primary bathroom
- Features: Shower, Tile Floor, Double Vanity, Tub
Bathroom 1
- Features: Full
- Level: Second
Bathroom 2
- Features: Full
- Level: Upper
Dining room
- Level: First
- Area: 0
- Dimensions: 0 x 0
Family room
- Area: 0
- Dimensions: 0 x 0
Great room
- Features: Fireplace, Laminate Floor
- Level: First
- Dimensions: 0 x 0
Kitchen
- Features: Pantry, Quartz Counters, Eat-in Kitchen, Kitchen Island, Marble/Granite/Slate
- Area: 0
- Dimensions: 0 x 0
Living room
- Area: 0
- Dimensions: 0 x 0
Office
- Level: First
- Area: 0
- Dimensions: 0 x 0
Heating
- Forced Air, Gas
Cooling
- Central Air
Appliances
- Included: Electric Water Heater
Features
- Windows: Vinyl
- Basement: Full,Bath Full Rough-In,Concrete,Unfinished
- Fireplace features: Great Room
Interior area
- Total structure area: 0
Property
Parking
- Total spaces: 3
- Parking features: Garage - Attached
- Attached garage spaces: 3
Features
- Levels: Two
- Stories: 2
Lot
- Size: 5.17 Acres
Details
- Parcel number: 1311200024
Construction
Type & style
- Home type: SingleFamily
- Architectural style: Traditional,Transitional
- Property subtype: Single Family Residence
Materials
- Fiber Cement
- Foundation: Concrete Perimeter
- Roof: Shingle
Condition
- New construction: Yes
Details
- Builder name: Diyanni Homes
Utilities & green energy
- Gas: Propane
- Sewer: Septic Tank, Private Sewer
- Water: Well
Community & HOA
HOA
- Has HOA: No
Location
- Region: Oregonia
Financial & listing details
- Annual tax amount: $2,506
- Date on market: 9/28/2026
- Listing terms: No Special Financing
Estimated market value
Not available
Estimated sales range
Not available
Not available
Price history
| Date | Event | Price |
|---|---|---|
| 9/28/2026 | Listed for sale | $999,950+2431.5% |
Source:  Cincy MLS #1894066 Report a problem | ||
| 10/6/2016 | Sold | $39,500 |
Source: Cincy MLS #1493626 Report a problem | ||
Public tax history
Tax history is unavailable.
Monthly payment
Est. payment
Payment breakdown
Explore the cost of this home by adjusting the details. Changes won't be saved.Climate risks
Neighborhood: 45054

Similar homes
- $975,0006 bd4 ba3.9k sqft217 S Nixon Camp Rd, Oregonia, OH 45054For Sale
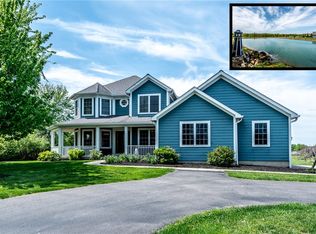
 MLS ID #966924, John M Bissman, Keller Williams Advisors Rlty. DABR MLS
- $549,9004 bd3 ba2k sqft542 S Waynesville Rd, Oregonia, OH 45054For Sale
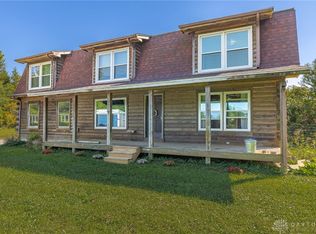 MLS ID #970100, Charles C Harris, Valley Real Estate Services LL. DABR MLS
- $975,0003 bd3 ba2.7k sqft7353 Ross Rd, Oregonia, OH 45054For Sale
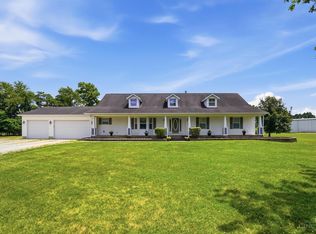
 MLS ID #1886276, Kirk Ramsey, Keller Williams Pinnacle Group. Cincy MLS
- $949,0004 bd4 ba4.4k sqft2321 Manistique Lakes Dr, Lebanon, OH 45036For Sale
 MLS ID #1895857, Robbie S Schlager, Sibcy Cline, Inc.. Cincy MLS
- $870,0005 bd5 ba5.2k sqft3681 Wilmington Rd, Lebanon, OH 45036For SaleMLS ID #965571, Cheryl A Brun, Sibcy Cline Inc.. DABR MLS
- $840,0004 bd3 ba3.2k sqft3841 S State Route 123, Morrow, OH 45152For SaleMLS ID #1897604, Darrick Benedict, Plum Tree Realty. Cincy MLS
- $1,450,0003 bd4 ba4.7k sqft4711 Oregonia Rd, Oregonia, OH 45054For SaleMLS ID #971081, Crystal Duncan, Keller Williams Seven Hills. DABR MLS
- $999,9004 bd5 ba5k sqft219 Chateau Valley Ln, South Lebanon, OH 45065For SaleMLS ID #968862, Philip L Herman, RE/MAX Real Estate Specialists. DABR MLS
- $833,0004 bd5 ba3.4k sqft1030 Arabian Run Dr, Clarksville, OH 45113For SaleMLS ID #960447, Billie Madden, Keller Williams Pinnacle Group. DABR MLS
- $1,075,0005 bd4 ba4.4k sqft1137 Stubbs Mill Rd, Lebanon, OH 45036For SaleMLS ID #959927, Melissa Stone, eXp Realty. DABR MLS
- $689,0004 bd4 ba2.7k sqft1663 W Old Route 122, Lebanon, OH 45036For SaleMLS ID #971618, Jennifer Seaquist, RE/MAX Victory + Affiliates. DABR MLS
- $999,0005 bd4 ba3.4k sqft946 Lavender Way, Morrow, OH 45152For SaleMLS ID #1896595, Monika Deroussel, eXp Realty. Cincy MLS
- $750,0003 bd2 ba1.7k sqft5856 Oregonia Rd, Oregonia, OH 45054For SaleMLS ID #965521, Janelle Sprandel, Comey & Shepherd REALTORS. DABR MLS
- $839,0003 bd3 ba4.3k sqft1483 Kirby Rd, Lebanon, OH 45036For SaleMLS ID #970529, Lori J Balyo, Coldwell Banker Heritage. DABR MLS
- $570,0004 bd4 ba2.3k sqft2925 Hatfield Rd, Lebanon, OH 45036For SaleMLS ID #1896581, G. Tyler McConnell, Comey & Shepherd. Cincy MLS
- $799,0005 bd5 ba3.6k sqft2338 Point View Ct, Lebanon, OH 45036For SaleMLS ID #967171, Barbie Woehrmyer, Coldwell Banker Realty. DABR MLS
- $1,340,0004 bd4 ba-- sqft1 Willow Pine Mnr, Lebanon, OH 45036New ConstructionMLS ID #1897194, Andrea DeStefano, Sibcy Cline, Inc.. Cincy MLS
- $659,9004 bd5 ba3.9k sqft1161 Orchard Run Dr, Lebanon, OH 45036For SaleMLS ID #968837, Erika Halburnt, Bella Realty Group. DABR MLS
- $1,430,0004 bd6 ba6.5k sqft1836 Stubbs Mill Rd, Lebanon, OH 45036For SaleMLS ID #968476, Cynthia A Howard, Sibcy Cline Inc.. DABR MLS
- $645,0004 bd3 ba2.4k sqft598 Shady Oak Ct, Lebanon, OH 45036For SaleMLS ID #971163, John M Bissman, Keller Williams Advisors Rlty. DABR MLS
