Three levels of spacious townhome living plus three outdoor spaces including an enormous private rooftop deck with a skyline view in a very desirable Tri-Taylor location! This 2,200 sf, sunny home includes three bedrooms on the upper level plus one bedroom on the lower level with its own bathroom. 2.5 total baths. Recent improvements include updated kitchen, new bathroom fixtures and on upper and lower levels. The main level has beautiful, newly refinished hardwood flooring 1 attached garage parking space plus one exterior space in front. Central heat and air. Close to UIC, Western Blue Line train, 3 blocks to Campbell Park. Numerous dining/entertainment options nearby . No association fees! ready to move in!
Active
$570,000
00933 S Oakley Blvd, Chicago, IL 60612
4beds
2,200sqft
Townhouse, Single Family Residence
Built in 1994
-- sqft lot
$-- Zestimate®
$259/sqft
$-- HOA
What's special
New bathroom fixturesThree outdoor spacesUpdated kitchenCentral heat and airSunny home
- --
- 193
- views
- 10
- saves
Zillow last checked:
Listing updated:
Listed by:
Juan Loza 773-509-9493,
American International Realty
Source: MRED as distributed by MLS GRID,MLS#: 12772681
Facts & features
Interior
Bedrooms & bathrooms
- Bedrooms: 4
- Bathrooms: 3
- Full bathrooms: 2
- 1/2 bathrooms: 1
Rooms
- Room types: No additional rooms
Primary bedroom
- Features: Flooring (Carpet), Window Treatments (Bay Window(s), Blinds)
- Level: Third
- Area: 168 Square Feet
- Dimensions: 14X12
Bedroom 2
- Features: Flooring (Carpet)
- Level: Third
- Area: 130 Square Feet
- Dimensions: 13X10
Bedroom 3
- Features: Flooring (Carpet)
- Level: Third
- Area: 72 Square Feet
- Dimensions: 9X8
Bedroom 4
- Features: Flooring (Carpet)
- Level: Main
- Area: 168 Square Feet
- Dimensions: 14X12
Dining room
- Features: Flooring (Hardwood)
- Level: Second
- Area: 140 Square Feet
- Dimensions: 14X10
Kitchen
- Features: Kitchen (Eating Area-Table Space), Flooring (Ceramic Tile)
- Level: Second
- Area: 168 Square Feet
- Dimensions: 14X12
Laundry
- Level: Second
- Area: 18 Square Feet
- Dimensions: 3X6
Living room
- Features: Flooring (Hardwood), Window Treatments (Bay Window(s), Blinds)
- Level: Second
- Area: 168 Square Feet
- Dimensions: 14X12
Heating
- Forced Air
Cooling
- Central Air
Appliances
- Included: Range, Microwave, Dishwasher, Refrigerator, Washer, Dryer
- Laundry: In Unit
Features
- Basement: None
Interior area
- Total structure area: 0
- Total interior livable area: 2,200 sqft
Property
Parking
- Total spaces: 1
- Parking features: Concrete, Yes, Attached, Garage
- Attached garage spaces: 1
Accessibility
- Accessibility features: No Disability Access
Details
- Parcel number: 17183160920000
- Special conditions: List Broker Must Accompany
Construction
Type & style
- Home type: Townhouse
- Property subtype: Townhouse, Single Family Residence
Materials
- Brick
Condition
- New construction: No
- Year built: 1994
Utilities & green energy
- Sewer: Public Sewer
- Water: Lake Michigan
Community & HOA
HOA
- Services included: None
Location
- Region: Chicago
Financial & listing details
- Price per square foot: $259/sqft
- Annual tax amount: $7,555
- Date on market: 9/30/2026
- Ownership: Fee Simple
Estimated market value
Not available
Estimated sales range
Not available
Not available
Price history
| Date | Event | Price |
|---|---|---|
| 6/2/2023 | Sold | $465,000-5.1%$211/sqft |
Source:  MRED as distributed by MLS GRID #11719204 Report a problem MRED as distributed by MLS GRID #11719204 Report a problem | ||
| 5/3/2023 | Contingent | $489,900$223/sqft |
Source: MRED as distributed by MLS GRID #11719204 Report a problem | ||
| 3/10/2023 | Price change | $489,900-2%$223/sqft |
Source: MRED as distributed by MLS GRID #11719204 Report a problem | ||
| 2/15/2023 | Listed for sale | $499,900$227/sqft |
Source: MRED as distributed by MLS GRID #11719204 Report a problem | ||
| 9/13/2019 | Listing removed | $2,500$1/sqft |
Source: Jameson Sotheby's International Realty Report a problem | ||
| 9/10/2019 | Listed for rent | $2,500$1/sqft |
Source: Jameson Sotheby's International Realty Report a problem | ||
Public tax history
Tax history is unavailable.
Monthly payment
Est. payment
Payment breakdown
Explore the cost of this home by adjusting the details. Changes won't be saved.Climate risks
Neighborhood: Illinois Medical District
Nearby schools
Schools provided by the listing agent
- Elementary: Irving Elementary School
- Middle: Irving Elementary School
- High: Manley Career Academy High Schoo
- District: 299
Source: MRED as distributed by MLS GRID. This data may not be complete. We recommend contacting the local school district to confirm school assignments for this home.

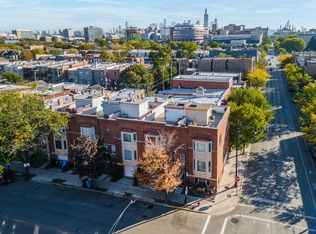
Similar homes
- $410,0004 bd3 ba2k sqft2854 W Warren Blvd, Chicago, IL 60612New
 MLS ID #12777521, Tonya Roberson, Coldwell Banker Realty. MRED as distributed by MLS GRID
 - $669,0004 bd4 ba1.8k sqft1033 S Claremont Ave, Chicago, IL 60612Active
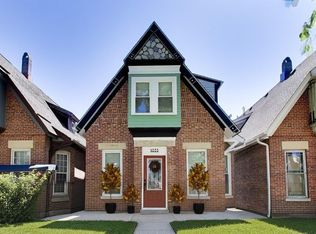 MLS ID #12768598, Wendy McCreight, @properties Christie's International Real Estate. MRED as distributed by MLS GRID
 - $579,9004 bd3 ba2.3k sqft1407 W Fuller St, Chicago, IL 60608Active
 MLS ID #12765888, Debbie Kula, BPOR,E-PRO,SFR,SRES, arhome realty. MRED as distributed by MLS GRID
 - $725,0003 bd3 ba1.8k sqft2638 W Grand Ave, Chicago, IL 60612New
 MLS ID #12779250, Wincy Mathew, @properties Christie's International Real Estate. MRED as distributed by MLS GRID
