Don’t miss the opportunity to make this turnkey, split bedroom, single story home your own! 404 Ley Street in Avilla in the pleasant Sycamore Creek with no HOA fees, this move-in-ready home on a comfortable corner lot has everything you need. 3 bedrooms, 2 full bathrooms, 2 car garage, 6’ privacy fence, utility shed, refinished deck, 2022 furnace, 2022 water heater, labeled 200 amp electrical service, central AC, rounded drywall corners, Spanish lace ceilings, primary closet light, architectural shingles, some downspout extensions, painted garage floor, pull down attic ladder, floored attic storage, and so much more. You’ll first notice the curb appeal with the mulch landscaping, covered front porch, and shudders. To add to the move-in-ready appeal of this property, the range, dishwasher, refrigerator, washer, and dryer can all stay and possession can be provided at closing. Curtains do not stay and the microwave can be negotiated. The current owner made improvements like removing some overgrown shrubs, straightening the fence, added a fire ring, added a 240 volt outlet in the garage, installed a utility sink in the garage (can stay or be removed), and replaced all ceiling fans. A medicine cabinet has also been added in the en suite primary bathroom which has a walk-in shower. Enjoy local favorites like St. James Restaurant, Avilla Diner and Dairy Treat, and Avilla Country Kitchen. You’ll have everything you need within arms reach with nearby coffee shops, national chain restaurants, banks, post office, and more. Check out this wonderful opportunity before it’s gone!
Active
$230,000
0380 S 600 E Road, Avilla, IN 46710
3beds
1,120sqft
Single Family Residence
Built in 2003
0.27 Acres Lot
$226,100 Zestimate®
$--/sqft
$-- HOA
What's special
Fire ringRefinished deckCovered front porchArchitectural shinglesUtility shedSpanish lace ceilingsPrimary closet light
- 3 days
- 191
- 16
Zillow last checked:
Listing updated:
Listed by:
Warren Barnes Cell:260-438-5639,
North Eastern Group Realty
Source: IRMLS,MLS#: 202645797
Facts & features
Interior
Bedrooms & bathrooms
- Bedrooms: 3
- Bathrooms: 2
- Full bathrooms: 2
- Main level bedrooms: 3
Bedroom 1
- Level: Main
Bedroom 2
- Level: Main
Dining room
- Level: Main
- Area: 90
- Dimensions: 10 x 9
Kitchen
- Level: Main
- Area: 80
- Dimensions: 10 x 8
Living room
- Level: Main
- Area: 272
- Dimensions: 17 x 16
Heating
- Natural Gas, Forced Air
Cooling
- Central Air
Appliances
- Included: Disposal, Range/Oven Hook Up Elec, Dishwasher, Refrigerator, Washer, Dryer-Electric, Electric Range
- Laundry: Electric Dryer Hookup, Sink, Main Level, Washer Hookup
Features
- 1st Bdrm En Suite, Ceiling Fan(s), Laminate Counters, Split Br Floor Plan, Stand Up Shower, Tub/Shower Combination, Main Level Bedroom Suite
- Flooring: Carpet, Vinyl
- Windows: Double Pane Windows, Blinds, Shutters
- Has basement: No
- Attic: Pull Down Stairs
- Has fireplace: No
- Fireplace features: None
Interior area
- Total structure area: 1,120
- Total interior livable area: 1,120 sqft
- Finished area above ground: 1,120
- Finished area below ground: 0
Video & virtual tour
Property
Parking
- Total spaces: 2
- Parking features: Attached, Garage Door Opener, Garage Utilities, Concrete
- Attached garage spaces: 2
- Has uncovered spaces: Yes
Features
- Levels: One
- Stories: 1
- Patio & porch: Deck, Patio, Porch Covered
- Exterior features: Fire Pit
- Fencing: Full,Privacy,Wood
- Waterfront features: None
Lot
- Size: 0.27 Acres
- Dimensions: 135x90
- Features: Corner Lot, Level, Planned Unit Development, 0-2.9999, City/Town/Suburb, Rural, Landscaped
Details
- Additional structures: Shed
- Parcel number: 570927200337.000005
- Zoning: R1
- Zoning description: Single family residential
Construction
Type & style
- Home type: SingleFamily
- Architectural style: Ranch
- Property subtype: Single Family Residence
Materials
- Vinyl Siding
- Foundation: Slab
- Roof: Asphalt,Dimensional Shingles
Condition
- New construction: No
- Year built: 2003
Utilities & green energy
- Sewer: City
- Water: City
Community & HOA
Community
- Features: Sidewalks
- Security: Smoke Detector(s)
- Subdivision: Sycamore Creek
Location
- Region: Avilla
Financial & listing details
- Tax assessed value: $179,000
- Annual tax amount: $1,144
- Date on market: 11/6/2026
- Listing terms: Cash,Conventional,FHA,USDA Loan,Indiana Housing Authority,VA Loan
- Road surface type: Paved
Estimated market value
$226,100
$215,000 - $237,000
$1,417/mo
Price history
| Date | Event | Price |
|---|---|---|
| 11/6/2026 | Listed for sale | $230,000+31.5% |
Source:  IRMLS #202645797 Report a problem | ||
| 8/31/2021 | Pending sale | $174,900 |
Source: IRMLS #202131846 Report a problem | ||
| 8/15/2021 | Contingent | $174,900 |
Source: IRMLS #202131846 Report a problem | ||
| 8/5/2021 | Listed for sale | $174,900-35.7% |
Source: IRMLS #202131846 Report a problem | ||
| 2/28/2020 | Sold | $272,000+123%$243/sqft |
Source: Agent Provided Report a problem | ||
| 5/12/2017 | Sold | $122,000$109/sqft |
Source: Agent Provided Report a problem | ||
| 3/6/2017 | Listed for sale | $122,000$109/sqft |
Source: Freedom First Real Estate, LLC #201708764 Report a problem | ||
Public tax history
| Year | Property taxes | Tax assessment |
|---|---|---|
| 2025 | $1,185 +4.1% | $179,000 +7.2% |
| 2024 | $1,138 -5.2% | $167,000 +2.6% |
| 2023 | $1,201 +20.3% | $162,700 +0.7% |
| 2022 | $998 +30.8% | $161,500 +19.1% |
| 2021 | $763 -10.4% | $135,600 +20.9% |
| 2020 | $851 +2% | $112,200 -0.8% |
| 2019 | $834 +16.9% | $113,100 +3.3% |
| 2018 | $714 +13.2% | $109,500 +7.4% |
| 2017 | $630 -0.3% | $102,000 +2.2% |
| 2016 | $632 +11.1% | $99,800 +2.5% |
| 2014 | $569 +0.1% | $97,400 +0.7% |
| 2013 | $568 +3% | $96,700 |
| 2012 | $551 +3.8% | $96,700 +2.9% |
| 2011 | $531 -18.3% | $94,000 -5.6% |
| 2010 | $650 +29.2% | $99,600 -1.5% |
| 2009 | $503 -2.5% | $101,100 |
| 2007 | $516 | $101,100 +1.7% |
| 2006 | -- | $99,400 +22.6% |
| 2005 | -- | $81,100 |
Find assessor info on the county website
Monthly payment
Est. payment
Payment breakdown
Explore the cost of this home by adjusting the details. Changes won't be saved.Climate risks
Neighborhood: 46710
Nearby schools
Schools provided by the listing agent
- Elementary: Avilla
- Middle: East Noble
- High: East Noble
- District: East Noble Schools
Source: IRMLS. This data may not be complete. We recommend contacting the local school district to confirm school assignments for this home.


Similar homes
- $239,9003 bd2 ba1.1k sqft116 Jim Dandy Ct, Avilla, IN 46710For Sale
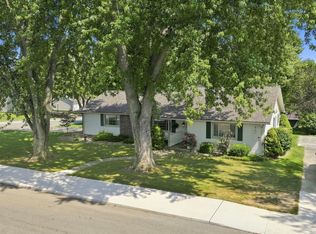 MLS ID #202636759, Shelby Holsinger, Century 21 Bradley Realty, Inc. IRMLS
- $234,9003 bd2 ba1.3k sqft1303 Hiawatha Pl, Auburn, IN 46706For Sale
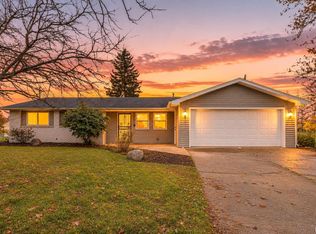 MLS ID #202645576, Kaylin Best, CENTURY 21 Bradley Realty, Inc. IRMLS
- $239,9003 bd2 ba1.2k sqft907 Deer Ridge Xing, Auburn, IN 46706For Sale
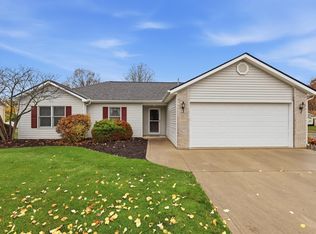 MLS ID #202645483, Scott Knapp, Wible Realty. IRMLS
- $240,0003 bd2 ba1.3k sqft609 Fair St, Kendallville, IN 46755For Sale
 MLS ID #202643378, Lucas Deck, Weichert Realtors - Hoosier Heartland. IRMLS
