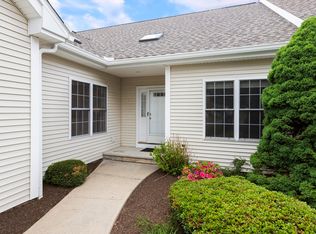
ABSOLUTELY PRISTINE CORNER UNIT now available at The Villages at Orchard Meadow, one of Shrewsbury’s premier 55+ communities. Known for its warm atmosphere and impeccable management, this sought-after Windsor Model offers an exceptional combination of comfort, privacy, and convenience. From the moment you enter, the bright, east-facing orientation creates a sunny and welcoming atmosphere throughout the day. The spacious living room features cathedral ceilings, crown moldings that are carried throughout and a tasteful fireplace, and plenty of room for large furniture pieces. The formal dining room is perfect for entertaining and flows seamlessly into the updated kitchen, complete with stunning granite countertops, stainless steel appliances, and an island ideal for casual meals. Beyond the kitchen, an expansive sitting area provides the perfect space for relaxing and enjoying everyday life at home. A convenient first-floor laundry room and two-car garage add ease and flexibility. The spacious first-floor primary suite features a walk-in closet and a luxurious double granite vanity. Upstairs, you’ll find a generous loft area with a convenient nook perfect for storage or a home office/computer station, along with a large second bedroom and adjacent full bath. The lower level is approximately 95% finished and offers a walk-out to the outdoors, providing additional flexible living space. New HVAC system, 5 years young means no future investments are needed to this move-in-ready home! This exceptional corner unit enjoys a prime location within Orchard Meadow, ideal for discerning buyers seeking privacy while still being part of a vibrant and welcoming community. Residents can enjoy the community center, which is available for private functions or gatherings with neighbors.A beautifully maintained home in a desirable 55+ community—this is an opportunity not to be missed!
For sale
$649,900
1 Apple Seed Dr #1, Shrewsbury, MA 01545
2beds
1,854sqft
Condominium, Townhouse
Built in 2003
-- sqft lot
$-- Zestimate®
$351/sqft
$595/mo HOA
What's special
Tasteful fireplaceGenerous loft areaTwo-car garageUpdated kitchenFormal dining roomCathedral ceilingsSpacious first-floor primary suite
- 3 days |
- 311 |
- 15 |
Zillow last checked:
Listing updated:
Listed by:
Maribeth McCauley Lynch 508-641-9323,
Lamacchia Realty, Inc. 508-925-7330
Source: MLS PIN,MLS#: 73565328
Facts & features
Interior
Bedrooms & bathrooms
- Bedrooms: 2
- Bathrooms: 3
- Full bathrooms: 2
- 1/2 bathrooms: 1
Primary bedroom
- Features: Bathroom - Full, Bathroom - Double Vanity/Sink, Walk-In Closet(s), Closet, Flooring - Wall to Wall Carpet, Cable Hookup
- Level: First
- Area: 180
- Dimensions: 12 x 15
Bedroom 2
- Features: Walk-In Closet(s), Closet, Flooring - Wall to Wall Carpet, Cable Hookup
- Level: Second
- Area: 255
- Dimensions: 17 x 15
Primary bathroom
- Features: Yes
Bathroom 1
- Features: Bathroom - Full, Bathroom - Double Vanity/Sink, Bathroom - With Tub & Shower, Closet - Linen, Flooring - Stone/Ceramic Tile, Countertops - Stone/Granite/Solid, Jacuzzi / Whirlpool Soaking Tub
- Level: First
- Area: 65
- Dimensions: 13 x 5
Bathroom 2
- Features: Bathroom - Half, Flooring - Stone/Ceramic Tile, Countertops - Stone/Granite/Solid, Wainscoting
- Level: Second
- Area: 40
- Dimensions: 8 x 5
Bathroom 3
- Features: Bathroom - Full, Bathroom - With Tub & Shower, Flooring - Stone/Ceramic Tile, Countertops - Stone/Granite/Solid
- Level: First
- Area: 36
- Dimensions: 6 x 6
Dining room
- Features: Flooring - Hardwood, Wainscoting
- Level: First
- Area: 156
- Dimensions: 12 x 13
Family room
- Features: Flooring - Stone/Ceramic Tile, Cable Hookup, Recessed Lighting
- Level: First
- Area: 238
- Dimensions: 14 x 17
Kitchen
- Features: Ceiling Fan(s), Flooring - Stone/Ceramic Tile, Countertops - Stone/Granite/Solid, Breakfast Bar / Nook, Recessed Lighting
- Level: First
- Area: 130
- Dimensions: 10 x 13
Living room
- Features: Cathedral Ceiling(s), Closet, Flooring - Hardwood, Cable Hookup, Exterior Access
- Level: First
- Area: 221
- Dimensions: 13 x 17
Heating
- Central, Forced Air, Natural Gas
Cooling
- Central Air
Appliances
- Included: Range, Dishwasher, Disposal, Refrigerator, Washer, Dryer
- Laundry: Stone/Granite/Solid Countertops, Electric Dryer Hookup, Washer Hookup, First Floor, In Unit
Features
- Closet, Recessed Lighting, Ceiling Fan(s), Cathedral Ceiling(s), Bonus Room, Sun Room, Loft
- Flooring: Tile, Carpet, Concrete, Hardwood, Wood Laminate, Vinyl, Flooring - Wall to Wall Carpet
- Doors: Insulated Doors, Storm Door(s)
- Windows: Insulated Windows
- Has basement: Yes
- Number of fireplaces: 1
- Fireplace features: Living Room
- Common walls with other units/homes: Corner
Interior area
- Total structure area: 1,854
- Total interior livable area: 1,854 sqft
- Finished area above ground: 1,370
- Finished area below ground: 600
Property
Parking
- Total spaces: 3
- Parking features: Attached, Garage Door Opener, Guest, Paved
- Attached garage spaces: 1
- Uncovered spaces: 2
Features
- Entry location: Unit Placement(Street,Walkout)
- Patio & porch: Enclosed
- Exterior features: Porch - Enclosed, Rain Gutters, Professional Landscaping, Sprinkler System, Stone Wall
Details
- Parcel number: M:0053 B:047000 L:0025,4228746
- Zoning: RUB
Construction
Type & style
- Home type: Townhouse
- Property subtype: Condominium, Townhouse
Materials
- Conventional (2x4-2x6)
- Roof: Shingle
Condition
- Year built: 2003
Utilities & green energy
- Electric: Circuit Breakers
- Sewer: Public Sewer
- Water: Public
- Utilities for property: for Gas Range, for Electric Dryer, Washer Hookup
Green energy
- Energy efficient items: Thermostat
Community & HOA
Community
- Features: Public Transportation, Shopping, Tennis Court(s), Park, Walk/Jog Trails, Golf, Medical Facility, Laundromat, Bike Path, Conservation Area, Highway Access, House of Worship, Public School, T-Station, University, Adult Community
- Security: Security System
- Senior community: Yes
HOA
- Amenities included: Park, Recreation Facilities, Clubroom, Clubhouse
- Services included: Insurance, Maintenance Structure, Road Maintenance, Maintenance Grounds, Snow Removal, Trash, Reserve Funds
- HOA fee: $595 monthly
Location
- Region: Shrewsbury
Financial & listing details
- Price per square foot: $351/sqft
- Tax assessed value: $557,800
- Annual tax amount: $6,415
- Date on market: 8/19/2026
Estimated market value
Not available
Estimated sales range
Not available
Not available
Price history
| Date | Event | Price |
|---|---|---|
| 8/19/2026 | Listed for sale | $649,900$351/sqft |
Source: MLS PIN #73565328 Report a problem | ||
Public tax history
Tax history is unavailable.
Monthly payment
Est. payment
Payment breakdown
Explore the cost of this home by adjusting the details. Changes won't be saved.Climate risks
Neighborhood: 01545
Nearby schools
GreatSchools rating
- 7/10Major Howard W. Beal SchoolGrades: K-4Distance: 1.9 mi
- 9/10Oak Middle SchoolGrades: 7-8Distance: 2.6 mi
- 9/10Shrewsbury Sr High SchoolGrades: 9-12Distance: 4.4 mi
- $609,0002 bd3 ba1.8k sqft4 Apple Seed Dr UNIT 4, Shrewsbury, MA 01545Pending

- $58,300-- bd-- ba-- sqft792R Grafton St, Shrewsbury, MA 01545Off Market
- $517,2502 bd2 ba1.3k sqft47 Orchard Meadow Dr UNIT 47, Shrewsbury, MA 01545Sold
- $508,2003 bd2 ba1.5k sqft792 Grafton St, Shrewsbury, MA 01545Off Market
- $582,7003 bd2 ba1.3k sqft790 Grafton St, Shrewsbury, MA 01545Off Market
- $341,0003 bd1 ba1.4k sqft63R Shrewsbury St #R, North Grafton, MA 01536Off Market
- $630,0002 bd3 ba2.1k sqft69 Cortland Grove Dr #69, Shrewsbury, MA 01545Sold
- $704,0004 bd2 ba2.7k sqft14 Creeper Hill Rd, North Grafton, MA 01536Off Market
A local agent can set up tours, give advice and negotiate with sellers.
Similar homes
- $650,0003 bd2 ba1.6k sqft96 Grove St, Shrewsbury, MA 01545For Sale
 MLS ID #73566465, Christopher M. Byrne, Berkshire Hathaway HomeServices Commonwealth Real Estate. MLS PIN
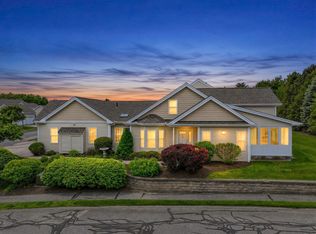
 - $648,9002 bd3 ba1.8k sqft70 Orchard Meadow Dr Unit 70, Shrewsbury, MA 01545For Sale
 MLS ID #73526186, Laura Hebb, ERA Key Realty Services. MLS PIN
 - $679,9993 bd3 ba1.7k sqft769 Grafton St, Shrewsbury, MA 01545For Sale
 MLS ID #73549643, Travis Anderson, Cameron Real Estate Group. MLS PIN
 - $579,0002 bd3 ba2.2k sqftMaplewood Condos, Shrewsbury, MA 01545For Sale
 MLS ID #73565549, Sumathi Narayanan, Sumathi Narayanan Realty LLC. MLS PIN
 - $600,0003 bd2 ba1.6k sqft28 Kenilworth Rd, Shrewsbury, MA 01545For SaleMLS ID #73566111, Mike Howard, Andrew J. Abu Inc., REALTORS®. MLS PIN
- $655,0003 bd2 ba1.6k sqft330 Lake St, Shrewsbury, MA 01545For SaleMLS ID #73562420, Viviane Latino, Mega Realty Services. MLS PIN
- $665,0003 bd4 ba2.7k sqft3 Flint Pond Dr #3, North Grafton, MA 01536For SaleMLS ID #73527300, Lee Joseph, Coldwell Banker Realty - Worcester. MLS PIN
- $--3 bd2 ba1.5k sqft29 Elma Cir, Shrewsbury, MA 01545AuctionAuction.com 2
- $579,0002 bd3 ba1.9k sqftMaplewood Condos, Shrewsbury, MA 01545For SaleMLS ID #73562782, Sumathi Narayanan, Sumathi Narayanan Realty LLC. MLS PIN
- $649,0003 bd3 ba2.2k sqftFlint Pond Estates, North Grafton, MA 01536For SaleMLS ID #73529744, Sumathi Narayanan, Sumathi Narayanan Realty LLC. MLS PIN
- $660,0003 bd2 ba2.2k sqft21 Fyrbeck Ave, Shrewsbury, MA 01545For SaleMLS ID #73561873, Katie Mulcahy, Mathieu Newton Sotheby's International Realty. MLS PIN
- $534,9002 bd2 ba1.3k sqftOrchard Meadows, Shrewsbury, MA 01545For SaleMLS ID #73550830, Nelson Zide, ERA Key Realty Services- Fram. MLS PIN
- $569,9004 bd3 ba2.1k sqft10 George St, Shrewsbury, MA 01545For SaleMLS ID #73486674, Ivori Hidalgo Batista, RE/MAX Vision. MLS PIN
- $569,0002 bd3 ba1.9k sqftMaplewood Community, Shrewsbury, MA 01545For SaleMLS ID #73555154, Balaji Choudavarapu, Castinetti Realty Group. MLS PIN
- $725,0003 bd2 ba2.2k sqft36 Roman Dr, Shrewsbury, MA 01545For SaleMLS ID #73553639, Anthony Elworthy, Razzano Realty Group. MLS PIN
- $559,0002 bd3 ba1.6k sqftWaters Edge, Shrewsbury, MA 01545For SaleMLS ID #73547619, Andrea Beth Castinetti, Castinetti Realty Group. MLS PIN
- $569,0002 bd2 ba1.9k sqftMaplewood Condos, Shrewsbury, MA 01545For SaleMLS ID #73533852, Sumathi Narayanan, Sumathi Narayanan Realty LLC. MLS PIN
- $549,0002 bd3 ba1.4k sqftQuinsigamond Shores Condo Community, Shrewsbury, MA 01545For SaleMLS ID #73529977, John Lanotte, Champion Real Estate, Inc.. MLS PIN
- $620,0003 bd1 ba1.5k sqft6 Maple Cir, Shrewsbury, MA 01545For SaleMLS ID #73552081, Michael C. Deluca, Coldwell Banker Realty - Worcester. MLS PIN
- $699,9002 bd4 ba2.4k sqftEastern Point Condominium, Shrewsbury, MA 01545For SaleMLS ID #73535000, Shannon Curll, Andrew J. Abu Inc., REALTORS®. MLS PIN
