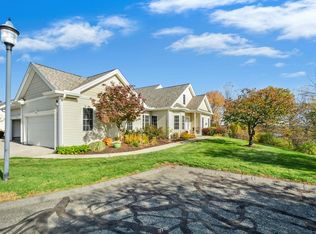
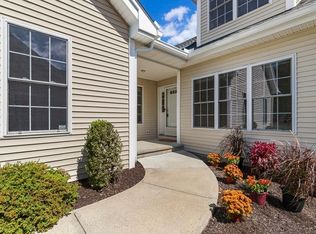
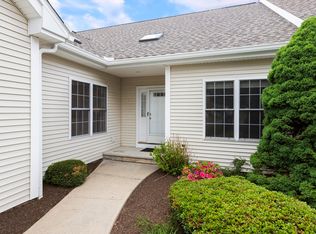
One of the only duplex end units with a 2 car garage in the most coveted private location in Orchard Meadows: a 55+ community! 2 story LR w/soaring ceiling with newly restored gas fireplace. Opens up to a sun-splashed 3 season room with custom solar shades and adjustable screened windows. Hardwood floors throughout! Primary bedroom with full bath, walk-in shower with glass enclosure, and walk-in closet. Skylit kitchen with abundant white cabinetry, granite counters, recessed lighting, and newer stainless appliances. Gas range with 2025 microwave. Spacious eating area for everyday meals in addition to the formal dining room ready for entertaining. Hardwood staircase leads to the second bedroom and a full bath with an adjoining 15 X 17 loft area offering versatility for guests or as a home office. Full unfinished basement ready with established workshop and ample storage. Beautifully manicured grounds and sidewalks. Great commuting & shopping location.
For sale
Price cut: $10.9K (7/23)
$609,000
4 Apple Seed Dr Unit 4, Shrewsbury, MA 01545
2beds
1,854sqft
:
Get pre-qualified$4,530/mo
Condominium, Townhouse, Duplex
Built in 2003
-- sqft lot
$-- Zestimate®
$328/sqft
$595/mo HOA
What's special
Newly restored gas fireplaceCustom solar shadesHardwood floors throughoutRecessed lightingSecond bedroomSpacious eating areaGas range
- 58 days |
- 679 |
- 12 |
Zillow last checked:
Listing updated:
Listed by:
Linda Tolman 508-826-9418,
Andrew J. Abu Inc., REALTORS® 508-836-3333
Source: MLS PIN,MLS#: 73530647
Facts & features
Interior
Bedrooms & bathrooms
- Bedrooms: 2
- Bathrooms: 3
- Full bathrooms: 2
- 1/2 bathrooms: 1
- Main level bathrooms: 1
- Main level bedrooms: 1
Primary bedroom
- Features: Bathroom - Full, Bathroom - Double Vanity/Sink, Walk-In Closet(s), Flooring - Hardwood
- Level: Main,First
- Area: 195
- Dimensions: 13 x 15
Bedroom 2
- Features: Walk-In Closet(s), Flooring - Wall to Wall Carpet, Lighting - Overhead
- Level: Second
- Area: 180
- Dimensions: 12 x 15
Primary bathroom
- Features: Yes
Bathroom 1
- Features: Bathroom - Half, Flooring - Stone/Ceramic Tile, Pedestal Sink
- Level: First
- Area: 28
- Dimensions: 7 x 4
Bathroom 2
- Features: Bathroom - Full, Bathroom - Double Vanity/Sink, Bathroom - With Shower Stall, Closet - Linen, Flooring - Stone/Ceramic Tile, Countertops - Stone/Granite/Solid, Enclosed Shower - Fiberglass, Lighting - Sconce
- Level: Main,First
- Area: 65
- Dimensions: 13 x 5
Bathroom 3
- Features: Bathroom - Full, Bathroom - With Tub & Shower, Flooring - Stone/Ceramic Tile, Countertops - Stone/Granite/Solid
- Level: Second
- Area: 64
- Dimensions: 8 x 8
Dining room
- Features: Flooring - Hardwood, Lighting - Overhead
- Level: Main,First
- Area: 187
- Dimensions: 11 x 17
Kitchen
- Features: Skylight, Ceiling Fan(s), Vaulted Ceiling(s), Flooring - Hardwood, Dining Area, Countertops - Stone/Granite/Solid, Breakfast Bar / Nook, Dryer Hookup - Electric, Recessed Lighting, Stainless Steel Appliances, Washer Hookup, Lighting - Overhead
- Level: Main,First
- Area: 187
- Dimensions: 11 x 17
Living room
- Features: Ceiling Fan(s), Vaulted Ceiling(s), Flooring - Hardwood, French Doors, Exterior Access, Open Floorplan, Recessed Lighting
- Level: Main,First
- Area: 221
- Dimensions: 13 x 17
Heating
- Forced Air, Natural Gas
Cooling
- Central Air
Appliances
- Included: Range, Dishwasher, Disposal, Microwave, Refrigerator, Washer, Dryer
- Laundry: First Floor, In Unit, Electric Dryer Hookup, Washer Hookup
Features
- Recessed Lighting, Loft, Sun Room, Central Vacuum
- Flooring: Tile, Carpet, Hardwood, Flooring - Wall to Wall Carpet
- Doors: Insulated Doors, Storm Door(s), French Doors
- Has basement: Yes
- Number of fireplaces: 1
- Fireplace features: Living Room
- Common walls with other units/homes: End Unit
Interior area
- Total structure area: 1,854
- Total interior livable area: 1,854 sqft
- Finished area above ground: 1,854
- Finished area below ground: 0
Property
Parking
- Total spaces: 4
- Parking features: Attached, Garage Door Opener, Deeded, Garage Faces Side, Off Street, Paved
- Attached garage spaces: 2
- Uncovered spaces: 2
Features
- Entry location: Unit Placement(Street)
- Patio & porch: Enclosed, Screened
- Exterior features: Porch - Enclosed, Porch - Screened, Rain Gutters, Professional Landscaping, Sprinkler System
Details
- Parcel number: 4228750
- Zoning: RUB
Construction
Type & style
- Home type: Townhouse
- Property subtype: Condominium, Townhouse, Duplex
- Attached to another structure: Yes
Materials
- Frame, Stone
- Roof: Shingle
Condition
- Year built: 2003
Utilities & green energy
- Electric: 200+ Amp Service
- Sewer: Public Sewer
- Water: Public
- Utilities for property: for Gas Range, for Electric Oven, for Electric Dryer, Washer Hookup
Community & HOA
Community
- Features: Shopping, Medical Facility, Highway Access, House of Worship, Public School, T-Station, Adult Community
- Senior community: Yes
HOA
- Amenities included: Park, Clubhouse
- Services included: Insurance, Maintenance Structure, Road Maintenance, Maintenance Grounds, Snow Removal, Trash, Reserve Funds
- HOA fee: $595 monthly
Location
- Region: Shrewsbury
Financial & listing details
- Price per square foot: $328/sqft
- Tax assessed value: $636,900
- Annual tax amount: $7,669
- Date on market: 6/4/2026
- Listing terms: Contract
Estimated market value
Not available
Estimated sales range
Not available
Not available
Price history
| Date | Event | Price |
|---|---|---|
| 7/23/2026 | Price change | $609,000-1.8%$328/sqft |
Source: MLS PIN #73530647 Report a problem | ||
| 6/22/2026 | Price change | $619,900-0.8%$334/sqft |
Source: MLS PIN #73530647 Report a problem | ||
| 6/5/2026 | Listed for sale | $625,000$337/sqft |
Source: MLS PIN #73530647 Report a problem | ||
Public tax history
Tax history is unavailable.
Monthly payment
Est. payment
Payment breakdown
Explore the cost of this home by adjusting the details. Changes won't be saved.Climate risks
Neighborhood: 01545
Nearby schools
GreatSchools rating
- 7/10Major Howard W. Beal SchoolGrades: K-4Distance: 1.9 mi
- 9/10Oak Middle SchoolGrades: 7-8Distance: 2.6 mi
- 9/10Shrewsbury Sr High SchoolGrades: 9-12Distance: 4.4 mi
Schools provided by the listing agent
- Middle: Oak Street Middle
- High: Shrewsbury
Source: MLS PIN. This data may not be complete. We recommend contacting the local school district to confirm school assignments for this home.
- $630,0002 bd3 ba2.1k sqft69 Cortland Grove Dr #69, Shrewsbury, MA 01545Sold
- $636,0003 bd3 ba2.4k sqft51 Cortland Grove Dr UNIT 51, Shrewsbury, MA 01545Sold
- $58,300-- bd-- ba-- sqft792R Grafton St, Shrewsbury, MA 01545Off Market
- $517,2502 bd2 ba1.3k sqft47 Orchard Meadow Dr UNIT 47, Shrewsbury, MA 01545Sold
- $580,0003 bd3 ba2k sqft71 Orchard Meadow Dr #71, Shrewsbury, MA 01545Sold
- $649,0002 bd3 ba1.8k sqft70 Orchard Meadow Dr UNIT 70, Shrewsbury, MA 01545For Sale
- $568,0002 bd3 ba1.3k sqft62 Blossom Tree Dr UNIT 62, Shrewsbury, MA 01545Sold
- $593,2502 bd3 ba1.8k sqft40 Blossom Tree Dr UNIT 40, Shrewsbury, MA 01545Sold
A local agent can set up tours, give advice and negotiate with sellers.
A local lender can help you make sure your offer is ready when you are.
Similar homes
- $600,0003 bd3 ba1.9k sqft2 Mayflower Cir, Shrewsbury, MA 01545For Sale
 MLS ID #73547647, Sable Homes Metro-West Team, William Raveis R.E. & Home Services. MLS PIN
 - $665,0003 bd4 ba2.7k sqft3 Flint Pond Dr #3, North Grafton, MA 01536For Sale
 MLS ID #73527300, Lee Joseph, Coldwell Banker Realty - Worcester. MLS PIN
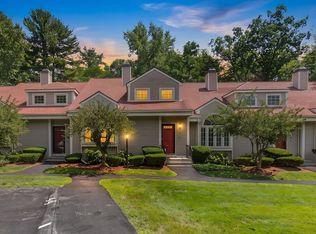
 - $569,0002 bd3 ba1.9k sqftMaplewood Community, Shrewsbury, MA 01545For Sale
 MLS ID #73555154, Balaji Choudavarapu, Castinetti Realty Group. MLS PIN
 - $559,0002 bd3 ba1.6k sqftWaters Edge, Shrewsbury, MA 01545For Sale
 MLS ID #73547619, Andrea Beth Castinetti, Castinetti Realty Group. MLS PIN
 - $525,0002 bd3 ba1.6k sqftSouth Meadow, Shrewsbury, MA 01545For SaleMLS ID #73528016, Maura Viteritti, Berkshire Hathaway HomeServices Commonwealth Real Estate. MLS PIN
- $540,0002 bd3 ba1.6k sqft6 Azalea Ln Unit 6, Grafton, MA 01519For SaleMLS ID #73518580, The Macchi Group, William Raveis R.E. & Home Services. MLS PIN
- $499,0002 bd4 ba2.3k sqftWalnut Hills Estates, Shrewsbury, MA 01545For SaleMLS ID #73498712, Andrea Beth Castinetti, Castinetti Realty Group. MLS PIN
- $579,0002 bd4 ba2.5k sqft70 Lincoln Ln Unit 70, North Grafton, MA 01536For SaleMLS ID #73538404, Elaine Quigley, Berkshire Hathaway HomeServices Commonwealth Real Estate. MLS PIN
- $760,0005 bd3 ba2k sqft16 Mars Dr, Shrewsbury, MA 01545For SaleMLS ID #73531469, Nicholas Panarelli, Castinetti Realty Group. MLS PIN
- $729,0003 bd3 ba2.5k sqftProvidence Road Commons, Grafton, MA 01519For SaleMLS ID #73538136, Matt Palmer, Summit Residential. MLS PIN
- $640,0003 bd3 ba2.2k sqft320 Marshall St, Paxton, MA 01612For SaleMLS ID #73555124, We Close Deals Team, Lamacchia Realty, Inc.. MLS PIN
- $499,9002 bd3 ba1.7k sqftForrest Hills, North Grafton, MA 01536For SaleMLS ID #73546152, Katey Mitchell, REMAX Executive Realty. MLS PIN
- $724,4443 bd3 ba1.9k sqft4 Tracy Ann Dr, North Grafton, MA 01536For SaleMLS ID #73533800, Crystal Pannoni, Lamacchia Realty, Inc.. MLS PIN
- $539,9002 bd3 ba1.4k sqftHillview Estates, Grafton, MA 01519For SaleMLS ID #73542557, Brenda Chubbuck, Berkshire Hathaway Home Service New England Properties. MLS PIN
- $576,8003 bd3 ba1.7k sqft46 Tulip Cir Unit 46, South Grafton, MA 01560For SaleMLS ID #73547164, Dalia Izvolsky, Century 21 North East. MLS PIN
- $625,0003 bd3 ba1.9k sqft32 Sibley Rd, Sutton, MA 01590For SaleMLS ID #73495962, Lisa Y. Shaw, REMAX Executive Realty. MLS PIN
- $437,5002 bd2 ba1.3k sqftHillside Village, West Boylston, MA 01583For SaleMLS ID #73554639, Maria Troka, A & E Realty Company, Inc.. MLS PIN
- $799,0003 bd3 ba2.7k sqft6 Bryant Ave, Shrewsbury, MA 01545For SaleMLS ID #73540250, Andrea Beth Castinetti, Castinetti Realty Group. MLS PIN
- $599,9004 bd3 ba2.3k sqft30 Town Farm Rd, North Brookfield, MA 01535For SaleMLS ID #73552570, Michelle Terry Team, eXp Realty LLC. MLS PIN
- $565,0004 bd3 ba2.3k sqft66 Buttonwood Ave, Sutton, MA 01590For SaleMLS ID #73481396, Moussa Hamadeh, Berkshire Hathaway HomeServices Realty Professionals. MLS PIN
