Welcome home to 27 Robert Circle, a beautifully maintained end-unit Dover model in the Forest Hills condominium community of North Grafton. This home offers 2,499 square feet of living space, including a partially finished lower level and separate utility room. The second level features two bedrooms, 2 full bathrooms, a spacious loft, and a conveniently located laundry area. The partially finished lower level offers flexible space ideal for a home office, fitness area, or additional living area. The open-concept main level features vaulted ceilings, skylights, expansive windows, and a three-sided gas fireplace. The kitchen offers Corian countertops and a dining area with access to the deck. Recent updates include a new refrigerator, washer, and water heater (2025), plus new granite bathroom countertops and a new dishwasher (2026). Complete with a one-car attached garage with interior access, this home is conveniently located near shopping, dining, parks, commuter rail, and major routes
For sale
Price cut: $30K (7/31)
$499,900
27 Robert Cir Unit 27, North Grafton, MA 01536
2beds
1,799sqft
:
Get pre-qualified$3,703/mo
Condominium, Townhouse
Built in 2003
-- sqft lot
$-- Zestimate®
$278/sqft
$393/mo HOA
What's special
Three-sided gas fireplaceSpacious loftOpen-concept main levelPartially finished lower levelSeparate utility roomTwo bedroomsExpansive windows
- 24 days |
- 534 |
- 23 |
Likely to sell faster than
Zillow last checked:
Listing updated:
Listed by:
Katey Mitchell 774-293-0400,
REMAX Executive Realty 508-839-9219
Source: MLS PIN,MLS#: 73546152
Facts & features
Interior
Bedrooms & bathrooms
- Bedrooms: 2
- Bathrooms: 3
- Full bathrooms: 2
- 1/2 bathrooms: 1
Primary bedroom
- Features: Bathroom - Full, Ceiling Fan(s), Vaulted Ceiling(s), Flooring - Wall to Wall Carpet, Double Vanity, Closet - Double
- Level: Second
Bedroom 2
- Features: Closet, Flooring - Wall to Wall Carpet
- Level: Second
Primary bathroom
- Features: Yes
Bathroom 1
- Features: Bathroom - Half, Pedestal Sink
- Level: First
Bathroom 2
- Features: Bathroom - Full, Bathroom - With Tub & Shower
- Level: Second
Dining room
- Features: Closet/Cabinets - Custom Built, Flooring - Wood, Balcony / Deck
- Level: First
Family room
- Features: Closet, Flooring - Wall to Wall Carpet, Exterior Access, Recessed Lighting
- Level: Basement
Kitchen
- Features: Flooring - Stone/Ceramic Tile, Pantry, Countertops - Stone/Granite/Solid, Breakfast Bar / Nook, Recessed Lighting, Lighting - Pendant
- Level: First
Living room
- Features: Skylight, Flooring - Wall to Wall Carpet
- Level: First
Office
- Features: Flooring - Wall to Wall Carpet
- Level: Basement
Heating
- Forced Air, Natural Gas
Cooling
- Central Air
Appliances
- Included: Range, Dishwasher, Disposal, Microwave, Refrigerator, Washer, Dryer
- Laundry: Electric Dryer Hookup, Washer Hookup, Second Floor, In Unit
Features
- Home Office, Bonus Room
- Flooring: Flooring - Wall to Wall Carpet
- Has basement: Yes
- Number of fireplaces: 1
- Fireplace features: Living Room
- Common walls with other units/homes: End Unit
Interior area
- Total structure area: 1,799
- Total interior livable area: 1,799 sqft
- Finished area above ground: 1,799
- Finished area below ground: 700
Video & virtual tour
Property
Parking
- Total spaces: 3
- Parking features: Under, Guest, Paved
- Attached garage spaces: 1
- Uncovered spaces: 2
Features
- Patio & porch: Deck - Wood
- Exterior features: Deck - Wood, Rain Gutters, Professional Landscaping
Details
- Parcel number: M:0043 B:5703 L:0002.R,4310618
- Zoning: RMF
Construction
Type & style
- Home type: Townhouse
- Property subtype: Condominium, Townhouse
Materials
- Roof: Asphalt/Composition Shingles
Condition
- Year built: 2003
Utilities & green energy
- Electric: Circuit Breakers, 100 Amp Service
- Sewer: Public Sewer
- Water: Public
- Utilities for property: for Electric Range, for Electric Dryer, Washer Hookup
Community & HOA
Community
- Features: Public Transportation, Shopping, Walk/Jog Trails, Bike Path, Highway Access, Public School, T-Station
HOA
- Services included: Insurance, Maintenance Structure, Road Maintenance, Maintenance Grounds, Snow Removal, Trash, Reserve Funds
- HOA fee: $393 monthly
Location
- Region: North Grafton
Financial & listing details
- Price per square foot: $278/sqft
- Tax assessed value: $482,500
- Annual tax amount: $6,726
- Date on market: 7/8/2026
- Exclusions: Seller's Personal Belongings, And Chest Freezer.
Estimated market value
Not available
Estimated sales range
Not available
Not available
Price history
| Date | Event | Price |
|---|---|---|
| 7/31/2026 | Price change | $499,900-5.7%$278/sqft |
Source: MLS PIN #73546152 Report a problem | ||
| 7/8/2026 | Listed for sale | $529,900$295/sqft |
Source: MLS PIN #73546152 Report a problem | ||
Public tax history
Tax history is unavailable.
Monthly payment
Est. payment
Payment breakdown
Explore the cost of this home by adjusting the details. Changes won't be saved.Climate risks
Neighborhood: 01536
Nearby schools
GreatSchools rating
- NANorth Grafton Elementary SchoolGrades: PK-1Distance: 1.9 mi
- 8/10Grafton Middle SchoolGrades: 7-8Distance: 1.7 mi
- 7/10Grafton High SchoolGrades: 9-12Distance: 1.6 mi
- $528,7002 bd2 ba1.6k sqft10 Robert Cir, North Grafton, MA 01536Off Market

- $595,1013 bd3 ba2k sqft105 Lordvale Blvd, North Grafton, MA 01536Sold

- $475,0002 bd3 ba1.4k sqft9 Robert Cir UNIT 9, North Grafton, MA 01536Pending

- $500,0002 bd2 ba1.9k sqft107 Lordvale Blvd UNIT 107, North Grafton, MA 01536Sold
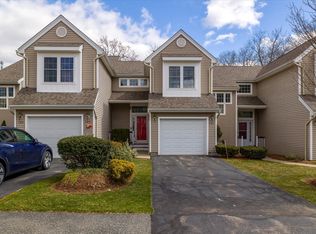
- $520,0002 bd3 ba1.4k sqft5 Robert Cir #6103, North Grafton, MA 01536Sold
- $527,0002 bd3 ba1.5k sqft3 Robert Cir UNIT 3, North Grafton, MA 01536Sold
- $492,5002 bd3 ba1.8k sqft92 Lordvale Blvd, North Grafton, MA 01536Off Market
- $503,0002 bd3 ba1.6k sqft90 Lordvale Blvd UNIT 90, North Grafton, MA 01536Sold
A local agent can set up tours, give advice and negotiate with sellers.
Similar homes
- $579,0002 bd4 ba2.5k sqft70 Lincoln Ln Unit 70, North Grafton, MA 01536For Sale
 MLS ID #73538404, Elaine Quigley, Berkshire Hathaway HomeServices Commonwealth Real Estate. MLS PIN
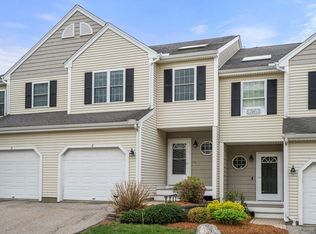
 - $540,0002 bd3 ba1.6k sqft6 Azalea Ln Unit 6, Grafton, MA 01519For Sale
 MLS ID #73518580, The Macchi Group, William Raveis R.E. & Home Services. MLS PIN
 - $439,0003 bd2 ba1.8k sqft14 Hovey Pond Dr, North Grafton, MA 01536For Sale
 MLS ID #73515283, Dennis Walsh, Media Realty Group Inc. MLS PIN
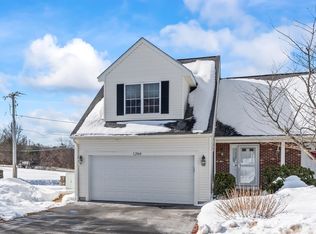
 - $559,0002 bd3 ba2k sqft268 Magill Dr, Grafton, MA 01519For Sale
 MLS ID #73483262, Dave White, OwnerEntry.com. MLS PIN
 - $489,0003 bd3 ba2.4k sqft11 Weatherstone Dr #11, Worcester, MA 01604For SaleMLS ID #73541033, Muhammad Kamara, Afonso Real Estate. MLS PIN
- $539,9002 bd3 ba1.4k sqftHillview Estates, Grafton, MA 01519For SaleMLS ID #73542557, Brenda Chubbuck, Berkshire Hathaway Home Service New England Properties. MLS PIN
- $655,0003 bd3 ba2.2k sqftFlint Pond Estates, North Grafton, MA 01536For SaleMLS ID #73529744, Sumathi Narayanan, Sumathi Narayanan Realty LLC. MLS PIN
- $600,0003 bd3 ba1.7k sqftHilltop Farms, South Grafton, MA 01560For SaleMLS ID #73556617, Colleen Crowley, Lamacchia Realty, Inc.. MLS PIN
- $569,0002 bd3 ba1.9k sqftMaplewood Community, Shrewsbury, MA 01545For SaleMLS ID #73555154, Balaji Choudavarapu, Castinetti Realty Group. MLS PIN
- $437,5002 bd2 ba1.3k sqftHillside Village, West Boylston, MA 01583For SaleMLS ID #73554639, Maria Troka, A & E Realty Company, Inc.. MLS PIN
- $509,9002 bd3 ba1.9k sqftWoodburyville Heights, Sutton, MA 01590For SaleMLS ID #73542124, Patriot Living Group, Lock and Key Realty Inc.. MLS PIN
- $724,4443 bd3 ba1.9k sqft4 Tracy Ann Dr, North Grafton, MA 01536For SaleMLS ID #73533800, Crystal Pannoni, Lamacchia Realty, Inc.. MLS PIN
- $525,0002 bd3 ba1.6k sqftSouth Meadow, Shrewsbury, MA 01545For SaleMLS ID #73528016, Maura Viteritti, Berkshire Hathaway HomeServices Commonwealth Real Estate. MLS PIN
- $550,0002 bd3 ba1.8k sqftHilltop Farms, South Grafton, MA 01560For SaleMLS ID #73504547, KiranKumar Gundavarapu, Key Prime Realty LLC. MLS PIN
- $524,9002 bd4 ba2.2k sqftBrierly Pond Ii, Millbury, MA 01527For SaleMLS ID #73519853, Donna Duca, Lamacchia Realty, Inc.. MLS PIN
- $559,0002 bd3 ba1.6k sqftWaters Edge, Shrewsbury, MA 01545For SaleMLS ID #73547619, Andrea Beth Castinetti, Castinetti Realty Group. MLS PIN
- $576,8003 bd3 ba1.7k sqft46 Tulip Cir Unit 46, South Grafton, MA 01560For SaleMLS ID #73547164, Dalia Izvolsky, Century 21 North East. MLS PIN
- $499,0002 bd4 ba2.3k sqftWalnut Hills Estates, Shrewsbury, MA 01545For SaleMLS ID #73498712, Andrea Beth Castinetti, Castinetti Realty Group. MLS PIN
- $549,0002 bd3 ba1.4k sqftQuinsigamond Shores Condo Community, Shrewsbury, MA 01545For SaleMLS ID #73529977, John Lanotte, Champion Real Estate, Inc.. MLS PIN
- $519,9993 bd4 ba1.7k sqft13 Knowlton Cir #13, Upton, MA 01568For SaleMLS ID #73538236, Smita Sinha, Keller Williams Pinnacle MetroWest. MLS PIN
