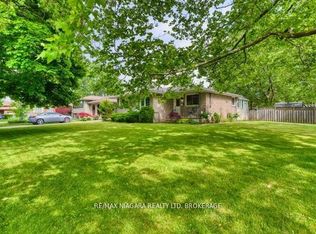
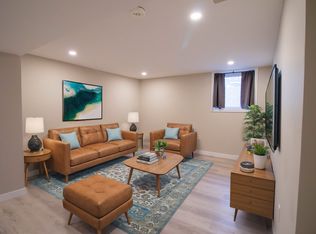
Stunning Canal Views & Exceptional Living! Enjoy the best of waterfront living in this beautiful raised bungalow, ideally situated on a private cul-de-sac with unobstructed canal views and nature right at your doorstep. Just steps from the walking trail and Malcolmson Eco-Park, this home offers a wonderful blend of comfort, privacy, and outdoor living. The bright, open-concept main floor features soaring vaulted ceilings, pot lighting and new windows that fill the space with natural light. Offering 2+1 bedrooms and 2 full bathrooms, this thoughtfully designed home provides plenty of space for families, downsizers, or those seeking flexible living arrangements.The fully finished basement boasts excellent in-law suite potential, complete with a convenient walk-up offering separate access possibilities. Outside, enjoy a fully fenced yard surrounded by mature landscaping-perfect for relaxing, entertaining, or enjoying the peaceful surroundings. An attached garage and concrete driveway add everyday convenience. A rare opportunity to enjoy scenic canal views, a tranquil setting, and versatile living space in a sought-after location. Experience the lifestyle you've been looking for!
For sale
C$734,900
1 Bahama Bay, Saint Catharines, ON L2M 7W2
3beds
2baths
Single Family Residence
Built in ----
4,882 Square Feet Lot
$-- Zestimate®
C$--/sqft
C$-- HOA
What's special
Stunning canal viewsWaterfront livingPrivate cul-de-sacUnobstructed canal viewsBright open-concept main floorSoaring vaulted ceilingsPot lighting
- 11 days
- 48
- 0
Zillow last checked:
Listing updated:
Listed by:
ROYAL LEPAGE NRC REALTY
Source: TRREB,MLS®#: X14109680 Originating MLS®#: Niagara Association of REALTORS
Facts & features
Interior
Bedrooms & bathrooms
- Bedrooms: 3
- Bathrooms: 2
Bedroom
- Level: Main
- Dimensions: 4.27 x 3.02
Bedroom
- Level: Main
- Dimensions: 4.24 x 3.92
Bedroom
- Level: Lower
- Dimensions: 4.93 x 4.19
Bathroom
- Level: Main
- Dimensions: 3.2 x 1.58
Bathroom
- Level: Lower
- Dimensions: 3.02 x 1.88
Family room
- Level: Lower
- Dimensions: 7.24 x 5.06
Foyer
- Level: Main
- Dimensions: 2.1 x 1.6
Kitchen
- Level: Main
- Dimensions: 4.05 x 4.52
Laundry
- Level: Lower
- Dimensions: 3.12 x 2.52
Living room
- Level: Main
- Dimensions: 7.62 x 4.52
Utility room
- Level: Lower
- Dimensions: 6.12 x 4.01
Heating
- Forced Air, Gas
Cooling
- Central Air
Appliances
- Included: Water Heater Owned, Instant Hot Water
Features
- In-Law Capability
- Basement: Full,Finished,Walk-Up Access
- Has fireplace: Yes
- Fireplace features: Natural Gas
Interior area
- Living area range: 1100-1500 null
Property
Parking
- Total spaces: 5
- Parking features: Garage
- Has garage: Yes
Features
- Exterior features: Landscaped, Privacy
- Pool features: None
- Has view: Yes
- View description: Water, Canal, Park/Greenbelt
- Has water view: Yes
- Water view: Water,Canal,Direct
- Waterfront features: Indirect, Canal
- Body of water: Welland Canal
Lot
- Size: 4,882 Square Feet
- Features: Cul de Sac/Dead End, Fenced Yard, School, Public Transit, Park, Rectangular Lot
Details
- Additional structures: Garden Shed
- Parcel number: 463030330
Construction
Type & style
- Home type: SingleFamily
- Architectural style: Bungalow-Raised
- Property subtype: Single Family Residence
Materials
- Vinyl Siding, Brick Veneer
- Foundation: Poured Concrete
- Roof: Asphalt Shingle
Utilities & green energy
- Sewer: Sewer
Community & HOA
Location
- Region: Saint Catharines
Financial & listing details
- Annual tax amount: C$4,992
- Date on market: 10/23/2026
Price history
Price history is unavailable.
Public tax history
Tax history is unavailable.
Climate risks
Neighborhood: The North End


Similar homes
- C$764,9993 bd2 ba-- sqft50 Beamer Ave, Saint Catharines, ON L2M 2L3For Sale
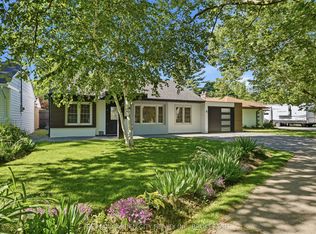 MLS ID #X13815856, RE/MAX GARDEN CITY REALTY INC, BROKERAGE. TRREB
- C$649,9003 bd2 ba-- sqft6 The Pinery, Saint Catharines, ON L2M 6M6For Sale
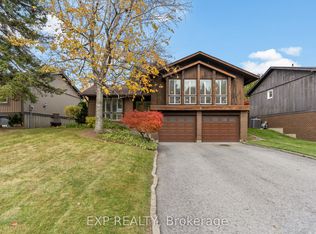 MLS ID #X14131390, EXP REALTY. TRREB
- C$749,9004 bd2 ba-- sqft9 Heathcote Ter, Saint Catharines, ON L2M 1K7For Sale
 MLS ID #X13683520, COLDWELL BANKER MOMENTUM REALTY, BROKERAGE. TRREB
- C$774,9903 bd3 ba-- sqft31 Jessica Dr, Saint Catharines, ON L2M 6V9For Sale
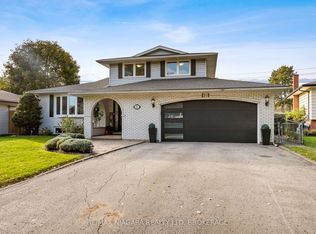 MLS ID #X14088674, RE/MAX NIAGARA REALTY LTD, BROKERAGE. TRREB
