Welcome home to this one-owner, exceptionally well-maintained atrium ranch nestled on just over a half-acre lot surrounded by lush, mature landscaping in a small development tucked away, but just minutes from everything.
This spacious home offers 3 bedrooms, 2.5 baths, and a thoughtful floor plan designed for comfortable everyday living and entertaining.
The inviting Great Room features a cozy fireplace and abundant natural light, while the formal dining room provides the perfect setting for gatherings and special occasions. The private primary suite offers a relaxing retreat with ample space and comfort.
Enjoy the beauty of the outdoors from the composite covered deck overlooking the beautifully landscaped yard or unwind on the covered patio below. The partially finished lower level provides additional living and recreation space, along with easy access to the backyard and garden area—ideal for gardening enthusiasts or anyone who appreciates indoor and outdoor living.
With pride of ownership evident throughout, this attractive atrium ranch combines quality, comfort, and a picturesque setting to create a wonderful place to call “Home Sweet Home”
Pending
Listed by: Coldwell Banker Realty - Gundaker • Jamie S Leggett • 314-541-7460
Price cut: $24K (9/23)
$525,000
1 Big Bluff Ct, Saint Charles, MO 63304
3beds
2,401sqft
Single Family Residence
Built in 1993
0.52 Acres Lot
$-- Zestimate®
$219/sqft
$33/mo HOA
What's special
Cozy fireplaceSpacious homeCovered patioAbundant natural lightInviting great room
- 39 days
- 886
- 44
Zillow last checked:
Listing updated:
Listed by:
Jamie S Leggett 314-541-7460,
Coldwell Banker Realty - Gundaker
Source: MARIS,MLS#: 26043757 Originating MLS: St. Charles County Association of REALTORS
Originating MLS: St. Charles County Association of REALTORSFacts & features
Interior
Bedrooms & bathrooms
- Bedrooms: 3
- Bathrooms: 3
- Full bathrooms: 2
- 1/2 bathrooms: 1
- Main level bathrooms: 2
- Main level bedrooms: 3
Primary bedroom
- Features: Floor Covering: Wood
- Level: Main
Bedroom 2
- Features: Floor Covering: Wood
- Level: Main
Bedroom 3
- Features: Floor Covering: Wood
- Level: Main
Breakfast room
- Features: Floor Covering: Ceramic Tile
- Level: Main
Dining room
- Features: Floor Covering: Wood
- Level: Main
Family room
- Features: Floor Covering: Luxury Vinyl Plank
- Level: Basement
Great room
- Features: Floor Covering: Wood
- Level: Main
Kitchen
- Features: Floor Covering: Ceramic Tile
- Level: Main
Storage
- Level: Basement
Heating
- Forced Air, Natural Gas, Heat Pump
Cooling
- Ceiling Fan(s), Central Air, Electric, Exhaust Fan, Gas, Humidity Control
Appliances
- Included: Stainless Steel Appliance(s), Dishwasher, Disposal, Humidifier, Ice Maker, Microwave, Built-In Gas Oven, Built-In Gas Range, Gas Water Heater
- Laundry: Main Level
Features
- Breakfast Bar, Breakfast Room, Ceiling Fan(s), Double Vanity, Entrance Foyer, Kitchen Island, Open Floorplan, Pantry, Separate Dining, Vaulted Ceiling(s), Walk-In Closet(s), Workshop/Hobby Area
- Flooring: Hardwood, Luxury Vinyl, Tile
- Doors: French Doors, Sliding Doors
- Windows: Bay Window(s), Shutters, Window Coverings, Window Treatments, Wood Frames
- Basement: Partially Finished,Walk-Out Access
- Number of fireplaces: 1
- Fireplace features: Great Room
Interior area
- Total structure area: 2,401
- Total interior livable area: 2,401 sqft
- Finished area above ground: 2,226
- Finished area below ground: 175
Video & virtual tour
Property
Parking
- Total spaces: 3
- Parking features: Attached, Covered, Deck, Driveway, Garage, Garage Faces Side
- Attached garage spaces: 3
- Has uncovered spaces: Yes
Features
- Levels: One
- Patio & porch: Covered, Deck, Patio, Side Porch
- Exterior features: Garden, Lighting
Lot
- Size: 0.52 Acres
- Features: Back Yard, Landscaped, Wooded
Details
- Parcel number: 300406374000009.0000000
- Special conditions: Standard
Construction
Type & style
- Home type: SingleFamily
- Architectural style: Ranch
- Property subtype: Single Family Residence
Materials
- Brick Veneer, Frame, Vinyl Siding
- Foundation: Concrete Perimeter
- Roof: Architectural Shingle
Condition
- Year built: 1993
Utilities & green energy
- Electric: 220 Volts
- Sewer: Public Sewer
- Water: Public
- Utilities for property: Cable Available, Cable Connected, Electricity Available, Electricity Connected, Natural Gas Available, Natural Gas Connected, Phone Connected, Sewer Available, Sewer Connected, Underground Utilities, Water Available
Community & HOA
Community
- Security: Carbon Monoxide Detector(s)
- Subdivision: Bluff Pt
HOA
- Has HOA: Yes
- Amenities included: Association Management, Common Ground, Parking
- Services included: Common Area Maintenance
- HOA fee: $400 annually
- HOA name: Bluff Pt
Location
- Region: Saint Charles
Financial & listing details
- Price per square foot: $219/sqft
- Tax assessed value: $420,343
- Annual tax amount: $4,667
- Date on market: 9/15/2026
- Cumulative days on market: 39 days
- Listing terms: Cash,Conventional
- Electric utility on property: Yes
- Road surface type: Concrete
Estimated market value
Not available
Estimated sales range
Not available
Not available
Price history
| Date | Event | Price |
|---|---|---|
| 10/5/2026 | Pending sale | $525,000$219/sqft |
Source:  MARIS #26043757 Report a problem MARIS #26043757 Report a problem | ||
| 9/23/2026 | Price change | $525,000-4.4%$219/sqft |
Source: MARIS #26043757 Report a problem | ||
| 9/15/2026 | Listed for sale | $549,000$229/sqft |
Source: MARIS #26043757 Report a problem | ||
Public tax history
| Year | Property taxes | Tax assessment |
|---|---|---|
| 2025 | $4,733 -4.4% | $79,865 -3.9% |
| 2024 | $4,953 +0% | $83,077 |
| 2023 | $4,951 +13.3% | $83,077 +22% |
| 2022 | $4,372 | $68,112 |
| 2021 | -- | $68,112 +11.3% |
| 2020 | -- | $61,220 |
| 2019 | $3,821 | $61,220 +10.8% |
| 2018 | $3,821 +1.5% | $55,249 +0.7% |
| 2017 | $3,763 +4.2% | $54,860 +8.2% |
| 2016 | $3,612 +1% | $50,706 |
| 2015 | $3,576 -7.5% | $50,706 -4.7% |
| 2014 | $3,867 | $53,184 |
| 2013 | -- | $53,184 -6.1% |
| 2012 | -- | $56,650 -3.2% |
| 2011 | -- | $58,520 |
| 2010 | -- | $58,520 |
| 2009 | -- | $58,520 -3.8% |
| 2008 | -- | $60,810 -77.6% |
| 2007 | -- | $271,350 |
| 2006 | -- | $271,350 |
| 2005 | -- | $271,350 +11.6% |
| 2004 | -- | $243,230 |
| 2003 | -- | $243,230 |
| 2002 | -- | -- |
| 2001 | -- | -- |
Find assessor info on the county website
Monthly payment
Est. payment
Payment breakdown
Explore the cost of this home by adjusting the details. Changes won't be saved.Climate risks
Neighborhood: 63304
Nearby schools
Schools provided by the listing agent
- Elementary: Castlio Elem.
- Middle: Bryan Middle
- High: Francis Howell High
Source: MARIS. This data may not be complete. We recommend contacting the local school district to confirm school assignments for this home.
Similar homes
- $475,0004 bd3 ba2.4k sqft3718 Bluff Spring Dr, Saint Charles, MO 63303For Sale
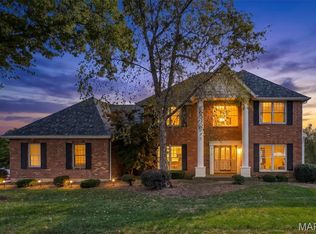
 MLS ID #26051953, Ted Gottlieb, MORE, REALTORS. MARIS
 - $429,0003 bd2 ba2.6k sqft3949 Cambridge Crossing Dr, Saint Charles, MO 63304For Sale
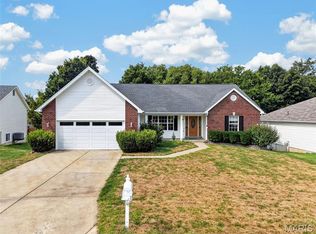 MLS ID #26059730, Melinda J Roark, Custom Service Realty, LLC. MARIS
 - $405,0003 bd3 ba2.9k sqft4301 Standing Rock Ct, Saint Charles, MO 63304For Sale
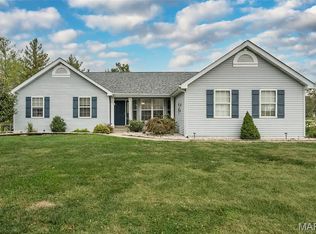 MLS ID #26064887, Sabina Dehn, Coldwell Banker Realty - Gundaker. MARIS
 - $575,0004 bd4 ba3.1k sqft4185 Stonecroft Dr, Saint Charles, MO 63304For Sale
 MLS ID #26052282, Matt J Becker, Worth Clark Realty. MARIS
 - $419,0004 bd3 ba2.7k sqft838 Emerald Place Dr, Saint Charles, MO 63304For SaleMLS ID #26064798, Breana Bunch, Nettwork Global. MARIS
- $399,9003 bd2 ba2.1k sqft812 Pralle Ln, Saint Charles, MO 63303For SaleMLS ID #26049682, Emiley A Pickett, Hollinger Success Realty, LLC. MARIS
- $525,0004 bd3 ba2k sqft2358 Sportsmen Hill Dr, Chesterfield, MO 63017For SaleMLS ID #26066881, Ashley L McLaren, Compass Realty Group. MARIS
- $509,0005 bd4 ba3.4k sqft2414 Tuckahoe Cir, O'Fallon, MO 63368For SaleMLS ID #26066975, Drew W Elwell, Cribbin Realty. MARIS
- $527,0004 bd3 ba2.3k sqft1066 Camargo Dr, Ballwin, MO 63011For SaleMLS ID #26063851, Vince C Burtelow, Loehr Properties. MARIS
- $572,5004 bd3 ba3.5k sqft741 Cedar Field Ct, Chesterfield, MO 63017For SaleMLS ID #26066280, Brett F Weber, Brett Weber Properties. MARIS
- $449,9004 bd4 ba3.1k sqft3065 Winding River Dr, Saint Charles, MO 63303For SaleMLS ID #26028239, Fae McFadden, Marion-Estelle Associates. MARIS
- $529,0003 bd3 ba1.9k sqft19 Greenview Dr, Defiance, MO 63341For SaleMLS ID #26057258, Michelle Syberg, Mid America Property Partners. MARIS
- $490,0004 bd2 ba2.1k sqft10 Laura Hill Rd, Saint Peters, MO 63376For SaleMLS ID #26050937, Michelle M Carlile, Worth Clark Realty. MARIS
- $499,0004 bd3 ba3.2k sqft207 Renaldo Dr, Chesterfield, MO 63017For SaleMLS ID #26031680, Ben Lytle, Opendoor Brokerage LLC. MARIS
- $450,0003 bd3 ba1.7k sqft3641 Wind Chime Ln, Saint Charles, MO 63301For SaleMLS ID #26054636, Susan E Barnes, Top Real Estate Professionals, Inc.. MARIS
- $474,0004 bd4 ba3.1k sqft24 Huntington Pkwy, Saint Charles, MO 63301For SaleMLS ID #26063151, Michelle Syberg, Mid America Property Partners. MARIS
- $425,0004 bd3 ba2.6k sqft2100 Seven Oaks Dr, Saint Charles, MO 63303For SaleMLS ID #26016612, Angi R Dunham, RedKey Realty Leaders. MARIS
- $525,0005 bd4 ba2.6k sqft1009 Spinoza Pl, Ballwin, MO 63011For SaleMLS ID #26055792, Daryl Butler, Coldwell Banker Realty - Gundaker. MARIS
- $550,0003 bd4 ba3.1k sqft505 Richley Dr, Chesterfield, MO 63017For SaleMLS ID #26048710, Scott Herman, Coldwell Banker Realty - Gundaker. MARIS
- $499,9004 bd3 ba3.5k sqft1921 Wolfcreek Pass Ct, Ballwin, MO 63011For SaleMLS ID #26051412, David Nations, Keller Williams Realty St. Louis. MARIS
