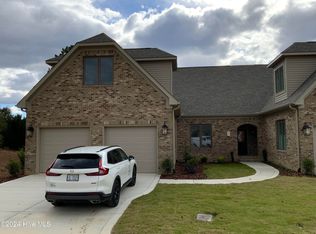
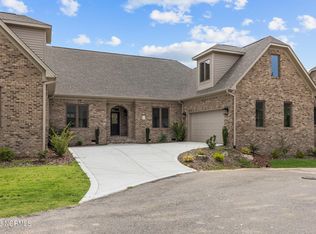
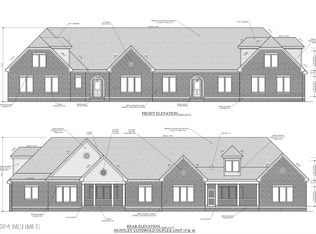
Nestled in the prestigious enclave of Cotswold of Pinehurst, this all-brick luxury townhome with 3 bedrooms and 3.5 bathrooms offers the ultimate lock-and-leave lifestyle just moments from the historic Village of Pinehurst. Masterfully crafted in 2024 by Huntley Design Build, this residence flawlessly pairs architectural elegance with modern ease. Stepping through the spacious foyer, you are immediately greeted by rich hardwood flooring that stretches seamlessly across the main living areas, the staircase, and the upstairs landing. An expansive open-concept floor plan connects the grand living room with fireplace and gas logs, dining room, and chef's kitchen, all framed by soaring 9.5-foot ceilings that enhance the home's bright, airy ambiance. Transitioning to the outdoors is effortless, where a private, covered porch featuring automated Phantom Shades opens onto a dedicated grilling patio, creating an idyllic oasis for secluded relaxation or upscale entertaining. At the heart of the home is a culinary masterpiece centered around an extraordinary 10x5-foot Blue Bahia granite island, which sparkles beneath three elegant globe pendant lights and provides deep storage drawers alongside an under-counter GE Monogram wine cooler. The kitchen's backdrop features custom crisp white cabinetry and a classic white subway tile backsplash, perfectly accentuating premium, upgraded stainless steel GE Café appliances. Discerning chefs will appreciate the six-burner gas cooktop with a Vent-A-Hood system, a convenient pot filler, an Advantium double wall oven, and a walk-in pantry. Conveniently adjacent, the oversized laundry room features matching custom cabinetry, a deep sink, and an integrated dry hanging area. Main-level living is optimized with two of the home's three bedrooms located downstairs, alongside a stylish powder room. The primary suite serves as a sun-drenched sanctuary, complete with multiple large windows, an expansive walk-in closet, and a spa-like bathroom featuring dual vanities and a spacious walk-in shower. Upstairs, a third guest bedroom and a full bathroom offer excellent privacy for visitors, situated next to a sprawling bonus room that easily accommodates both a professional home office and a state-of-the-art media room. Beyond its visual beauty, the home is engineered for maximum comfort, efficiency, and peace of mind. Exceptional storage solutions include two floored, walk-in attic spaces upstairs and a dedicated climate-controlled storage room within the two-car garage. Structural and mechanical upgrades are extensive, featuring dual-fuel heating downstairs, high-efficiency heat pumps for upstairs and downstairs cooling, a whole-house humidifier, insulated garage walls, a conditioned crawl space, and a whole-house backup generator ensuring uninterrupted luxury for years to come. For convenience, the generator, garage doors, door locks, heating and cooling systems as well as the doorbell are all paired and easily accessible remotely. Embrace the quintessential Pinehurst lifestyle from a premier vantage point where luxury meets historic charm. Imagine cruising directly into the heart of the Village of Pinehurst to immerse yourself in boutique shopping, world-class dining, and renowned golf. Just minutes away, the legendary Pinehurst Country Club & Spa awaits, anchoring a vibrant community designed for effortless strolling, scenic biking, and casual cart rides through meticulously landscaped streets. This exceptional location offers a front-row seat to the timeless allure and exciting evolution of the Pinehurst Resort, home to the famed No. 2 course and a historic anchor site of the U.S. Open.
Under contract
$912,000
1 Castle Bridge Court, Pinehurst, NC 28374
3beds
3,067sqft
Townhouse
Built in 2024
-- sqft lot
$886,800 Zestimate®
$297/sqft
$325/mo HOA
What's special
- 65 days
- 127
- 0
Likely to sell faster than
Zillow last checked:
Listing updated:
Listed by:
Scarlett M. Allison 910-603-0359,
Pines Sotheby's International Realty
Source: Hive MLS,MLS#: 100600295 Originating MLS: Mid Carolina Regional MLS
Facts & features
Interior
Bedrooms & bathrooms
- Bedrooms: 3
- Bathrooms: 4
- Full bathrooms: 3
- 1/2 bathrooms: 1
Rooms
- Room types: Dining Room, Living Room, Master Bedroom, Bedroom 2, Laundry, Bonus Room, Bedroom 3
Primary bedroom
- Level: Main
- Dimensions: 15 x 13.6
Bedroom 2
- Level: Main
- Dimensions: 12.6 x 13
Bedroom 3
- Level: Upper
- Dimensions: 12.6 x 13.2
Bonus room
- Level: Upper
- Dimensions: 33.2 x 13.7
Dining room
- Level: Main
- Dimensions: 12.5 x 13
Kitchen
- Level: Main
- Dimensions: 18.3 x 13
Laundry
- Level: Main
- Dimensions: 6 x 12.5
Living room
- Level: Main
- Dimensions: 23.7 x 16
Heating
- Propane, Other, Heat Pump, Fireplace(s), Electric, Zoned
Cooling
- Central Air, Zoned, Ceiling Fan(s), Heat Pump
Appliances
- Included: Gas Cooktop, Refrigerator, Double Oven, Disposal, Dishwasher
- Laundry: Laundry Room
Features
- Master Downstairs, Walk-in Closet(s), High Ceilings, Entrance Foyer, Whole-Home Generator, Kitchen Island, Ceiling Fan(s), Pantry, Walk-in Shower, Blinds/Shades, Gas Log, Walk-In Closet(s), WiFi Thermostat
- Flooring: Carpet, Tile, Ceramic Tile, Hardwood
- Basement: Crawl Space
- Attic: Floored,Walk-In
- Has fireplace: Yes
- Fireplace features: Gas Log
Interior area
- Total structure area: 3,067
- Total interior livable area: 3,067 sqft
Video & virtual tour
Property
Parking
- Total spaces: 2
- Parking features: Garage Faces Front, Concrete, Garage Door Opener, Garage
- Attached garage spaces: 2
Features
- Levels: Two
- Patio & porch: Covered, Patio, Porch
- Exterior features: Irrigation System, Cluster Mailboxes
- Fencing: None
- View description: None
- Frontage type: See Remarks
Details
- Parcel number: 20230846
- Zoning: PINEHU
- Special conditions: Standard
- Other equipment: Generator
Construction
Type & style
- Home type: Townhouse
- Property subtype: Townhouse
Materials
- Brick, Wood Frame
- Foundation: Crawl Space
- Roof: Composition
Condition
- New construction: No
- Year built: 2024
Utilities & green energy
- Sewer: Public Sewer
- Water: Public
- Utilities for property: Sewer Connected, Water Connected
Green energy
- Energy efficient items: Lighting
Community & HOA
Community
- Subdivision: Cotswold
HOA
- Has HOA: Yes
- Amenities included: Pool, Maintenance Common Areas, Maintenance Grounds, Maintenance Roads, Maintenance Structure, Management, Master Insure, Street Lights
- HOA fee: $3,900 annually
- HOA name: Cotswold of Pinehurst HOA
- HOA phone: 910-395-3791
- Second HOA name: andrea@casnc.com
Location
- Region: Pinehurst
Financial & listing details
- Price per square foot: $297/sqft
- Tax assessed value: $658,480
- Annual tax amount: $3,638
- Date on market: 9/1/2026
- Cumulative days on market: 65 days
- Listing agreement: Exclusive Right To Sell
- Listing terms: Cash,Conventional,VA Loan
Estimated market value
$886,800
$842,000 - $931,000
$3,490/mo
Price history
| Date | Event | Price |
|---|---|---|
| 10/1/2026 | Contingent | $912,000$297/sqft |
Source:  Hive MLS #100600295 Report a problem | ||
| 9/1/2026 | Listed for sale | $912,000+22.2%$297/sqft |
Source: Hive MLS #100600295 Report a problem | ||
| 11/1/2024 | Sold | $746,250-0.1%$243/sqft |
Source: Hive MLS #100466787 Report a problem | ||
| 9/18/2024 | Pending sale | $746,750$243/sqft |
Source: Hive MLS #100466787 Report a problem | ||
Public tax history
Tax history is unavailable.
Monthly payment
Est. payment
Payment breakdown
Explore the cost of this home by adjusting the details. Changes won't be saved.Climate risks
Neighborhood: 28374
Nearby schools
Schools provided by the listing agent
- Elementary: West Pine Elementary
- Middle: West Pine Middle
- High: Pinecrest High
Source: Hive MLS. This data may not be complete. We recommend contacting the local school district to confirm school assignments for this home.
Similar homes
- $895,5003 bd4 ba2.8k sqft26 Kilbride Drive, Pinehurst, NC 28374New Construction
 MLS ID #100611492, Ashley M Haddock, Pinehurst Homes Real Estate, LLC. Hive MLS
- $795,0003 bd3 ba3k sqft31 Greyabbey Drive, Pinehurst, NC 28374For Sale
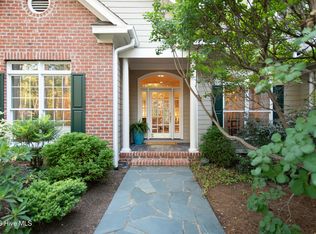 MLS ID #100602618, Rebecca G Leen, Landseer Properties LLC. Hive MLS
- $1,100,0003 bd4 ba2.5k sqft102 Keswick Lane, Pinehurst, NC 28374For Sale
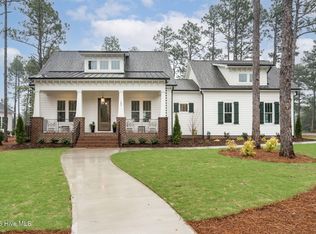 MLS ID #100576811, Kaitlyn Shinkwin, Pines Sotheby's International Realty. Hive MLS
- $1,107,0005 bd4 ba3.7k sqft275 Hollycrest Drive, Pinehurst, NC 28374For Sale
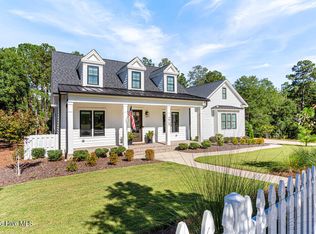 MLS ID #100607834, Amanda Bullock, Coldwell Banker Advantage-Southern Pines. Hive MLS
- $799,0004 bd3 ba2.3k sqft55 Cedar Wood Court, Pinehurst, NC 28374For SaleMLS ID #100611073, Allison Sanders, Choice Residential Real Estate, LLC. Hive MLS
- $795,0004 bd4 ba3.2k sqft725 Lake Forest Drive SE, Pinehurst, NC 28374For SaleMLS ID #100603945, Meese Property Group, Meese Property Group, LLC. Hive MLS
- $1,100,0003 bd4 ba3.8k sqft15 Kilbride Drive, Pinehurst, NC 28374For SaleMLS ID #100600937, Lin Hutaff, Lin Hutaff's Pinehurst Realty Group. Hive MLS
- $715,0004 bd4 ba2.5k sqft24 Kilbride Drive, Pinehurst, NC 28374For SaleMLS ID #100597582, Kati Horvath, LPT Realty. Hive MLS
- $1,100,0003 bd3 ba3.1k sqft150 Quail Hollow Drive, Pinehurst, NC 28374For SaleMLS ID #100600964, Scarlett M. Allison, Pines Sotheby's International Realty. Hive MLS
- $1,195,0005 bd4 ba3.5k sqft10 Ashkirk Drive, Pinehurst, NC 28374For SaleMLS ID #100604116, Kristi Snyder, Everything Pines Partners LLC. Hive MLS
- $750,0003 bd4 ba3.3k sqft7 Brinyan Court, Pinehurst, NC 28374For SaleMLS ID #100482717, Jana Green, Pinnock Realty and Property Management LLC. Hive MLS
- $1,170,0003 bd3 ba2.8k sqft700 Linden Road, Pinehurst, NC 28374For SaleMLS ID #100547881, Chad E Higby, ChadHigby.com, LLC. Hive MLS
- $699,0005 bd4 ba3.7k sqft220 Sugar Pine Drive, Pinehurst, NC 28374For SaleMLS ID #100557072, The Mark Gentry Team, The Gentry Team. Hive MLS
- $750,0004 bd3 ba3.6k sqft195 Canter Lane, Pinehurst, NC 28374For SaleMLS ID #100582244, Walter Havenstein, Berkshire Hathaway HS Pinehurst Realty Group/PH. Hive MLS
- $775,0004 bd2 ba2.2k sqft20 Pine Valley Circle, Pinehurst, NC 28374For SaleMLS ID #100600184, Scott Lincicome, Better Homes and Gardens Real Estate Lifestyle Property Partners. Hive MLS
- $739,0004 bd3 ba2.7k sqft140 Surry Circle Drive S, Pinehurst, NC 28374For SaleMLS ID #100577615, The Mark Gentry Team, The Gentry Team. Hive MLS
- $749,0005 bd4 ba2.8k sqft90 Bridle Path Circle, Pinehurst, NC 28374For SaleMLS ID #100613776, Lin Hutaff, Lin Hutaff's Pinehurst Realty Group. Hive MLS
- $799,9994 bd3 ba3.2k sqft11 Squires Lane, Pinehurst, NC 28374For SaleMLS ID #100576649, Kelly S Curran, Nexthome In The Pines. Hive MLS
- $1,100,0004 bd4 ba4.1k sqft675 Lake Dornoch Drive, Pinehurst, NC 28374For SaleMLS ID #100587818, Vance Townsend, Townsend Real Estate Inc. Hive MLS
- $895,0006 bd4 ba3.4k sqft2 Innisbrook Place, Pinehurst, NC 28374New ConstructionMLS ID #100581850, Ashley M Haddock, Pinehurst Homes Real Estate, LLC. Hive MLS
