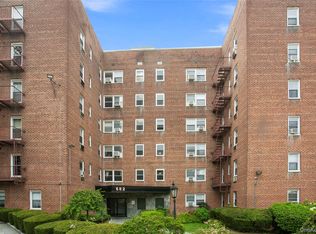
Welcome to this bright and well maintained 1 bedroom, 1 bath unit in The Consulate on the Park, a well maintained community offering comfort, convenience, and desirable amenities. The freshly painted unit features a welcoming foyer with brand new flooring throughout that leads into the kitchen with see through window, granite countertops, decorative tile backsplash, and stainless steel appliances. The spacious living and dining area offers an inviting layout with brand new, low maintenance vinyl flooring, while the generously sized bedroom features a walk in closet for excellent storage. A renovated bathroom with marble tile throughout and updated vanity completes the interior. Residents enjoy an outdoor in ground pool, 1 assigned deeded parking space (#19), on site superintendent, common laundry facilities, and the added peace of mind of a 24 hour gated security entrance. Ideally situated next to Oval Park, Bronx River Pkwy Trail, and close to Tuckahoe Village, shops, restaurants, and the Bronx River Parkway, with convenient access to Metro North for an easy and quick 33 minute commute to NYC. A wonderful opportunity to enjoy updated living in a desirable Eastchester community with an appealing combination of comfort, amenities, and convenience.
For sale
$370,000
1 Consulate Drive #3F, Tuckahoe, NY 10707
1beds
700sqft
Condominium, Residential
Built in 1970
-- sqft lot
$-- Zestimate®
$529/sqft
$557/mo HOA
What's special
Outdoor in ground poolGenerously sized bedroomInviting layoutWelcoming foyerStainless steel appliancesDecorative tile backsplashBrand new flooring throughout
- 3 days |
- 324 |
- 15 |
Zillow last checked:
Listing updated:
Listed by:
RE/MAX Distinguished Hms.&Prop 914-346-8255,
Eric Stein 914-346-8255
Source: OneKey® MLS as distributed by MLS GRID,MLS#: 1041523
Facts & features
Interior
Bedrooms & bathrooms
- Bedrooms: 1
- Bathrooms: 1
- Full bathrooms: 1
Other
- Description: Entry, Living Room, Dining Area, Kitchen, Bedroom, Full Hall Bath
- Level: First
Heating
- Baseboard
Cooling
- Wall/Window Unit(s)
Appliances
- Included: Dishwasher, Gas Oven, Refrigerator, Stainless Steel Appliance(s)
- Laundry: Common Area
Features
- Chandelier, Entrance Foyer, Walk-In Closet(s)
- Flooring: Tile, Vinyl
- Attic: None
- Common walls with other units/homes: Center
Interior area
- Total structure area: 700
- Total interior livable area: 700 sqft
Property
Parking
- Total spaces: 1
- Parking features: Assigned
- Has garage: Yes
Features
- Levels: One
- Pool features: Community, In Ground, Outdoor Pool
Lot
- Features: Near Public Transit, Near School, Near Shops
Details
- Parcel number: 240303700000003000000313F
- Special conditions: None
Construction
Type & style
- Home type: Condo
- Property subtype: Condominium, Residential
- Attached to another structure: Yes
Materials
- Brick
Condition
- Year built: 1970
Utilities & green energy
- Sewer: Public Sewer
- Water: Public
- Utilities for property: Electricity Connected, Natural Gas Connected, Sewer Connected, Trash Collection Public, Water Connected
Community & HOA
Community
- Features: Other, Pool
- Security: Security Gate
HOA
- Has HOA: Yes
- Amenities included: Elevator(s), Maintenance Grounds, Parking, Pool, Security, Snow Removal, Trash
- Services included: Heat, Hot Water
- HOA fee: $557 monthly
- HOA name: Garthchester Realty
- HOA phone: 914-725-3600
Location
- Region: Tuckahoe
Financial & listing details
- Price per square foot: $529/sqft
- Tax assessed value: $3,550
- Annual tax amount: $4,929
- Date on market: 8/24/2026
- Cumulative days on market: 4 days
- Listing agreement: Exclusive Right To Sell
- Inclusions: Light Fixtures, Chandelier, Oven, Refrigerator, Dishwasher
- Electric utility on property: Yes
Estimated market value
Not available
Estimated sales range
Not available
Not available
Price history
| Date | Event | Price |
|---|---|---|
| 8/24/2026 | Listed for rent | $2,850$4/sqft |
Source: OneKey® MLS as distributed by MLS GRID #1041637 Report a problem | ||
| 1/16/2014 | Sold | $215,000$307/sqft |
Source:  OneKey® MLS as distributed by MLS GRID #H3330695 Report a problem OneKey® MLS as distributed by MLS GRID #H3330695 Report a problem | ||
Public tax history
| Year | Property taxes | Tax assessment |
|---|---|---|
| 2019 | -- | $1,605 |
| 2018 | -- | $1,605 |
| 2017 | -- | $1,605 |
| 2016 | -- | $1,605 |
| 2015 | -- | $1,605 -16% |
| 2014 | -- | $1,911 |
| 2013 | -- | $1,911 |
| 2012 | -- | $1,911 |
| 2011 | -- | $1,911 |
| 2010 | -- | $1,911 |
| 2009 | -- | $1,911 |
| 2008 | -- | $1,911 |
| 2007 | -- | $1,911 |
Find assessor info on the county website
Monthly payment
Climate risks
Neighborhood: 10707
Nearby schools
GreatSchools rating
- NAWaverly Early Childhood CenterGrades: K-1Distance: 0.4 mi
- 7/10Eastchester Middle SchoolGrades: 6-8Distance: 0.8 mi
- 8/10Eastchester Senior High SchoolGrades: 9-12Distance: 0.8 mi
Schools provided by the listing agent
- Elementary: Anne Hutchinson
- Middle: Eastchester Middle School
- High: Eastchester Senior High School
Source: OneKey® MLS as distributed by MLS GRID. This data may not be complete. We recommend contacting the local school district to confirm school assignments for this home.
- $373,8001 bd1 ba700 sqft2 Consulate Dr APT 1O, Tuckahoe, NY 10707Off Market
- $331,4001 bd1 ba640 sqft3 Consulate Dr APT 1P, Tuckahoe, NY 10707Off Market
- $474,2002 bd1 ba975 sqft3 Consulate Dr APT 3G, Tuckahoe, NY 10707Off Market
- $---- bd-- ba-- sqft4 Consulate Dr APT 1A, Tuckahoe, NY 10707Off Market
- $4,5502 bd1 ba1k sqft1 Consulate Dr APT 1A, Tuckahoe, NY 10707Off Market
- $2,400-- bd-- ba-- sqft1 Consulate Dr SUITE 1-B, Tuckahoe, NY 10707Off Market
- $5,550-- bd-- ba-- sqft1 Consulate Dr APT 1C, Tuckahoe, NY 10707Off Market
- $355,0001 bd1 ba816 sqft1 Consulate Dr APT 1D, Tuckahoe, NY 10707Sold
- $3,4001 bd1 ba700 sqft1 Consulate Dr APT 1E, Tuckahoe, NY 10707Off Market
A local agent can set up tours, give advice and negotiate with sellers.
Similar homes
- $489,0002 bd1 ba1k sqft2 Consulate Drive #3G, Tuckahoe, NY 10707For Sale

 MLS ID #1039272, Kenneth Moran, Listing by: Keller Williams Realty Group. OneKey® MLS as distributed by MLS GRID
 - $399,0001 bd1 ba1k sqft2 Consulate Drive #1-A, Tuckahoe, NY 10707For Sale
 MLS ID #1006338, Yumi Ozawa, Listing by: Delta Real Estate Brokerage. OneKey® MLS as distributed by MLS GRID
 - $369,9001 bd1 ba750 sqft28 Oregon Avenue #A, Bronxville, NY 10708For Sale
 MLS ID #1014330, Margie Lelia, Listing by: RE/MAX Prime Properties. OneKey® MLS as distributed by MLS GRID
 - $295,0002 bd1 ba900 sqft682 Tuckahoe Road #2B, Yonkers, NY 10710For Sale
 MLS ID #1034291, Carla Palacios, Listing by: ERA Insite Realty Services. OneKey® MLS as distributed by MLS GRID
 - $379,0002 bd1 ba1k sqft294 Bronxville Road #1F, Bronxville, NY 10708For SaleMLS ID #1024510, Maria Belmonte, Listing by: Houlihan Lawrence Inc.. OneKey® MLS as distributed by MLS GRID
- $519,0001 bd1 ba890 sqft1 Scarsdale Road #409, Tuckahoe, NY 10707For SaleMLS ID #1023040, Nino Petruccelli, Listing by: Howard Hanna Rand Realty. OneKey® MLS as distributed by MLS GRID
- $375,0001 bd1 ba721 sqft62 Manchester Road #2L, Eastchester, NY 10709For SaleMLS ID #1026356, Alma Miranda, Listing by: Berkshire Hathaway HS NY Prop. OneKey® MLS as distributed by MLS GRID
- $199,0001 bd1 ba725 sqft828 Pelhamdale Avenue #2P, New Rochelle, NY 10801For SaleMLS ID #1043216, Michael Clemente, Listing by: DeSimone Real Estate. OneKey® MLS as distributed by MLS GRID
- $329,0001 bd1 ba825 sqft100 Parkway Road #4D, Bronxville, NY 10708For SaleMLS ID #1039966, Gail Leone, Listing by: Claire D. Leone Associates Ltd. OneKey® MLS as distributed by MLS GRID
- $379,0002 bd1 ba1k sqft17 Leewood Circle #6R, Eastchester, NY 10709For SaleMLS ID #1024767, Joseph Barbieri, Listing by: Century 21 Hire Realty. OneKey® MLS as distributed by MLS GRID
- $355,0002 bd1 ba1k sqft15 LEEWOOD Circle #1R, Eastchester, NY 10709For SaleMLS ID #1031050, Paul Fortuna, Listing by: Houlihan Lawrence Inc.. OneKey® MLS as distributed by MLS GRID
- $425,0001 bd1 ba719 sqft1133 Midland Avenue #4B, Bronxville, NY 10708For SaleMLS ID #1012813, Danielle Mango, Listing by: Houlihan Lawrence Inc.. OneKey® MLS as distributed by MLS GRID
- $360,0001 bd1 ba990 sqft35 Parkview Avenue #6G, Bronxville, NY 10708For SaleMLS ID #1033758, John Bucci, Listing by: Coldwell Banker Realty. OneKey® MLS as distributed by MLS GRID
- $319,0001 bd2 ba900 sqft26 Pondfield Road #3C, Bronxville, NY 10708For SaleMLS ID #1039582, Anthony Saraco Jr., Listing by: Houlihan Lawrence Inc.. OneKey® MLS as distributed by MLS GRID
- $299,0001 bd1 ba850 sqft196 Garth #1F, Scarsdale, NY 10583For SaleMLS ID #1037293, Josef Muller, Listing by: Julia B Fee Sothebys Int. Rlty. OneKey® MLS as distributed by MLS GRID
- $419,0001 bd1 ba965 sqft1270 North Avenue #1c, New Rochelle, NY 10804For SaleMLS ID #1038628, Glorianne Mattesi, Listing by: Douglas Elliman Real Estate. OneKey® MLS as distributed by MLS GRID
- $345,0002 bd1 ba950 sqft15 Leewood #2L, Eastchester, NY 10709For SaleMLS ID #1012246, Grace M. Mons, Listing by: Five Corners Properties Inc. OneKey® MLS as distributed by MLS GRID
- $225,0001 bd1 ba667 sqft36 Westview Avenue #1B, Tuckahoe, NY 10707For SaleMLS ID #1018556, Diane Capone, Listing by: Berkshire Hathaway HS NY Prop. OneKey® MLS as distributed by MLS GRID
- $380,0001 bd1 ba650 sqft22 Alden Place #22, Bronxville, NY 10708For SaleMLS ID #1004741, Amy Via, Listing by: Houlihan Lawrence Inc.. OneKey® MLS as distributed by MLS GRID
- $259,0001 bd1 ba850 sqft253 Garth Road #6F, Scarsdale, NY 10583For SaleMLS ID #1029574, Barry Kramer, Listing by: BHG Real Estate Choice Realty. OneKey® MLS as distributed by MLS GRID
