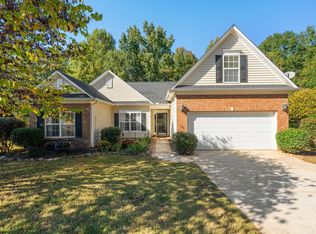
Your own private backyard oasis in Foxdale which is walking distance to Publix, Mr. Salsa, Starbucks and more! This recently renovated home sits on a corner lot towards the back of the community on a cul de sac street. This renovated three bedroom two full bathroom home with an oversized bonus room plus an in-ground pool, a wide concrete patio, terraced landscaping, and a fully fenced yard that feels private and ready for summer cookouts awaits you. Inside, the open floor plan has vaulted ceilings, durable luxury vinyl plank floors, and a cozy gas-log fireplace in the great room. The kitchen has elevated granite countertops, a pantry, and a breakfast area. All three bedrooms are on the main level. The primary suite has pool views, a walk-in closet, a double vanity, a garden tub, and a separate tile shower. Upstairs, a large bonus room is ready to be your media room, home office, playroom, or gym. The bathrooms feature granite top vanities and matte black fixtures. Even better, the range, microwave, dishwasher, refrigerator, washer, and dryer convey. All kitchen appliances are stainless steel, and THE NEW DISHWASHER AND MICROWAVE WILL BE PROFESSIONALLY INSTALLED THIS WEEK. Other perks include a 2-car attached garage, a front porch, and low county taxes with no city taxes. You’re zoned for Plain Elementary and Hillcrest Middle and High, and close to everything in Simpsonville. Come and tour your new home.
Contingent
$299,900
1 Depford Ct, Simpsonville, SC 29680
3beds
1,750sqft
Single Family Residence, Residential
Built in 1998
-- sqft lot
$299,800 Zestimate®
$171/sqft
$-- HOA
What's special
In-ground poolFront porchGarden tubCorner lotMatte black fixturesCul de sac streetBreakfast area
- 19 days
- 1,287
- 219
Likely to sell faster than
Zillow last checked:
Listing updated:
Listed by:
Will Sawyer 864-980-4828,
Keller Williams Grv Upst
Source: Greater Greenville AOR,MLS#: 1607624
Facts & features
Interior
Bedrooms & bathrooms
- Bedrooms: 3
- Bathrooms: 2
- Full bathrooms: 2
- Main level bathrooms: 2
- Main level bedrooms: 3
Rooms
- Room types: Laundry, Bonus Room/Rec Room, Breakfast Area
Primary bedroom
- Area: 180
- Dimensions: 12 x 15
Bedroom 2
- Area: 120
- Dimensions: 12 x 10
Bedroom 3
- Area: 120
- Dimensions: 10 x 12
Primary bathroom
- Features: Double Sink, Full Bath, Shower-Separate, Tub-Garden, Walk-In Closet(s)
- Level: Main
Kitchen
- Area: 156
- Dimensions: 13 x 12
Living room
- Area: 286
- Dimensions: 13 x 22
Bonus room
- Area: 228
- Dimensions: 12 x 19
Heating
- Electric, Forced Air
Cooling
- Central Air, Electric
Appliances
- Included: Cooktop, Dryer, Refrigerator, Washer, Electric Cooktop, Electric Oven, Free-Standing Electric Range, Microwave, Gas Water Heater
- Laundry: 1st Floor, Laundry Closet, Electric Dryer Hookup, Washer Hookup, Laundry Room
Features
- High Ceilings, Ceiling Fan(s), Ceiling Blown, Vaulted Ceiling(s), Open Floorplan, Soaking Tub, Countertops – Quartz, Pantry
- Flooring: Ceramic Tile, Luxury Vinyl
- Basement: None
- Attic: Pull Down Stairs
- Number of fireplaces: 1
- Fireplace features: Gas Log
Interior area
- Total interior livable area: 1,750 sqft
Property
Parking
- Total spaces: 2
- Parking features: Attached, Concrete
- Attached garage spaces: 2
- Has uncovered spaces: Yes
Features
- Levels: One and One Half
- Stories: 1.5
- Patio & porch: Patio, Front Porch
- Has private pool: Yes
- Pool features: In Ground
- Fencing: Fenced
Lot
- Dimensions: 68 x 33 x 107 x 89 x 131
- Features: Corner Lot, Cul-De-Sac, Sloped, Few Trees, 1/2 Acre or Less
Details
- Parcel number: 0574.2201081.00
Construction
Type & style
- Home type: SingleFamily
- Architectural style: Traditional
- Property subtype: Single Family Residence, Residential
Materials
- Vinyl Siding
- Foundation: Slab
- Roof: Architectural
Condition
- Year built: 1998
Utilities & green energy
- Sewer: Public Sewer
- Water: Public
- Utilities for property: Cable Available, Underground Utilities
Community & HOA
Community
- Features: Street Lights
- Security: Smoke Detector(s)
- Subdivision: Foxdale
HOA
- Has HOA: Yes
- Services included: By-Laws
Location
- Region: Simpsonville
Financial & listing details
- Price per square foot: $171/sqft
- Tax assessed value: $257,100
- Annual tax amount: $3,176
- Date on market: 10/24/2026
Estimated market value
$299,800
$285,000 - $315,000
$2,063/mo
Price history
| Date | Event | Price |
|---|---|---|
| 10/28/2026 | Contingent | $299,900$171/sqft |
Source:  Greater Greenville AOR #1607624 Report a problem | ||
| 10/24/2026 | Listed for sale | $299,900+68.5%$171/sqft |
Source: Greater Greenville AOR #1607624 Report a problem | ||
| 9/5/2025 | Sold | $178,000+43.5%$102/sqft |
Source: Public Record Report a problem | ||
| 1/10/2005 | Sold | $124,000$71/sqft |
Source: Public Record Report a problem | ||
Public tax history
| Year | Property taxes | Tax assessment |
|---|---|---|
| 2025 | $3,176 +3.2% | $186,570 +15% |
| 2024 | $3,078 -0.4% | $162,240 |
| 2023 | $3,092 +5.3% | $162,240 |
| 2022 | $2,937 +1.5% | $162,240 |
| 2021 | $2,894 +9.3% | $162,240 +15% |
| 2020 | $2,647 0% | $141,080 |
| 2019 | $2,648 +0.2% | $141,080 |
| 2018 | $2,642 | $141,080 +1567.6% |
| 2017 | $2,642 +1.6% | $8,460 -94% |
| 2016 | $2,601 +2.8% | $141,080 |
| 2015 | $2,529 -0.1% | $141,080 +0% |
| 2014 | $2,531 +5.4% | $141,040 |
| 2013 | $2,401 +2.6% | $141,040 |
| 2012 | $2,339 +2.3% | -- |
| 2011 | $2,288 +1.5% | -- |
| 2010 | $2,253 | -- |
| 2009 | -- | -- |
| 2008 | -- | -- |
| 2007 | -- | -- |
| 2006 | -- | -- |
| 2005 | -- | -- |
| 2004 | -- | -- |
| 2003 | -- | -- |
| 2002 | -- | -- |
| 2001 | -- | -- |
| 2000 | -- | -- |
Find assessor info on the county website
Monthly payment
Est. payment
Payment breakdown
Explore the cost of this home by adjusting the details. Changes won't be saved.Climate risks
Neighborhood: 29680
Nearby schools
Schools provided by the listing agent
- Elementary: Plain
- Middle: Hillcrest
- High: Hillcrest
Source: Greater Greenville AOR. This data may not be complete. We recommend contacting the local school district to confirm school assignments for this home.


Similar homes
- $284,0003 bd2 ba1.2k sqft3 Wakulla Ct, Simpsonville, SC 29680For Sale
 MLS ID #1607301, Marco Flores, Casey Group Real Estate, LLC. Greater Greenville AOR
- $299,9003 bd3 ba1.8k sqft238 Sandusky Ln, Simpsonville, SC 29680For Sale
 MLS ID #1608795, John Murphy, Bluefield Realty Group. Greater Greenville AOR
- $300,0003 bd2 ba1.7k sqft310 Blue Heron Cir, Simpsonville, SC 29680For Sale
 MLS ID #1606681, Dina Elm, BHHS C Dan Joyner - Midtown. Greater Greenville AOR
- $290,0004 bd3 ba2.3k sqft145 Saint Johns St, Simpsonville, SC 29680Auction
 MLS ID #1603421, Robert Knight, Bid Y'all Auction & Realty. Greater Greenville AOR
