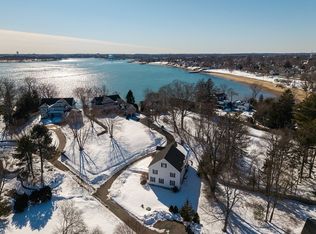
Welcome to 1 Elm Top Lane! Enter through impressive stone walls and discover this exceptional property, ideally situated in Beverly’s highly desirable Cove neighborhood. Tucked away on a private lane just steps from the ocean, this beautifully updated, custom-built Garrison Colonial seamlessly blends classic New England charm with modern amenities. Featuring 4 bedrooms and 3.5 bathrooms, the home offers a spacious, thoughtfully updated interior with new hardwood floors throughout and an updated kitchen with cherry custom cabinets and soapstone countertops. Step outside to a large backyard with a generous fenced-in area, private patio, and out front a covered porch area. The private setting, abundant outdoor space, and proximity to the ocean provide a wonderful opportunity to experience the best of Beverly’s coastal lifestyle.
Pending
$1,900,000
1 Elm Top Ln, Beverly, MA 01915
4beds
3,044sqft
Single Family Residence
Built in 1969
0.48 Acres Lot
$1,893,000 Zestimate®
$624/sqft
$-- HOA
What's special
Covered porch areaImpressive stone wallsUpdated kitchenPrivate settingPrivate patioAbundant outdoor spaceNew hardwood floors throughout
- 33 days
- 189
- 7
Likely to sell faster than
Zillow last checked:
Listing updated:
Listed by:
The Susan Schale Team 978-998-1106,
Keller Williams Realty Evolution 978-927-8700
Source: MLS PIN,MLS#: 73570893
Facts & features
Interior
Bedrooms & bathrooms
- Bedrooms: 4
- Bathrooms: 4
- Full bathrooms: 3
- 1/2 bathrooms: 1
Primary bedroom
- Features: Bathroom - Full, Closet, Closet/Cabinets - Custom Built, Flooring - Hardwood, Flooring - Wood, Dressing Room, Lighting - Overhead
- Level: Second
- Area: 246.16
- Dimensions: 18.1 x 13.6
Bedroom 2
- Features: Closet, Flooring - Hardwood, Flooring - Wood, Attic Access
- Level: Second
- Area: 216.24
- Dimensions: 13.6 x 15.9
Bedroom 3
- Features: Closet, Flooring - Hardwood, Flooring - Wood, High Speed Internet Hookup
- Level: Second
- Area: 157.76
- Dimensions: 13.6 x 11.6
Bedroom 4
- Features: Closet, Flooring - Hardwood, Flooring - Wood
- Level: Second
- Area: 138.05
- Dimensions: 12.11 x 11.4
Bedroom 5
- Features: Bathroom - 3/4, Flooring - Vinyl, Exterior Access
- Level: First
- Area: 184.71
- Dimensions: 14.1 x 13.1
Primary bathroom
- Features: Yes
Bathroom 1
- Features: Bathroom - Half, Flooring - Stone/Ceramic Tile
- Level: First
Bathroom 2
- Features: Bathroom - 3/4, Bathroom - Tiled With Shower Stall, Flooring - Stone/Ceramic Tile
- Level: First
Bathroom 3
- Features: Bathroom - Full, Bathroom - Tiled With Tub & Shower, Flooring - Stone/Ceramic Tile
- Level: Second
- Area: 41.65
- Dimensions: 4.9 x 8.5
Dining room
- Features: Flooring - Hardwood
- Level: First
- Area: 178.2
- Dimensions: 13.2 x 13.5
Family room
- Features: Beamed Ceilings, Closet/Cabinets - Custom Built, Flooring - Hardwood, Deck - Exterior, Exterior Access, Slider
- Level: Main,First
- Area: 290.08
- Dimensions: 14.8 x 19.6
Kitchen
- Features: Closet/Cabinets - Custom Built, Flooring - Hardwood, Cabinets - Upgraded, Deck - Exterior, Slider, Stainless Steel Appliances
- Level: Main,First
- Area: 248.9
- Dimensions: 19 x 13.1
Living room
- Features: Flooring - Hardwood
- Level: First
- Area: 205.36
- Dimensions: 15.1 x 13.6
Heating
- Central, Forced Air, Gravity, Electric Baseboard, Natural Gas, Electric
Cooling
- Central Air, Heat Pump, Dual
Appliances
- Included: Gas Water Heater, Range, Dishwasher, Disposal, Refrigerator, Freezer, Washer, Dryer
- Laundry: Electric Dryer Hookup, Washer Hookup
Features
- Bathroom - Full, Bathroom - Tiled With Tub & Shower, Study, Bathroom, Foyer, Internet Available - Broadband
- Flooring: Wood, Tile, Flooring - Hardwood, Flooring - Stone/Ceramic Tile
- Doors: French Doors
- Windows: Insulated Windows, Screens
- Basement: Full,Crawl Space,Bulkhead,Unfinished
- Number of fireplaces: 1
- Fireplace features: Family Room
Interior area
- Total structure area: 3,044
- Total interior livable area: 3,044 sqft
- Finished area above ground: 3,044
Property
Parking
- Total spaces: 6
- Parking features: Attached, Garage Door Opener, Storage, Workshop in Garage, Paved Drive, Off Street, Paved
- Attached garage spaces: 2
- Uncovered spaces: 4
Features
- Patio & porch: Porch, Patio
- Exterior features: Porch, Patio, Rain Gutters, Screens, Stone Wall
- Waterfront features: Bay, Harbor, Ocean, Walk to, 1/10 to 3/10 To Beach, Beach Ownership(Public)
Lot
- Size: 0.48 Acres
Details
- Parcel number: 4182669
- Zoning: R10
Construction
Type & style
- Home type: SingleFamily
- Architectural style: Colonial,Garrison
- Property subtype: Single Family Residence
Materials
- Frame
- Foundation: Concrete Perimeter
- Roof: Shingle
Condition
- Year built: 1969
Utilities & green energy
- Sewer: Public Sewer
- Water: Public
- Utilities for property: for Gas Range, for Gas Oven, for Electric Dryer, Washer Hookup
Community & HOA
Community
- Subdivision: Cove
HOA
- Has HOA: No
Location
- Region: Beverly
Financial & listing details
- Price per square foot: $624/sqft
- Tax assessed value: $1,102,200
- Annual tax amount: $11,915
- Date on market: 9/7/2026
- Exclusions: All Window Treatments And Rods Are Excluded.
Estimated market value
$1,893,000
$1.80M - $1.99M
$6,156/mo
Price history
| Date | Event | Price |
|---|---|---|
| 9/24/2026 | Pending sale | $1,900,000$624/sqft |
Source: MLS PIN #73570893 Report a problem | ||
| 9/10/2026 | Contingent | $1,900,000$624/sqft |
Source: MLS PIN #73570893 Report a problem | ||
| 9/2/2026 | Listed for sale | $1,900,000+171.4%$624/sqft |
Source: MLS PIN #73570893 Report a problem | ||
| 3/24/2021 | Listing removed | -- |
Source: Owner Report a problem | ||
| 8/29/2008 | Sold | $700,000-17.6%$230/sqft |
Source: Public Record Report a problem | ||
| 3/5/2008 | Listed for sale | $849,000$279/sqft |
Source: Owner Report a problem | ||
Public tax history
| Year | Property taxes | Tax assessment |
|---|---|---|
| 2025 | $11,133 +1.9% | $1,013,000 +4.1% |
| 2024 | $10,925 +1.4% | $972,800 +1.7% |
| 2023 | $10,772 | $956,700 |
| 2022 | $10,772 +11.1% | $956,700 +25.3% |
| 2021 | $9,700 -0.5% | $763,800 +0.5% |
| 2020 | $9,748 +5.1% | $759,800 +8.2% |
| 2019 | $9,276 +3.6% | $702,200 +6.7% |
| 2018 | $8,954 +0.2% | $658,400 +5.2% |
| 2017 | $8,935 -0.8% | $625,700 |
| 2016 | $9,004 +2% | $625,700 |
| 2015 | $8,829 +4.3% | $625,700 +4.7% |
| 2014 | $8,463 +3.8% | $597,700 |
| 2013 | $8,153 -3% | $597,700 -7.8% |
| 2012 | $8,405 +4.5% | $648,000 |
| 2011 | $8,042 +6.2% | $648,000 -0.5% |
| 2010 | $7,576 +3% | $651,400 -3.9% |
| 2009 | $7,358 +11.7% | $677,500 +7% |
| 2008 | $6,586 -2.4% | $633,300 -4.9% |
| 2007 | $6,749 +2.6% | $665,600 |
| 2006 | $6,576 +3.2% | $665,600 +4.9% |
| 2005 | $6,371 +10.9% | $634,600 +20.6% |
| 2004 | $5,747 +5.5% | $526,300 +12.1% |
| 2003 | $5,449 +11.4% | $469,300 +39.1% |
| 2001 | $4,890 -0.1% | $337,500 -0.1% |
| 2000 | $4,895 +8.2% | $337,800 +16% |
| 1995 | $4,522 | $291,160 |
Find assessor info on the county website
Monthly payment
Est. payment
Payment breakdown
Explore the cost of this home by adjusting the details. Changes won't be saved.Climate risks
Neighborhood: 01915
Nearby schools
Schools provided by the listing agent
- Elementary: Cove
- Middle: Beverly
- High: Beverly
Source: MLS PIN. This data may not be complete. We recommend contacting the local school district to confirm school assignments for this home.


Similar homes
- $995,0004 bd2 ba2.1k sqft315 Hale St, Beverly, MA 01915For Sale
 MLS ID #73554190, Victor Paulino, Engel & Volkers By the Sea. MLS PIN
 - $1,750,0005 bd2 ba2.3k sqft9 Tibbetts Ave, Danvers, MA 01923For Sale
 MLS ID #73586848, Brian Rice, Gibson Sotheby's International Realty. MLS PIN
 - $1,799,9993 bd4 ba4.2k sqft153 Essex St, South Hamilton, MA 01982For Sale
 MLS ID #73578741, Louise Touchette Team, Coldwell Banker Realty - Lynnfield. MLS PIN
 - $1,690,0004 bd4 ba3.3k sqft47 Stanley Rd, Swampscott, MA 01907For Sale
 MLS ID #73585775, Sima Rotenberg, William Raveis R.E. & Home Services. MLS PIN
