This is your opportunity to truly own a piece of Paradise! Nestled on a generously oversized lot on a quiet and peaceful neighborhood atop paradise hill, you'll find this pristine single owner home. An overwhelming pride of ownership is evident both inside and out. The large front patio leads to a bright and open main area, which boasts a custom made propane fireplace, mini-split, rear yard access, attic storage, and large windows for an abundance of natural light. Upstairs features 3 generously sized bedrooms accompanied by an updated full bath with a jetted tub. The basement level includes a cozy family room, office space, storage room, and an additional full bath with laundry. The large attached garage offers the conveniences of additional parking, workspace, and storage. Step into the private and fenced rear yard to find a beautifully landscaped space, full of mature trees and shrubbery, accompanied by a convenient wired storage shed. This meticulously maintained property sits on an oversized lot, where there is potential to build your dream detached garage, garden space, or even subdivide into an additional building lot. This incredible property truly must be seen to be appreciated. As per sellers direction, no conveyance of written and signed offers until 4PM Monday, June 22. Offers to remain open until 9PM Monday, June 22.
Pending
C$369,900
1 Gregg Avenue, Paradise, NL A1L1L3
3beds
1,762sqft
Single Family Residence
Built in 1974
-- sqft lot
$-- Zestimate®
C$210/sqft
C$-- HOA
What's special
Generously oversized lotLarge front patioCustom made propane fireplaceCozy family roomOffice spaceConvenient wired storage shed
- 10 days |
- 15 |
- 0 |
Zillow last checked:
Listing updated:
Listed by:
Andrew Lawrence,
Century 21 Seller`s Choice Inc.
Source: Newfoundland and Labrador AR,MLS®#: 1299117
Facts & features
Interior
Bedrooms & bathrooms
- Bedrooms: 3
- Bathrooms: 2
- Full bathrooms: 2
Bedroom
- Level: Second
- Area: 157.7 Square Feet
- Dimensions: 16.6x9.5
Bedroom
- Level: Second
- Area: 101.52 Square Feet
- Dimensions: 10.8x9.4
Bedroom
- Level: Second
- Area: 107.91 Square Feet
- Dimensions: 10.9x9.9
Bathroom
- Level: Second
- Area: 42.6 Square Feet
- Dimensions: 6x7.10
Bathroom
- Level: Basement
- Area: 109.47 Square Feet
- Dimensions: 8.9x12.3
Dining room
- Level: Main
- Area: 98.75 Square Feet
- Dimensions: 7.9x12.5
Family room
- Level: Basement
- Area: 139.32 Square Feet
- Dimensions: 10.8x12.9
Kitchen
- Level: Main
- Area: 189.42 Square Feet
- Dimensions: 15.4x12.3
Living room
- Level: Main
- Area: 208.12 Square Feet
- Dimensions: 17.2x12.10
Office
- Level: Basement
- Area: 93.74 Square Feet
- Dimensions: 8.6x10.9
Porch
- Level: Main
- Area: 78.66 Square Feet
- Dimensions: 13.11x6
Storage
- Level: Basement
- Area: 71.28 Square Feet
- Dimensions: 8.8x8.10
Heating
- Baseboard, Electric, Propane
Cooling
- Electric, Mini Split
Features
- Flooring: Ceramic/Marble, Hardwood, Laminate, Mixed
- Has fireplace: Yes
- Fireplace features: Propane
Interior area
- Total structure area: 2,167
- Total interior livable area: 1,762 sqft
Property
Parking
- Parking features: Attached
- Has garage: Yes
- Has uncovered spaces: Yes
Features
- Levels: Side Split
- Fencing: Back Yard
Lot
- Dimensions: 125 x 150 x 100 x 155
- Features: Landscaped, Private, Recreation Nearby, Under 0.5 Acres
Details
- Zoning description: residential
Construction
Type & style
- Home type: SingleFamily
- Property subtype: Single Family Residence
Materials
- Brick Veneer, Vinyl Siding
- Foundation: Concrete
- Roof: Fiberglass
Condition
- Year built: 1974
Utilities & green energy
- Sewer: Public Sewer
- Water: Public
Community & HOA
Location
- Region: Paradise
Financial & listing details
- Price per square foot: C$210/sqft
- Annual tax amount: C$2,893
- Date on market: 7/7/2026
- Inclusions: Fridge, dishwasher, range, laundry washer and dryer, both freezers, as viewed.
Andrew Lawrence
Andrew Lawrence
(709) 683-8290
By pressing Contact Agent, you agree that the real estate professional identified above may call/text you about your search, which may involve use of automated means and pre-recorded/artificial voices. You don't need to consent as a condition of buying any property, goods, or services. Message/data rates may apply. You also agree to our Terms of Use. Zillow does not endorse any real estate professionals. We may share information about your recent and future site activity with your agent to help them understand what you're looking for in a home.
Price history
Price history is unavailable.
Public tax history
Tax history is unavailable.
Climate risks
Neighborhood: A1L
Nearby schools
GreatSchools rating
No schools nearby
We couldn't find any schools near this home.
Schools provided by the listing agent
- District: St. Thomas - Paradise -Topsail
Source: Newfoundland and Labrador AR. This data may not be complete. We recommend contacting the local school district to confirm school assignments for this home.

- C$429,9002 bd2 ba1.3k sqft58 Sunvalley Dr, Paradise, NL A1L1L2Pending
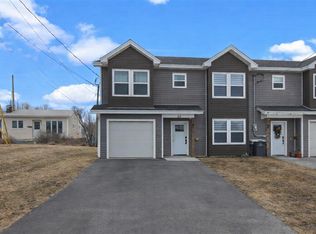
- C$364,9003 bd3 ba1.3k sqft43 Paradise Rd, Paradise, NL A1L3B1For Sale
- C$99,500651 Square Feet2A Husseys Rd, Paradise, NL A1L3A4Pending
- C$384,9004 bd2 ba2.1k sqft15 Paradise Rd, Paradise, NL A1L3B3For Sale

- C$309,9002 bd2 ba1.4k sqft1524 Topsail Rd, Paradise, NL A1L1R4For Sale
- C$325,0000.433 Acres1470 Topsail Rd, Paradise, NL A1L1P1Lot/Land
- C$289,9002 bd2 ba1.2k sqft1539 Topsail Rd #112, Paradise, NL A1L1R3Pending
- C$289,0003 bd2 ba1.3k sqft23 Trails End Dr, Paradise, NL A1L1H1Pending
Similar homes
- C$399,9003 bd2 ba1.7k sqft177 St. Thomas Line, Paradise, NL A1L2R4For Sale
 MLS ID #1300564, Rodger Gollop, Hanlon Realty. Newfoundland and Labrador AR
 - C$384,9004 bd2 ba2.1k sqft15 Paradise Road, Paradise, NL A1L3B3For SaleMLS ID #1299855, Winnie Lei, RE/MAX Realty Specialists. Newfoundland and Labrador AR
- C$419,9003 bd2 ba1.5k sqft51 Croydon Street, Paradise, NL A1L1K2For Sale
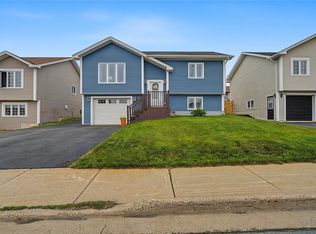 MLS ID #1300527, Larry Fitzpatrick, Royal LePage Atlantic Homestead. Newfoundland and Labrador AR
 - C$369,9003 bd1 ba2k sqft20 Chaytors Road, Conception Bay South, NL A1W4G5For Sale
 MLS ID #1299833, Justin Penney, 3% Realty East Coast. Newfoundland and Labrador AR
 - C$399,9004 bd2 ba1.8k sqft43 Dungarvan Street, Paradise, NL A1L1E8For SaleMLS ID #1300524, Brad Colbert, RE/MAX Realty Specialists. Newfoundland and Labrador AR
- C$369,9003 bd3 ba2k sqft5 Pattison Street, Paradise, NL A1L2A6For SaleMLS ID #1299985, Gregory Pike, RE/MAX Realty Specialists. Newfoundland and Labrador AR
- C$419,9003 bd2 ba2.2k sqft54 Lawlors Road, Paradise, NL A1L3N9For SaleMLS ID #1298292, Sherrie Hollahan, Keller Williams Platinum Realty. Newfoundland and Labrador AR
- C$410,0005 bd3 ba2k sqft134 St. Thomas Line, Paradise, NL A1L2R1For SaleMLS ID #1300080, Amanda Roberts, 3% Realty East Coast. Newfoundland and Labrador AR
- C$379,9003 bd3 ba1.6k sqft13 Brine Street, St. John's, NL A1E2T3For SaleMLS ID #1299822, Lisa Cook, RE/MAX Infinity Realty Inc. - Sheraton Hotel. Newfoundland and Labrador AR
- C$349,9002 bd2 ba2.3k sqft4 Edinburgh Drive, Mount Pearl, NL A1N1E7For SaleMLS ID #1300351, Charles Harris,CRSS, Century 21 Seller`s Choice Inc.. Newfoundland and Labrador AR
- C$315,0004 bd2 ba2.2k sqft23 St Andrews Avenue, Mount Pearl, NL A1N1C8For SaleMLS ID #1300484, Jill Mason, 3% Realty East Coast. Newfoundland and Labrador AR
- C$299,0003 bd2 ba1.5k sqft55 Baie Verte Street, St. John's, NL A1E5J6For SaleMLS ID #1300327, Jaykumar Patel, Century 21 Seller`s Choice Inc.. Newfoundland and Labrador AR
- C$379,9005 bd2 ba1.9k sqft44 Grieve Street, St. John's, NL A1E3W1For SaleMLS ID #1300159, Matthew Russell, Keller Williams Platinum Realty. Newfoundland and Labrador AR
- C$454,9004 bd3 ba2.4k sqft185 Elizabeth Drive, Paradise, NL A1L0L8For SaleMLS ID #1300587, Brock Roul, 3% Realty East Coast. Newfoundland and Labrador AR
- C$399,9003 bd2 ba2k sqft1551 Thorburn Road, St. Philip's, NL A1M1M6For SaleMLS ID #1300190, Craig Walker, RE/MAX Realty Specialists. Newfoundland and Labrador AR
- C$360,0003 bd2 ba1.8k sqft106 St. Clare Avenue, St. John's, NL A1C2K2For SaleMLS ID #1299943, Nancy Wadden, Keller Williams Platinum Realty. Newfoundland and Labrador AR
- C$389,0003 bd3 ba1.8k sqft10 Wyatt Boulevard, Mount Pearl, NL A1N3H5For SaleMLS ID #1300152, Sai Westcott, Royal LePage Vision Realty. Newfoundland and Labrador AR
- C$450,0005 bd3 ba2.1k sqft169 Lanark Drive, Paradise, NL A1L0M6For SaleMLS ID #1299953, Terence Martin-Ferraro, BlueKey Realty Inc.. Newfoundland and Labrador AR
- C$469,9003 bd4 ba2.4k sqft1 Crane Street, Paradise, NL A1L2P2For SaleMLS ID #1299896, Mark Bailey, eXp Realty. Newfoundland and Labrador AR
- C$359,9003 bd1 ba1.3k sqft16 McNaughton Drive, St. Johns, NL A1A2E3For SaleMLS ID #1300193, Chad Drover, Keller Williams Platinum Realty. Newfoundland and Labrador AR
