Gorgeous Detached Corner Solid Brick House!!! No Neighbours In The Back!!! Walking Trail!!t 2 bedroom Basement Apartment With Separate Entrance for additional living space!!! No Carpet In The House! Great Location!!! Very Functional Layout!!! Family Room On The 2nd Floor !!! Seller And Sellers Agent Do Not Warranty Retrofit Status Of Basement.This Well Designed Layout Is Complimented by Laminate Floors Throughout. Kitchen With Walk-Out To A Private Backyard Oasis.A Must See!!! All Taxes & Measurements To Be Verified By Buyer Or Buyers Agent. Freshly painted! !! Brand new stove and dishwasher on main floor!! Brand new over the stove hoods!! Corner lot!! Do not miss!!
Under contract
C$799,001
1 Heathwood Dr, Brampton, ON L7A 1Z6
5beds
4baths
Single Family Residence
Built in ----
4,074 Square Feet Lot
$-- Zestimate®
C$--/sqft
C$-- HOA
What's special
Laminate floors throughoutFreshly paintedCorner lot
- 11 days |
- 43 |
- 3 |
Zillow last checked:
Listing updated:
Listed by:
RE/MAX REALTRON REALTY INC.
Source: TRREB,MLS®#: W13571598 Originating MLS®#: Toronto Regional Real Estate Board
Originating MLS®#: Toronto Regional Real Estate BoardFacts & features
Interior
Bedrooms & bathrooms
- Bedrooms: 5
- Bathrooms: 4
Primary bedroom
- Level: Second
- Dimensions: 4.4 x 4.5
Bedroom 2
- Level: Second
- Dimensions: 3.04 x 4.5
Bedroom 3
- Level: Second
- Dimensions: 2.9 x 2.9
Bedroom 4
- Level: Basement
- Dimensions: 0 x 0
Bedroom 5
- Level: Basement
- Dimensions: 0 x 0
Breakfast
- Level: Main
- Dimensions: 0 x 0
Dining room
- Level: Main
- Dimensions: 0 x 0
Family room
- Level: Second
- Dimensions: 2.96 x 3.98
Great room
- Level: Main
- Dimensions: 6.11 x 4.27
Kitchen
- Level: Main
- Dimensions: 6.01 x 3.04
Kitchen
- Level: Basement
- Dimensions: 0 x 0
Heating
- Forced Air, Gas
Cooling
- Central Air
Features
- In-Law Suite
- Flooring: Carpet Free
- Basement: Apartment,Separate Entrance
- Has fireplace: No
Interior area
- Living area range: 1500-2000 null
Video & virtual tour
Property
Parking
- Total spaces: 3
- Parking features: Private
- Has garage: Yes
Features
- Stories: 2
- Pool features: None
Lot
- Size: 4,074 Square Feet
- Features: Fenced Yard, Greenbelt/Conservation, Place Of Worship, Public Transit, School
Details
- Parcel number: 142530379
Construction
Type & style
- Home type: SingleFamily
- Property subtype: Single Family Residence
Materials
- Brick
- Foundation: Unknown
- Roof: Asphalt Shingle
Utilities & green energy
- Sewer: Sewer
Community & HOA
Location
- Region: Brampton
Financial & listing details
- Annual tax amount: C$6,063
- Date on market: 7/16/2026
RE/MAX REALTRON REALTY INC.
RE/MAX REALTRON REALTY INC.
By pressing Contact Agent, you agree that the real estate professional identified above may call/text you about your search, which may involve use of automated means and pre-recorded/artificial voices. You don't need to consent as a condition of buying any property, goods, or services. Message/data rates may apply. You also agree to our Terms of Use. Zillow does not endorse any real estate professionals. We may share information about your recent and future site activity with your agent to help them understand what you're looking for in a home.
Price history
Price history is unavailable.
Public tax history
Tax history is unavailable.
Climate risks
Neighborhood: Fletcher's Meadow
Nearby schools
GreatSchools rating
No schools nearby
We couldn't find any schools near this home.
- C$2,2502 bd1 ba-- sqft31 Poplar Plains Rd, Brampton, ON L7A1Z5For Rent

- C$899,8885 bd4 ba-- sqft122 Dells Cres, Brampton, ON L7A2X1For Sale

- C$--2 bd1 ba700 sqft28 Poplar Plains Rd #2, Brampton, ON L7A1Z5Off Market
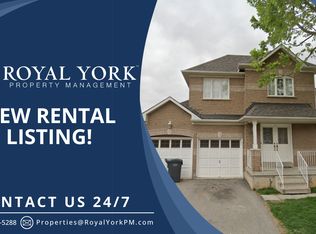
- C$1,6002 bd1 ba-- sqft19 Sir Michael Pl #BASEMENT, Brampton, ON L7A1Z4For Rent

- C$879,0004 bd3 ba-- sqft9 Weatherell Dr, Brampton, ON L7A1Y7For Sale
- C$3,5005 bd3 ba-- sqft6 Nina Pl, Brampton, ON L7A2E4For Rent
- C$1,050,0006 bd4 ba-- sqft9 Flatbush Ln, Brampton, ON L7A2R6For Sale
- C$--2 bd1 ba1.1k sqft8 Poplar Plains Rd, Brampton, ON L7A2E3Off Market
Similar homes
- C$799,9005 bd3 ba-- sqft6 Foxmere Rd, Brampton, ON L7A 1S6For Sale
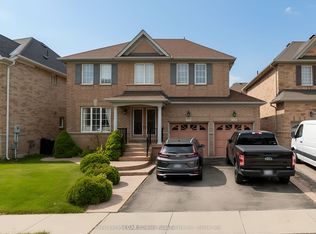 MLS ID #W13607170, Royal LePage Credit Valley Real Estate Inc., Brokerage. TRREB
 - C$750,0004 bd4 ba-- sqft19 Virtues Ave, Brampton, ON L7A 2R8For Sale
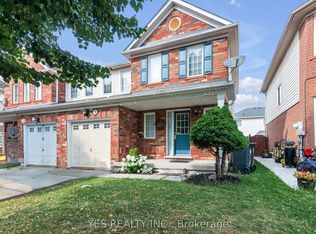 MLS ID #W13608894, YES REALTY INC.. TRREB
 - C$879,0004 bd3 ba-- sqft9 Weatherell Dr, Brampton, ON L7A 1Y7For Sale
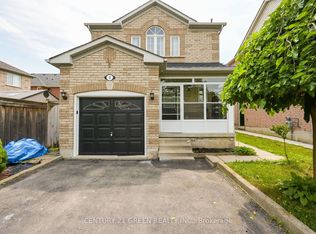 MLS ID #W13564420, CENTURY 21 GREEN REALTY INC.. TRREB
 - C$789,8883 bd3 ba-- sqft101 River Rock Cres, Brampton, ON L7A 2W4For Sale
 MLS ID #W13605806, RE/MAX REALTY SERVICES INC.. TRREB
 - C$803,9004 bd4 ba-- sqft92 Charleswood Cir, Brampton, ON L7A 1Z1For SaleMLS ID #W13422856, RE/MAX SKYWAY REALTY INC.. TRREB
- C$899,8885 bd4 ba-- sqft122 Dells Cres, Brampton, ON L7A 2X1For SaleMLS ID #W13560510, RE/MAX REALTY SERVICES INC.. TRREB
- C$799,0004 bd3 ba-- sqft48 Ridgemore Cres, Brampton, ON L7A 2L4For SaleMLS ID #W13578212, RE/MAX EXCELLENCE REAL ESTATE. TRREB
- C$799,9004 bd3 ba-- sqft35 Glenmanor Dr, Brampton, ON L6Z 3Z1For SaleMLS ID #W13581800, RE/MAX REALTY SERVICES INC.. TRREB
- C$825,0004 bd4 ba-- sqft42 Trumpet Valley Blvd, Brampton, ON L7A 3N8For SaleMLS ID #W13583954, ROYAL LEPAGE CERTIFIED REALTY. TRREB
- C$799,0006 bd4 ba-- sqft3 Orchid Dr, Brampton, ON L7A 1M4For SaleMLS ID #W13085796, RE/MAX REALTY SERVICES INC.. TRREB
- C$799,9003 bd3 ba-- sqft11 Olivett Ln, Brampton, ON L7A 2X3For SaleMLS ID #W13588674, RIGHT AT HOME REALTY INC.. TRREB
- C$899,9005 bd4 ba-- sqft6 Sunny Glen Cres, Brampton, ON L7A 1N5For SaleMLS ID #W13576322, CENTURY 21 PEOPLE`S CHOICE REALTY INC.. TRREB
- C$850,0004 bd4 ba-- sqft52 Junction Cres, Brampton, ON L7A 2G9For SaleMLS ID #W13580678, RE/MAX GOLD REALTY INC.. TRREB
- C$869,0004 bd3 ba-- sqft78 Brentcliff Dr, Brampton, ON L7A 3E7For SaleMLS ID #W13602784, RE/MAX EXCELLENCE REAL ESTATE. TRREB
- C$749,9993 bd3 ba-- sqft53 Sweetwood Cir, Brampton, ON L7A 2X7For SaleMLS ID #W13595282, EXP REALTY. TRREB
- C$779,0003 bd3 ba-- sqft139 Sewells Ln, Brampton, ON L7A 2Z7For SaleMLS ID #W13588362, HOMELIFE/MIRACLE REALTY LTD. TRREB
- C$799,9994 bd3 ba-- sqft50 Sunny Glen Cres, Brampton, ON L7A 2C6For SaleMLS ID #W13445834, RE/MAX REALTY SERVICES INC.. TRREB
- C$899,8884 bd4 ba-- sqft34 Allness Rd, Brampton, ON L7A 3N6For SaleMLS ID #W13601666, RE/MAX REALTY SERVICES INC.. TRREB
- C$774,0004 bd4 ba-- sqft35 Prince Cres, Brampton, ON L7A 2C8For SaleMLS ID #W13536604, RE/MAX REAL ESTATE CENTRE INC.. TRREB
- C$800,0003 bd3 ba-- sqft92 Sewells Ln, Brampton, ON L7A 2Z7For SaleMLS ID #W13550882, CENTURY 21 HERITAGE GROUP LTD.. TRREB
