Welcome to this beautifully updated Colonial-style residence, perfectly positioned on a quiet court in Port Jefferson Station, offering peaceful surroundings and picturesque views overlooking the lush fairways of Heritage Spy Ring Golf Club.
From the moment you arrive, the home makes a lasting impression with its inviting covered front porch, enhanced with Trex decking, an ideal spot to relax and take in the sweeping golf course views. A brand-new blacktop driveway with paver border and a paver walkway (2026) adds to the home’s curb appeal and polished presentation.
Inside, you’re welcomed into a bright and open main level designed for both everyday living and effortless entertaining. The open-concept layout seamlessly connects the living room and eat-in kitchen, creating a comfortable and functional flow throughout the space. The kitchen has been tastefully updated with quartz countertops, an oversized island with seating overhang, stainless steel appliances, and ample cabinetry for storage and convenience.
The living area is warm and inviting, highlighted by a stylish multicolor electric fireplace that adds both charm and ambiance. Beautiful wood-look porcelain tile flooring extends throughout the first level, enhancing the home’s modern yet timeless feel.
The first floor also includes an updated full bathroom, a versatile den with barn doors and a spacious walk-in closet, offering flexibility for use as a guest space, home office, or extended living arrangement setup, as well as convenient access to the garage and backyard.
Upstairs, the second level features four well-proportioned bedrooms, including a generously sized primary bedroom that provides a comfortable and private retreat.
The partially finished basement offers additional living and recreation space, ideal for a media room, gym, or storage needs.
Step outside to your private backyard oasis, thoughtfully designed for relaxation and entertaining. Enjoy a newly installed 12’ x 24’ resin saltwater above-ground pool (2025), surrounded by a Trex deck and secure gating. A cement patio (2024) and new PVC fencing (2024) complete the outdoor space, offering both style and privacy.
This home has been extensively updated with significant improvements including new roof and gutters (2024), new Trex front porch decking (2025), new Trex rear deck surrounding pool (2024), new PVC fencing (2024), new blacktop driveway with paver border and walkway (2026), cement patio installation (2024), saltwater above-ground pool (2025), along with numerous additional upgrades throughout that are too extensive to list in full.
With its thoughtful renovations, flexible layout, and scenic golf course backdrop, this residence delivers a rare combination of comfort, style, and location. A truly special opportunity to own a home that has been meticulously improved and is ready to be enjoyed for years to come.
Pending
$700,000
1 Hooper Court, Port Jefferson Station, NY 11776
4beds
1,922sqft
Single Family Residence, Residential
Built in 1968
10,019 Square Feet Lot
$-- Zestimate®
$364/sqft
$-- HOA
What's special
New roof and guttersNew pvc fencingCement patioScenic golf course backdropSweeping golf course viewsTrex deckingFour well-proportioned bedrooms
- 95 days |
- 97 |
- 1 |
Zillow last checked:
Listing updated:
Listed by:
Exit Realty Island Elite 631-331-4000,
Mustafa Uruk ABR AHWD 631-604-8994
Source: OneKey® MLS as distributed by MLS GRID,MLS#: 983047
Facts & features
Interior
Bedrooms & bathrooms
- Bedrooms: 4
- Bathrooms: 2
- Full bathrooms: 2
Primary bedroom
- Level: Second
Bedroom 2
- Level: Second
Bedroom 3
- Level: Second
Bedroom 4
- Level: Second
Basement
- Description: Finished, Utility, Laundry
- Level: Basement
Den
- Level: First
Kitchen
- Level: First
Living room
- Level: First
Heating
- Baseboard
Cooling
- Wall/Window Unit(s)
Appliances
- Included: Stainless Steel Appliance(s)
Features
- First Floor Full Bath, Breakfast Bar, Crown Molding, Eat-in Kitchen, Kitchen Island, Open Floorplan, Open Kitchen, Quartz/Quartzite Counters
- Flooring: Carpet, Tile, Vinyl
- Windows: Double Pane Windows, Shutters
- Basement: Finished,Partial,See Remarks
- Attic: Full,Pull Stairs,Walkup
- Number of fireplaces: 1
- Fireplace features: Electric
Interior area
- Total structure area: 1,922
- Total interior livable area: 1,922 sqft
Video & virtual tour
Property
Parking
- Total spaces: 2
- Parking features: Attached, Driveway, Garage, Garage Door Opener, Private
- Garage spaces: 2
- Has uncovered spaces: Yes
Features
- Patio & porch: Covered, Porch
- Has private pool: Yes
- Pool features: Above Ground
- Fencing: Fenced,Vinyl
Lot
- Size: 10,019 Square Feet
Details
- Parcel number: 0200309000300011000
- Special conditions: None
Construction
Type & style
- Home type: SingleFamily
- Architectural style: Colonial
- Property subtype: Single Family Residence, Residential
Materials
- Brick, Frame, Vinyl Siding
Condition
- Year built: 1968
Utilities & green energy
- Sewer: Cesspool
- Water: Public
- Utilities for property: See Remarks
Community & HOA
HOA
- Has HOA: No
Location
- Region: Pt Jefferson Station
Financial & listing details
- Price per square foot: $364/sqft
- Annual tax amount: $11,910
- Date on market: 4/23/2026
- Cumulative days on market: 75 days
- Listing agreement: Exclusive Right To Sell
- Exclusions: EXCLUDING 2 Ring Cameras (by the garage and the back).
Estimated market value
Not available
Estimated sales range
Not available
Not available
Price history
| Date | Event | Price |
|---|---|---|
| 5/8/2026 | Pending sale | $700,000$364/sqft |
Source:  OneKey® MLS as distributed by MLS GRID #983047 Report a problem OneKey® MLS as distributed by MLS GRID #983047 Report a problem | ||
| 4/23/2026 | Listed for sale | $700,000+12%$364/sqft |
Source: OneKey® MLS as distributed by MLS GRID #983047 Report a problem | ||
| 11/13/2023 | Sold | $625,000$325/sqft |
Source: OneKey® MLS as distributed by MLS GRID #L3487022 Report a problem | ||
Public tax history
Tax history is unavailable.
Monthly payment
Climate risks
Neighborhood: Terryville
Nearby schools
GreatSchools rating
- 3/10Boyle Road Elementary SchoolGrades: 3-5Distance: 0.7 mi
- 2/10John F Kennedy Middle SchoolGrades: 6-8Distance: 1.5 mi
- 6/10Comsewogue High SchoolGrades: 9-12Distance: 1.8 mi
Schools provided by the listing agent
- Elementary: Boyle Road Elementary School
- Middle: John F Kennedy Middle School - Suffolk
- High: Comsewogue High School
Source: OneKey® MLS as distributed by MLS GRID. This data may not be complete. We recommend contacting the local school district to confirm school assignments for this home.
- $625,0004 bd2 ba1.9k sqft1 Hooper St, Port Jefferson Station, NY 11776Sold

- $644,500-- bd-- ba-- sqft75 Hooper St, Port Jefferson Station, NY 11776Off Market
- $676,9004 bd2 ba-- sqft73 Hooper St, Port Jefferson Station, NY 11776Off Market
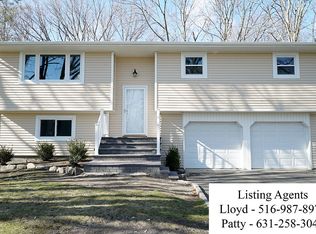
- $657,400-- bd-- ba-- sqft3 Hooper St, Port Jefferson Station, NY 11776Off Market
- $656,8003 bd3 ba-- sqft72 Hooper St, Port Jefferson Station, NY 11776Off Market
- $601,5003 bd3 ba-- sqft72 Hooper St, Pt Jefferson Station, NY 11776Off Market
- $644,400-- bd-- ba-- sqft76 Janet St, Port Jefferson Station, NY 11776Off Market
- $685,300-- bd-- ba-- sqft71 Lebrun St, Port Jefferson Station, NY 11776Off Market
A local agent can set up tours, give advice and negotiate with sellers.
Similar homes
- $699,9993 bd2 ba1.9k sqft9 Starr Street, Port Jefferson Station, NY 11776For Sale
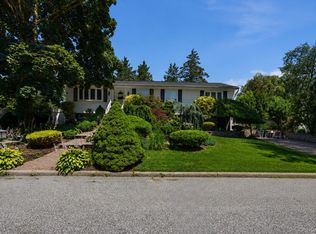
 MLS ID #1022825, Luigina G. Lantigua, Listing by: Signature Premier Properties. OneKey® MLS as distributed by MLS GRID
 - $745,0004 bd3 ba2.3k sqft26 King Street, Port Jefferson Station, NY 11776For Sale
 MLS ID #1022946, Nancy R. Gaska, Listing by: Coldwell Banker American Homes. OneKey® MLS as distributed by MLS GRID
 - $735,0004 bd2 ba1.8k sqft6 Mayflower Lane, East Setauket, NY 11733For Sale
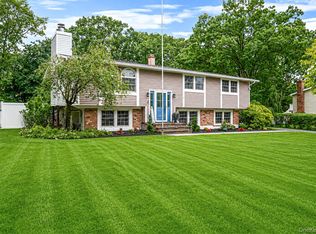 MLS ID #1023469, Shaughnessy Dusling, Listing by: Real Broker NY LLC. OneKey® MLS as distributed by MLS GRID
 - $799,0004 bd3 ba2.4k sqft10 Arrowhead Court, South Setauket, NY 11720For Sale
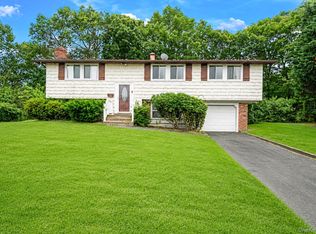 MLS ID #1021893, Ruben Yosopov, Listing by: Unique Home Sales of L I Inc. OneKey® MLS as distributed by MLS GRID
 - $589,0003 bd1 ba1k sqft14 Antler Lane, South Setauket, NY 11720For SaleMLS ID #1029179, Nicole Schwartz, Listing by: RE/MAX Team. OneKey® MLS as distributed by MLS GRID
- $549,8883 bd3 ba1.3k sqft78 Miller Avenue, Port Jefferson Station, NY 11776For SaleMLS ID #959798, Sarah Fox, Listing by: Signature Premier Properties. OneKey® MLS as distributed by MLS GRID
- $659,0004 bd2 ba2.4k sqft37 Champlin Street, Ronkonkoma, NY 11779For SaleMLS ID #1028972, Alexis M. Kearney, Listing by: Galaxy Realty Group Inc. OneKey® MLS as distributed by MLS GRID
- $699,0004 bd2 ba1.9k sqft1 Linden Street, Coram, NY 11727For SaleMLS ID #974663, Christian Poterson, Listing by: Fave Realty Inc. OneKey® MLS as distributed by MLS GRID
- $565,0003 bd2 ba1.2k sqft39 Superior Street, Port Jefferson Station, NY 11776For SaleMLS ID #1022892, Michael J. Rose, Listing by: OverSouth LLC. OneKey® MLS as distributed by MLS GRID
- $679,9994 bd2 ba1.8k sqft22 Liberty Avenue, Selden, NY 11784For SaleMLS ID #1022274, Hassam Shakeel, Listing by: Voro LLC. OneKey® MLS as distributed by MLS GRID
- $699,0005 bd2 ba1.6k sqft309 Harrison Avenue, Miller Place, NY 11764For SaleMLS ID #1020075, Sherry Acker, Listing by: Serhant East End LLC. OneKey® MLS as distributed by MLS GRID
- $675,0002 bd3 ba1.4k sqft2106 Nicole Drive, Port Jefferson Station, NY 11776For SaleMLS ID #1016640, Lisa A. Jaeger, Listing by: Douglas Elliman Real Estate. OneKey® MLS as distributed by MLS GRID
- $760,0004 bd3 ba2.2k sqft23 Essex Drive, Coram, NY 11727For SaleMLS ID #1017131, Theresa M. Tuthill, Listing by: Realty Connect USA LI Inc. OneKey® MLS as distributed by MLS GRID
- $709,0003 bd2 ba1.5k sqft2 Gould Drive, Lake Grove, NY 11755For SaleMLS ID #1017649, Christine Farina CBR SRS, Listing by: Signature Premier Properties. OneKey® MLS as distributed by MLS GRID
- $699,9993 bd2 ba1.2k sqft3 Bayberry Drive, Saint James, NY 11780For SaleMLS ID #1006934, Frank S. Morreale, Listing by: Coldwell Banker American Homes. OneKey® MLS as distributed by MLS GRID
- $729,0005 bd3 ba2.4k sqft6 Giant Oak Road, Ridge, NY 11961For SaleMLS ID #1028166, Kelley J. Taylor, Listing by: Douglas Elliman Real Estate. OneKey® MLS as distributed by MLS GRID
- $659,9993 bd2 ba1.3k sqft26 Harford Drive, Coram, NY 11727For SaleMLS ID #1010381, Katelyn A. Montrony, Listing by: EXP Realty. OneKey® MLS as distributed by MLS GRID
- $699,0004 bd3 ba1.8k sqft146 Rose Drive, Ronkonkoma, NY 11779For SaleMLS ID #1013737, Richard R. Krug Jr PSA SRES SFR, Listing by: Coldwell Banker American Homes. OneKey® MLS as distributed by MLS GRID
- $699,9994 bd5 ba2k sqft48 Hillside Avenue, Patchogue, NY 11772For SaleMLS ID #1025143, Manuel A. Mena, Listing by: Realty Connect USA L I Inc. OneKey® MLS as distributed by MLS GRID
- $799,9903 bd3 ba1.7k sqft16 Parson Drive, Stony Brook, NY 11790For SaleMLS ID #1015539, John S. Sanders, Listing by: Shea & Sanders Real Estate Inc. OneKey® MLS as distributed by MLS GRID
