Welcome to this beautiful 2-apartment executive home,first time to the market, on one of the most sought-after streets in Southlands!This home is very welcoming and shows, care, maintenance & pride of ownership, featuring many upgrades.Most of the house was newly painted in early August.This home features nine foot ceilings on the main floor with cove mouldings and an upgraded trim package throughout, plus a mini-split for cost-effective heating and AC in the summer for added comfort.This property has a fully fenced backyard perfectly positioned to capture the warm evening sun. This property features a 16 x 20 Garage with a mini-split and room for a vehicle, lawn mower, ATVs etc. This home has an open concept for family & friends entertainment.The main house has 3 full bathrooms and a half bathroom off the front foyer. Downstairs, the beautifully finished basement expands your living space significantly. It features a fourth bedroom, a full bathroom with a walk-in shower, an exercise room/rec room, and storage, including an undeveloped area with rough-in plumbing to complete however you would like. This home also features a beautiful executive ONE BEDROOM APARTMENT on the main level with easy access which is a big plus. Schedule your private tour today! As per sellers directive there will be no conveyance of offers until 4:00 p.m. on August 25, 2026. Offers are to remain open until 9.00 p.m. on August 25, 2026.
For sale
C$729,900
1 Kenai Crescent, St. John's, NL A1H0J1
5beds
4,131sqft
Retail, Apartment, Single Family Residence
Built in 2015
-- sqft lot
$-- Zestimate®
C$177/sqft
C$-- HOA
What's special
Cove mouldingsUpgraded trim package throughout
- 17 hours |
- 12 |
- 0 |
Zillow last checked:
Listing updated:
Listed by:
Christopher Kavanagh,
Century 21 Seller`s Choice Inc.,
Sharon Antle,
Century 21 Seller`s Choice Inc.
Source: Newfoundland and Labrador AR,MLS®#: 1302165
Facts & features
Interior
Bedrooms & bathrooms
- Bedrooms: 5
- Bathrooms: 5
- Full bathrooms: 4
- 1/2 bathrooms: 1
Other
- Level: Other
- Area: 142.08 Square Feet
- Dimensions: 12.8x11.10
Bedroom
- Level: Basement
- Area: 196.42 Square Feet
- Dimensions: 12.2x16.10
Bedroom
- Level: Second
- Area: 155 Square Feet
- Dimensions: 12.5x12.4
Bedroom
- Level: Second
- Area: 175.54 Square Feet
- Dimensions: 13.4x13.1
Bathroom
- Level: Main
- Area: 27.93 Square Feet
- Dimensions: 5.7x4.9
Bathroom
- Level: Other
- Area: 44.8 Square Feet
- Dimensions: 5.6x8
Bathroom
- Level: Second
- Area: 47.85 Square Feet
- Dimensions: 5.5x8.7
Other
- Level: Basement
- Area: 395.28 Square Feet
- Dimensions: 12.2x32.4
Other
- Level: Second
- Area: 204 Square Feet
- Dimensions: 17x12
Other
- Level: Other
- Area: 164.97 Square Feet
- Dimensions: 14.10x11.7
Other
- Level: Other
- Area: 34.16 Square Feet
- Dimensions: 6.1x5.6
Other
- Level: Other
- Area: 131.13 Square Feet
- Dimensions: 14.10x9.3
Dining room
- Level: Main
- Area: 136.5 Square Feet
- Dimensions: 13x10.5
Other
- Level: Second
- Area: 98.4 Square Feet
- Dimensions: 8.2x12
Foyer
- Level: Main
- Area: 41.24 Square Feet
- Dimensions: 7.11x5.8
Foyer
- Level: Other
- Area: 24.8 Square Feet
- Dimensions: 3.1x8
Kitchen
- Level: Main
- Area: 98.8 Square Feet
- Dimensions: 13x7.6
Laundry
- Level: Main
- Area: 49.92 Square Feet
- Dimensions: 9.6x5.2
Living room
- Level: Main
- Area: 330.88 Square Feet
- Dimensions: 17.6x18.8
Other
- Level: Main
- Area: 75.75 Square Feet
- Dimensions: 7.5x10.10
Storage
- Level: Basement
- Area: 115.9 Square Feet
- Dimensions: 9.5x12.2
Storage
- Level: Second
- Area: 30.87 Square Feet
- Dimensions: 4.9x6.3
Storage
- Level: Second
- Area: 30.6 Square Feet
- Dimensions: 5.10x6
Utility room
- Level: Basement
- Area: 86.74 Square Feet
- Dimensions: 12.2x7.11
Workshop
- Level: Basement
- Area: 269.73 Square Feet
- Dimensions: 11.1x24.3
Heating
- Baseboard, Heat Exchanger Unit
Cooling
- Mini Split
Appliances
- Included: Dishwasher, Refrigerator, Microwave, Oven Built-In, Stove, Washer, Dryer
Features
- Ensuite
- Flooring: Ceramic/Marble, Hardwood, Hardwood Stairs, Laminate
- Windows: Window Coverings
- Basement: Full
Interior area
- Total structure area: 4,131
- Total interior livable area: 4,131 sqft
Property
Parking
- Parking features: Heated Garage, Single, Wired
- Has garage: Yes
- Has uncovered spaces: Yes
Features
- Levels: Two
- Patio & porch: Deck/Patio
- Fencing: Full
Lot
- Dimensions: 70 x 100 x 50 x 80
- Features: Bus Service
Details
- Zoning description: Residential
Construction
Type & style
- Home type: Apartment
- Property subtype: Retail, Apartment, Single Family Residence
- Attached to another structure: Yes
Materials
- Shingle Siding, Vinyl Siding
- Foundation: Partially Developed, Reinforced Concrete
- Roof: Shingle - Asphalt
Condition
- Year built: 2015
Utilities & green energy
- Sewer: Public Sewer
- Water: Public
- Utilities for property: Cable Connected, Electricity Connected, High Speed Internet
Community & HOA
Location
- Region: St Johns
Financial & listing details
- Price per square foot: C$177/sqft
- Annual tax amount: C$4,776
- Date on market: 8/20/2026
Price history
Price history is unavailable.
Public tax history
Tax history is unavailable.
Climate risks
Neighborhood: A1H
Nearby schools
GreatSchools rating
No schools nearby
We couldn't find any schools near this home.
Schools provided by the listing agent
- District: St. John's
Source: Newfoundland and Labrador AR. This data may not be complete. We recommend contacting the local school district to confirm school assignments for this home.
- C$659,9004 bd4 ba2.6k sqft28 Kenai Cres, St. John's, NL A1H0J1For Sale
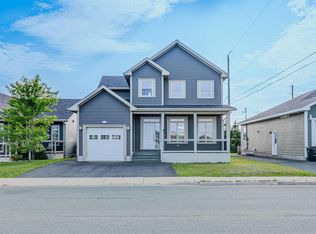
- C$499,9005 bd3 ba3k sqft82 Kenai Cres, St. John's, NL A1H0J1Pending

- C$549,9003 bd4 ba2.7k sqft36 Bayberry Pl, St. John's, NL A1H1B1Pending

- C$899,0004 bd5 ba3.7k sqft111 Cheeseman Dr, St. John's, NL A1H0G8For Sale

- C$--3 bd2 ba-- sqft12 Mike Adam Pl, St. John's, NL A1H0C5Off Market
- C$549,0003 bd3 ba2.2k sqft3 Sugar Pine Crescent St, Johns, NL A1HFor Sale
- C$514,9004 bd3 ba2.5k sqft5 Brad Gushue Cres, St. John's, NL A1H0A3Pending
- C$629,9003 bd4 ba3.9k sqft27 Mahogany Pl, St. John's, NL A1H1A3For Sale
Similar homes
- C$659,9004 bd4 ba2.6k sqft28 Kenai Crescent, St. John's, NL A1H0J1For SaleMLS ID #1301360, Doreen Carter, RE/MAX Infinity Realty Inc.. Newfoundland and Labrador AR
- C$599,9005 bd4 ba3.8k sqft132 Castle Bridge Drive, St. John's, NL A1H0C6For Sale
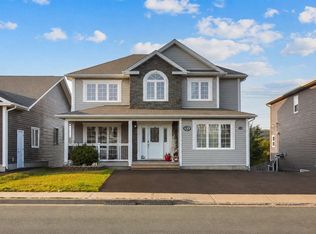 MLS ID #1301934, Michael Broderick, Royal LePage Vision Realty. Newfoundland and Labrador AR
 - C$629,9003 bd4 ba3.9k sqft27 Mahogany Place, St. John's, NL A1H1A3For Sale
 MLS ID #1302081, Blair Wentzell, Royal LePage Atlantic Homestead. Newfoundland and Labrador AR
 - C$599,9005 bd4 ba2.7k sqft41 Oberon Street, St. John's, NL A1B0K1For Sale
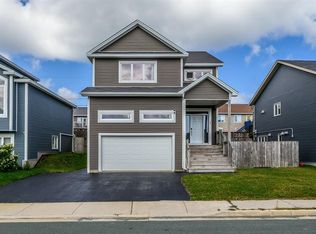 MLS ID #1301686, Erica Bedard, eXp Realty. Newfoundland and Labrador AR
 - C$899,0004 bd5 ba3.7k sqft111 Cheeseman Drive, St. John's, NL A1H0G8For SaleMLS ID #1299701, Justin Abbott, Royal LePage Vision Realty. Newfoundland and Labrador AR
- C$725,0004 bd4 ba3.6k sqft13 Cadiz Close, Mount Pearl, NL A1N4N2For SaleMLS ID #1301634, Rhonda Caldwell, RE/MAX Realty Specialists. Newfoundland and Labrador AR
- C$495,0005 bd4 ba2.3k sqft166 Ladysmith Drive, St. John's, NL A1B0M2For SaleMLS ID #1301959, Charles Harris,CRSS, Century 21 Seller`s Choice Inc.. Newfoundland and Labrador AR
- C$649,9005 bd4 ba2.7k sqft344 Lanark Drive, Paradise, NL A1L0L9For SaleMLS ID #1301890, Justin Penney, 3% Realty East Coast. Newfoundland and Labrador AR
- C$799,9005 bd3 ba3.7k sqft7 Kingswood Drive, Conception Bay South, NL A1W5M1For SaleMLS ID #1301734, Jeff Fagan, RE/MAX Infinity Realty Inc.. Newfoundland and Labrador AR
- C$559,9004 bd3 ba2.8k sqft6 Ann Harvey Place, St John's, NL A1B0R7For SaleMLS ID #1301981, Ann O'reilly, Royal LePage Vision Realty. Newfoundland and Labrador AR
- C$699,9003 bd3 ba3.3k sqft28 Pinware Crescent, Mount Pearl, NL A1N5K4For SaleMLS ID #1301111, Patricia Jones, RE/MAX Realty Specialists. Newfoundland and Labrador AR
- C$384,9004 bd2 ba2.1k sqft15 Paradise Road, Paradise, NL A1L3B3For SaleMLS ID #1300756, Winnie Lei, RE/MAX Realty Specialists. Newfoundland and Labrador AR
- C$734,9004 bd3 ba2.5k sqft2 Pembury Close, Mount Pearl, NL A1N0C6For SaleMLS ID #1301556, Kenneth Moss, eXp Realty. Newfoundland and Labrador AR
- C$665,0004 bd4 ba2.4k sqft18 Mercers Road, Conception Bay South, NL A1W4M5For SaleMLS ID #1301298, Jonny Fancy, Royal LePage Atlantic Homestead. Newfoundland and Labrador AR
- C$399,0006 bd4 ba4.9k sqft7 Topsail Road, St. John's, NL A1E2A6For SaleMLS ID #1301968, Crystal Eagan, Hanlon Realty. Newfoundland and Labrador AR
- C$559,9004 bd3 ba3.3k sqft389 Backline Road, Goulds, NL A1S1A4For SaleMLS ID #1298496, Matt Tucker, Royal LePage Atlantic Homestead. Newfoundland and Labrador AR
- C$700,0004 bd2 ba2.7k sqft431-435 Dogberry Hill Road, Portugal Cove-St. Philips, NL A1M1H2For SaleMLS ID #1300162, Tim Crosbie,OTHER, Royal LePage Property Consultants Limited. Newfoundland and Labrador AR
- C$579,9004 bd5 ba4.3k sqft20 Lidstone Crescent, Mount Pearl, NL A1N4B1For SaleMLS ID #1301458, Terence Martin-Ferraro, BlueKey Realty Inc.. Newfoundland and Labrador AR
- C$389,9005 bd2 ba2.1k sqft63 Frontenac Avenue, M.Pearl, NL A1N4V8For SaleMLS ID #1301902, Sandra Dobbin, Hanlon Realty. Newfoundland and Labrador AR
- C$399,9005 bd3 ba2.3k sqft26 Lloyd Crescent, St. John's, NL A1E2H8For SaleMLS ID #1302053, Jill Mason, 3% Realty East Coast. Newfoundland and Labrador AR
