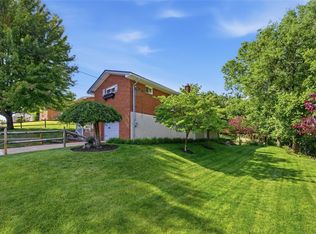
This extensively updated 4-bedroom, 2-bath home combines timeless craftsmanship with modern improvements. The exterior showcases durable Hardi plank siding with brick, a covered side porch, a front porch, landscaped fenced in yard and a professionally built stone wall, offering both curb appeal and outdoor enjoyment. Unique triangular lot affords much privacy. Inside, the home is filled with natural light from new windows and a new sliding glass door. Beautiful stained glass throughout the home. The dining room is flooded with light by the wall of windows accented with custom stone and oak trim. Exposed hardwood floors have been refinished and are complemented by new custom oak woodwork, trim and baseboards throughout. The updated kitchen and renovated baths provide stylish, functional living, while walk-in closets in every bedroom offer exceptional storage. Significant mechanical and infrastructure upgrades include a new furnace, electric panel, instant hot water system and a new sewer trap for the main line, delivering long-term peace of mind. The home also features a sealed crawl space with a newly installed radon mitigation system and a French drain along the side porch for added protection. The lower level is a standout feature, boasting a state-of-the-art workout room, ideal for fitness, recreation or flexible bonus space. Thoughtfully upgraded from top to bottom, this home is truly move-in ready.
Contingent
$440,900
1 Kingsford Dr, Pittsburgh, PA 15202
4beds
2,025sqft
:
Get pre-qualified$2,949/mo
Single Family Residence
Built in 1951
0.31 Acres Lot
$439,500 Zestimate®
$218/sqft
$-- HOA
What's special
Landscaped fenced in yardNew sliding glass doorRenovated bathsProfessionally built stone wallFront porchUpdated kitchenCovered side porch
- 44 days |
- 166 |
- 6 |
Likely to sell faster than
Zillow last checked:
Listing updated:
Listed by:
Mona Williams 412-367-0100,
YOUR TOWN REALTY LLC 412-367-0100
Source: WPMLS,MLS#: 1758083 Originating MLS: West Penn Multi-List
Originating MLS: West Penn Multi-ListFacts & features
Interior
Bedrooms & bathrooms
- Bedrooms: 4
- Bathrooms: 2
- Full bathrooms: 2
Primary bedroom
- Level: Main
- Dimensions: 18x12
Bedroom 2
- Level: Upper
- Dimensions: 14x12
Bedroom 3
- Level: Upper
- Dimensions: 15x10
Bedroom 4
- Level: Upper
- Dimensions: 18x14
Dining room
- Level: Main
- Dimensions: 10x9
Family room
- Level: Lower
- Dimensions: 19x13
Kitchen
- Level: Main
- Dimensions: 13x9
Living room
- Level: Main
- Dimensions: 20x13
Heating
- Forced Air, Gas
Cooling
- Central Air
Appliances
- Included: Some Gas Appliances, Dryer, Dishwasher, Disposal, Microwave, Refrigerator, Stove, Washer
Features
- Flooring: Hardwood, Tile, Vinyl
- Windows: Multi Pane
- Basement: Finished,Walk-Out Access
- Number of fireplaces: 1
- Fireplace features: Decorative
Interior area
- Total structure area: 2,025
- Total interior livable area: 2,025 sqft
Video & virtual tour
Property
Parking
- Total spaces: 1
- Parking features: Built In, Garage Door Opener
- Has attached garage: Yes
Features
- Levels: Multi/Split
- Stories: 2
- Pool features: None
Lot
- Size: 0.31 Acres
- Dimensions: 197 x 131 x 167 m/l
Details
- Parcel number: 0213D00014000000
Construction
Type & style
- Home type: SingleFamily
- Architectural style: Colonial,Multi-Level
- Property subtype: Single Family Residence
Materials
- Brick, HardiPlank Type
- Roof: Composition
Condition
- Resale
- Year built: 1951
Utilities & green energy
- Sewer: Public Sewer
- Water: Public
Community & HOA
Community
- Features: Public Transportation
Location
- Region: Pittsburgh
Financial & listing details
- Price per square foot: $218/sqft
- Tax assessed value: $183,600
- Annual tax amount: $5,382
- Date on market: 6/10/2026
Estimated market value
$439,500
$418,000 - $461,000
$2,171/mo
Price history
| Date | Event | Price |
|---|---|---|
| 6/22/2026 | Contingent | $440,900$218/sqft |
Source:  WPMLS #1758083 Report a problem WPMLS #1758083 Report a problem | ||
| 6/10/2026 | Listed for sale | $440,900+129.3%$218/sqft |
Source: WPMLS #1758083 Report a problem | ||
| 8/7/2006 | Sold | $192,250+65.7%$95/sqft |
Source: Public Record Report a problem | ||
| 9/22/1997 | Sold | $116,000$57/sqft |
Source: Public Record Report a problem | ||
Public tax history
| Year | Property taxes | Tax assessment |
|---|---|---|
| 2025 | $5,220 +6.7% | $165,600 |
| 2024 | $4,890 +524.3% | $165,600 |
| 2023 | $783 | $165,600 |
| 2022 | $783 -9.8% | $165,600 -9.8% |
| 2021 | $868 +13.1% | $183,600 +10.9% |
| 2020 | $768 -2% | $165,600 |
| 2019 | $783 -50.9% | $165,600 |
| 2018 | $1,595 -66.4% | $165,600 |
| 2017 | $4,739 +505.1% | $165,600 |
| 2016 | $783 -83.5% | $165,600 |
| 2015 | $4,741 | $165,600 |
| 2014 | -- | $165,600 -1.8% |
| 2013 | -- | $168,600 +24% |
| 2012 | -- | $136,000 |
| 2011 | -- | $136,000 |
| 2010 | -- | $136,000 +9.1% |
| 2009 | -- | $124,700 |
| 2008 | -- | $124,700 |
| 2007 | -- | $124,700 |
| 2006 | -- | $124,700 |
| 2005 | -- | $124,700 |
| 2004 | -- | $124,700 -10.7% |
| 2003 | -- | $139,700 |
| 2002 | -- | $139,700 |
Find assessor info on the county website
Monthly payment
Est. payment
Payment breakdown
Explore the cost of this home by adjusting the details. Changes won't be saved.Climate risks
Neighborhood: 15202
Nearby schools
GreatSchools rating
- NAAvonworth Primary CenterGrades: K-2Distance: 2.2 mi
- 10/10Avonworth Middle SchoolGrades: 6-8Distance: 1.5 mi
- 7/10Avonworth High SchoolGrades: 9-12Distance: 1.5 mi
Schools provided by the listing agent
- District: Avonworth
Source: WPMLS. This data may not be complete. We recommend contacting the local school district to confirm school assignments for this home.
- $294,3004 bd1 ba1.5k sqft2 Kingsford Dr, Pittsburgh, PA 15202Off Market
- $466,0004 bd2 ba2k sqft336 Dalzell Ave, Pittsburgh, PA 15202Off Market
- $446,0004 bd2 ba1.6k sqft7225 Perrysville Ave, Pittsburgh, PA 15202Sold

- $251,3003 bd1 ba1.5k sqft6 Kingsford Dr, Pittsburgh, PA 15202Off Market
- $425,5004 bd3 ba2.4k sqft3 Kingsford Dr, Pittsburgh, PA 15202Off Market
- $370,0004 bd2 ba2.3k sqft7219 Perrysville Ave, Pittsburgh, PA 15202Sold
- $535,1004 bd3 ba2.1k sqft332 Dalzell Ave, Pittsburgh, PA 15202Off Market
- $445,2004 bd2 ba2k sqft7 Kingsford Dr, Pittsburgh, PA 15202Off Market
A local agent can set up tours, give advice and negotiate with sellers.
Similar homes
- $415,0004 bd3 ba1.7k sqft1118 Flora St, Pittsburgh, PA 15212For Sale
 MLS ID #1759251, Gretchen Adler. WPMLS
 - $390,0003 bd2 ba1.7k sqft1558 Duncan Dr, Pittsburgh, PA 15237For Sale
 MLS ID #1762546, Michael Reed. WPMLS
 - $429,9003 bd3 ba1.4k sqft226 46th St, Pittsburgh, PA 15201For Sale
 MLS ID #1765794, Ryan Edmondson. WPMLS
 - $350,0003 bd2 ba1.5k sqft327 Marzolf Rd, Pittsburgh, PA 15209For Sale
 MLS ID #1763759, Katie Wymard. WPMLS
 - $325,0004 bd2 ba1.2k sqft41 1/2 Ehle Ave, Coraopolis, PA 15108For SaleMLS ID #1763337, Kathryn Pfister. WPMLS
- $379,0003 bd2 ba1.1k sqft157 Broadbent Rd, Sewickley, PA 15143For SaleMLS ID #1752206, Amanda Salem. WPMLS
- $380,0004 bd2 ba1.6k sqft115 Rene Dr, Glenshaw, PA 15116For SaleMLS ID #1745459, Michelle Haeck. WPMLS
- $345,0004 bd2 ba2.2k sqft1812 Morrell St, Pittsburgh, PA 15212For SaleMLS ID #1752689, Jill Schwartzbauer. WPMLS
- $529,9004 bd4 ba2.2k sqft105 Windgate Dr, Wexford, PA 15090For SaleMLS ID #1765341, Jason Rakers. WPMLS
- $535,0003 bd1 ba2.4k sqft132 Bethlehem Church Rd, Aliquippa, PA 15001For SaleMLS ID #1766432, Adam Wheeler. WPMLS
- $415,0004 bd3 ba1.7k sqft2347 Casswell Dr, Bethel Park, PA 15102For SaleMLS ID #1757474, Corey Kelly. WPMLS
- $480,0004 bd4 ba2.1k sqft226 Seminole Dr, Pittsburgh, PA 15228For SaleMLS ID #1760066, Patricia Cappelli. WPMLS
- $415,0004 bd3 ba1.9k sqft640 Westland Dr, Gibsonia, PA 15044For SaleMLS ID #1753626, Kenneth Girty. WPMLS
- $619,9004 bd4 ba2.4k sqft235 Ewing Rd, Carnegie, PA 15106For SaleMLS ID #1766287, Sayward Lehman. WPMLS
- $429,0003 bd2 ba1.3k sqft5032 Azalea Dr, Pittsburgh, PA 15236For SaleMLS ID #1761612, Lisa Dovichin. WPMLS
- $395,0003 bd2 ba1.5k sqft5184 Richland Rd, Gibsonia, PA 15044For SaleMLS ID #1763927, Linda Honeywill. WPMLS
- $396,0004 bd4 ba2.2k sqft4870 E Willock Rd, Pittsburgh, PA 15227For SaleMLS ID #1763709, Mary Jane DiMartino. WPMLS
- $349,0004 bd3 ba1.8k sqft44 Hollow Haven Dr, Pittsburgh, PA 15236For SaleMLS ID #1759355, Linda Backo. WPMLS
- $325,0003 bd2 ba1.5k sqft407 Vineyard Dr, Gibsonia, PA 15044For SaleMLS ID #1765800, Catalina Pagnotta. WPMLS
- $314,4994 bd3 ba1.3k sqft658 Lindsay Rd, Carnegie, PA 15106For SaleMLS ID #1766055, Bonnie Hyslop. WPMLS
