CLASSIC COL.CHARM MEETS MODERN LIVING IN THIS BEAUTIFULLY RENOVATED HOME IN ONE OF FARMINGTON'S MOST DESIRABLE NEIGHBORHOODS. OFFERING 4BEDS/3.5BATHS,THIS PROPERTY SEAMLESSLY BLENDS TIMELESS CURB APPEAL WITH UPDATED INTERIORS INCLUDING GOURMET KITCHEN AND BATHS.ALL ROOMS ARE GENEROUS IN SIZE WITH A LOVELY OPEN FLOOR PLAN.THE PRIMARY BED ROOM SUITE IS AMAZING WITH A FREE STANDING TUB AND OPEN GLASSED SHOWER AS WELL AS DOUBLE SINKS.AN CLOSED SUNROOM WITH PROPANE FREE STANDING STOVE OFF THE LARGE FAMILY ROOM.LARGE FINISHED BASEMENT WTH A WONDERFUL BUILT IN GLASS ENCLOSED WINE CELLAR(NOT THE AVERAGE!)OVERSIZED 3 CAR GARAGE. TRULY MOVE IN READY.LOCATION LOCATION, CLOSE TO WEST HARTFORD, RT.84.UCONN..OFFERING TOP RATED SCHOOLS. THIS HOME IS TURNKEY!
Accepting backups
$1,100,000
1 Lowell Road, Farmington, CT 06032
4beds
3,346sqft
Single Family Residence
Built in 1985
0.89 Acres Lot
$1,067,000 Zestimate®
$329/sqft
$150/mo HOA
What's special
Updated interiorsLarge finished basementOpen glassed showerLarge family roomFree standing tubDouble sinksLovely open floor plan
- 8 days
- 1,526
- 129
Zillow last checked:
Listing updated:
Listed by:
Lepore Eagan Team at Berkshire Hathaway Homeservices New England Properties,
Rhonda Reiner (860)729-3001,
Berkshire Hathaway NE Prop. 860-521-8100
Source: Smart MLS,MLS#: 24206355
Facts & features
Interior
Bedrooms & bathrooms
- Bedrooms: 4
- Bathrooms: 4
- Full bathrooms: 3
- 1/2 bathrooms: 1
Primary bedroom
- Features: Remodeled, High Ceilings, Cathedral Ceiling(s), Bedroom Suite, French Doors, Full Bath
- Level: Upper
Bedroom
- Level: Main
Bedroom
- Level: Main
Bedroom
- Level: Main
Bathroom
- Level: Main
Dining room
- Features: Remodeled, Hardwood Floor
- Level: Main
Great room
- Features: High Ceilings, Built-in Features
- Level: Main
Kitchen
- Features: Remodeled, Built-in Features, Quartz Counters, Dining Area, Eating Space, Kitchen Island
- Level: Main
Living room
- Features: Remodeled, Bookcases, Built-in Features, Hardwood Floor
- Level: Main
Rec play room
- Level: Lower
Sun room
- Features: Pellet Stove
- Level: Main
Heating
- Forced Air, Zoned, Oil
Cooling
- Central Air
Appliances
- Included: Electric Cooktop, Cooktop, Microwave, Range Hood, Refrigerator, Dishwasher, Disposal, Washer, Dryer, Wine Cooler, Water Heater
- Laundry: Main Level
Features
- Wired for Data, Open Floorplan
- Doors: Storm Door(s), French Doors
- Windows: Storm Window(s), Thermopane Windows
- Basement: Full,Heated,Storage Space,Finished,Cooled,Liveable Space
- Attic: Pull Down Stairs
- Number of fireplaces: 1
Interior area
- Total structure area: 3,346
- Total interior livable area: 3,346 sqft
- Finished area above ground: 3,346
Property
Parking
- Total spaces: 3
- Parking features: Attached, Garage Door Opener
- Attached garage spaces: 3
Features
- Patio & porch: Deck
Lot
- Size: 0.89 Acres
- Features: Few Trees, Wooded, Level, Cleared, Landscaped
Details
- Parcel number: 1977727
- Zoning: R40
Construction
Type & style
- Home type: SingleFamily
- Architectural style: Colonial
- Property subtype: Single Family Residence
Materials
- Shingle Siding
- Foundation: Concrete Perimeter
- Roof: Asphalt
Condition
- New construction: No
- Year built: 1985
Utilities & green energy
- Sewer: Public Sewer
- Water: Public
- Utilities for property: Underground Utilities
Green energy
- Energy efficient items: Doors, Windows
Community & HOA
Community
- Features: Planned Unit Development, Golf, Library, Medical Facilities, Private School(s)
HOA
- Has HOA: Yes
- Amenities included: Management
- Services included: Trash, Snow Removal, Road Maintenance
- HOA fee: $1,800 annually
Location
- Region: Farmington
Financial & listing details
- Price per square foot: $329/sqft
- Tax assessed value: $566,860
- Annual tax amount: $15,509
- Date on market: 10/8/2026
Estimated market value
$1,067,000
$1.01M - $1.12M
$4,835/mo
Price history
| Date | Event | Price |
|---|---|---|
| 10/16/2026 | Contingent | $1,100,000$329/sqft |
Source:  Berkshire Hathaway HomeServices New England Properties #24206355 Report a problem Berkshire Hathaway HomeServices New England Properties #24206355 Report a problem | ||
| 10/8/2026 | Listed for sale | $1,100,000+131.6%$329/sqft |
Source:  Smart MLS #24206355 Report a problem Smart MLS #24206355 Report a problem | ||
| 1/19/2018 | Sold | $475,000-13.6%$142/sqft |
Source: Smart MLS #170014607 Report a problem | ||
| 9/26/2017 | Listed for sale | $550,000-16%$164/sqft |
Source: Coldwell Banker Residential Brokerage - Avon Office #170014607 Report a problem | ||
| 5/6/2014 | Listing removed | $3,200$1/sqft |
Source: William Raveis Real Estate #G669160 Report a problem | ||
| 3/23/2014 | Price change | $3,200-15.8%$1/sqft |
Source: William Raveis Real Estate #G669160 Report a problem | ||
| 12/5/2013 | Listed for rent | $3,800$1/sqft |
Source: William Raveis Real Estate #G669160 Report a problem | ||
| 7/30/2003 | Sold | $655,000+47.2%$196/sqft |
Source: Smart MLS #G318127 Report a problem | ||
| 5/4/1987 | Sold | $445,000$133/sqft |
Source: Public Record Report a problem | ||
Public tax history
| Year | Property taxes | Tax assessment |
|---|---|---|
| 2025 | $15,090 +11.2% | $566,860 +6.3% |
| 2024 | $13,573 +5.1% | $533,330 |
| 2023 | $12,912 +14.5% | $533,330 +38.8% |
| 2022 | $11,277 +1.8% | $384,370 |
| 2021 | $11,074 +3% | $384,370 |
| 2020 | $10,751 | $384,370 |
| 2019 | $10,751 +2.9% | $384,370 |
| 2018 | $10,447 -9% | $384,370 -10.7% |
| 2017 | $11,478 +6.7% | $430,220 |
| 2015 | $10,760 +10.7% | $430,220 +11.7% |
| 2006 | $9,719 +4% | $385,050 |
| 2005 | $9,345 +4.2% | $385,050 |
| 2004 | $8,972 +6.4% | $385,050 |
| 2003 | $8,433 0% | $385,050 +14.1% |
| 2001 | $8,434 +5.9% | $337,370 0% |
| 2000 | $7,963 +9.3% | $337,400 +0% |
| 1995 | $7,287 | $337,346 |
Find assessor info on the county website
Monthly payment
Est. payment
Payment breakdown
Explore the cost of this home by adjusting the details. Changes won't be saved.Climate risks
Neighborhood: 06032
Nearby schools
Schools provided by the listing agent
- Elementary: East Farms
- Middle: Robbins,West Woods
- High: Farmington
Source: Smart MLS. This data may not be complete. We recommend contacting the local school district to confirm school assignments for this home.
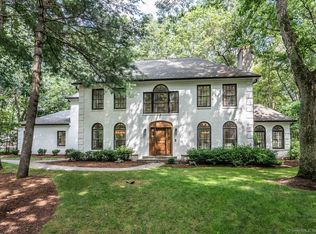
Similar homes
- $599,9003 bd3 ba2.2k sqft8 Beacon Heath, Farmington, CT 06032For Sale
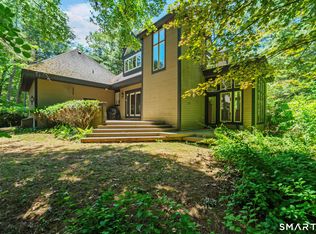
 MLS ID #24180648, Jennifer Kamens, Berkshire Hathaway NE Prop.. Smart MLS
 - $965,0004 bd3 ba3.2k sqft16 Hendrickson Lane, Farmington, CT 06085For Sale
 MLS ID #24204506, Erica Walker, William Raveis Real Estate. Smart MLS
 - $749,9004 bd3 ba2.5k sqft1 Angelas Way, Burlington, CT 06013For Sale
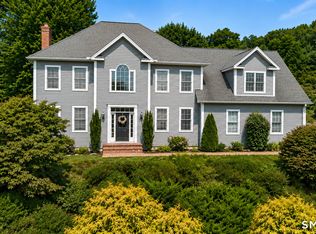 MLS ID #24214419, Steven A. Lucca, LPT Realty - IConn Team. Smart MLS
 - $599,0002 bd2 ba1.7k sqft26 Chiltern Street, Farmington, CT 06032For Sale
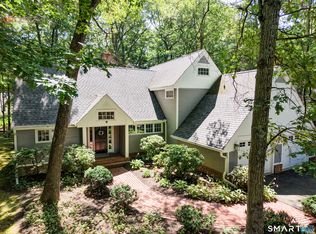 MLS ID #24192936, Natwah Nakad, Coldwell Banker Realty. Smart MLS
 - $640,0004 bd3 ba1.9k sqft44 Lexton Drive, Farmington, CT 06032For SaleMLS ID #24211476, Amy L. Drew, Berkshire Hathaway NE Prop.. Smart MLS
- $874,0005 bd4 ba3k sqft7 Cliffmore Road, West Hartford, CT 06107For SaleMLS ID #24209081, Allison Sharlow, Coldwell Banker Realty. Smart MLS
- $996,9004 bd3 ba2.8k sqft34 West District Road, Farmington, CT 06085New ConstructionMLS ID #24194701, Annie K. Carrier, Annie Carrier Realty Group,LLC. Smart MLS
- $789,9004 bd3 ba2.1k sqft63 Rumford Street, West Hartford, CT 06107For SaleMLS ID #24204732, Kasia Nowak, KW Legacy Partners. Smart MLS
- $925,0005 bd5 ba4.8k sqft15 Rushleigh Road, West Hartford, CT 06117For SaleMLS ID #24191118, Rhonda Reiner, Berkshire Hathaway NE Prop.. Smart MLS
- $599,9994 bd3 ba2.8k sqft28 Springbrook Road, Avon, CT 06001For SaleMLS ID #24210784, Tara Rosner, William Raveis Real Estate. Smart MLS
- $850,0004 bd3 ba1.9k sqft22 Sylvan Avenue, Farmington, CT 06085For SaleMLS ID #24189667, Tony Persaud, KW Legacy Partners. Smart MLS
- $875,0004 bd4 ba3.9k sqft86 Washburn Road, Canton, CT 06019For SaleMLS ID #24203928, Catherine A. McCahill, William Pitt Sotheby's Int'l. Smart MLS
- $1,150,0006 bd5 ba4.3k sqft28 Colony Road, West Hartford, CT 06117For SaleMLS ID #24206429, Lisa A. Ogren, Berkshire Hathaway NE Prop.. Smart MLS
- $1,599,0004 bd5 ba3.9k sqft55 Montevideo Road, Avon, CT 06001For SaleMLS ID #24207764, John G. Oliveira, Coldwell Banker Realty. Smart MLS
- $1,100,0005 bd5 ba3.6k sqft127 Steele Road, New Hartford, CT 06057For SaleMLS ID #24201058, Diane C. Barry, William Pitt Sotheby's Int'l. Smart MLS
- $750,0005 bd4 ba2.8k sqft101 Ridgewood Road, West Hartford, CT 06107For SaleMLS ID #24202859, Michael Tran, Property Works New England. Smart MLS
- $1,599,9004 bd5 ba4.5k sqft5 Steven Circle, Farmington, CT 06032For SaleMLS ID #24200257, Gayle Dennehy, By Carrier Realty, LLC. Smart MLS
- $1,350,0004 bd5 ba4.8k sqft30 Daniel Trace, Burlington, CT 06013For SaleMLS ID #24186667, Catherine A. McCahill, William Pitt Sotheby's Int'l. Smart MLS
- $559,0004 bd2 ba2.6k sqft15 Village Lane, Burlington, CT 06013For SaleMLS ID #24203370, Karen Diamantes, Country Manor Realty. Smart MLS
- $600,0004 bd4 ba3.6k sqft16 Oakhurst Road, Simsbury, CT 06070For SaleMLS ID #24206866, Amy Mateus, Grace Group Realty LLC. Smart MLS
