Desirable location in Pleasant Valley on a corner lot! The contemporary home as three living areas on the main level...the formal living room has a vault ceiling and a site built stone fireplace, sunken sitting room and large den. The primary bedroom is located on the main level and is very large with two walk in closets and a spacious primary bath. A sauna is also located on the main level. The upper level has four bedrooms with two sharing a jack and jill bath. The backyard is very private with a large patio. The home is to be sold as-is with inspections welcome. No disclosures to be provided.
Accepting back-up offers
$600,000
1 Masters Cir, Little Rock, AR 72212
5beds
4,807sqft
Single Family Residence
Built in 1980
-- sqft lot
$586,200 Zestimate®
$125/sqft
$44/mo HOA
What's special
Site built stone fireplaceLarge denLarge patioSpacious primary bathCorner lotSunken sitting room
- 6 days
- 1,162
- 47
Likely to sell faster than
Zillow last checked:
Listing updated:
Listed by:
Edward Loveless 501-952-6622,
Adkins & Associates Real Estate 501-224-3900,
Wally Loveless 501-960-8014,
Adkins & Associates Real Estate
Source: CARMLS,MLS#: 26041984
Facts & features
Interior
Bedrooms & bathrooms
- Bedrooms: 5
- Bathrooms: 4
- Full bathrooms: 3
- 1/2 bathrooms: 1
Rooms
- Room types: Formal Living Room, Great Room, Den/Family Room, Bonus Room
Dining room
- Features: Separate Dining Room, Separate Breakfast Rm
Appliances
- Included: Built-In Range, Double Oven, Electric Range, Dishwasher, Disposal, Gas Water Heater
- Laundry: Washer Hookup, Gas Dryer Hookup, Electric Dryer Hookup, Laundry Room
Features
- Walk-In Closet(s), Built-in Features, Ceiling Fan(s), Walk-in Shower, Pantry, Sheet Rock, Primary Bedroom/Main Lv, 4 Bedrooms Upper Level
- Flooring: Carpet, Vinyl, Tile
- Has fireplace: Yes
- Fireplace features: Woodburning-Site-Built, Gas Starter
Interior area
- Total structure area: 4,807
- Total interior livable area: 4,807 sqft
Property
Parking
- Total spaces: 2
- Parking features: Garage, Two Car, Garage Door Opener, Garage Faces Side
- Has garage: Yes
Features
- Levels: Two
- Stories: 2
- Patio & porch: Patio
- Exterior features: Rain Gutters
- Fencing: Partial,Wood
Lot
- Dimensions: 134 x 112 x 130 x 121
- Features: Level, Corner Lot, Subdivided
Details
- Parcel number: 43L0290006100
Construction
Type & style
- Home type: SingleFamily
- Architectural style: Contemporary
- Property subtype: Single Family Residence
Materials
- Frame
- Foundation: Crawl Space
- Roof: Shingle
Condition
- New construction: No
- Year built: 1980
Utilities & green energy
- Electric: Elec-Municipal (+Entergy)
- Gas: Gas-Natural
- Sewer: Public Sewer
- Water: Public
- Utilities for property: Natural Gas Connected, Cable Connected, Telephone-Private, Underground Utilities
Community & HOA
Community
- Features: Pool, Tennis Court(s), Playground, Clubhouse, Party Room, Mandatory Fee
- Subdivision: PLEASANT VALLEY
HOA
- Has HOA: Yes
- HOA fee: $525 annually
Location
- Region: Little Rock
Financial & listing details
- Price per square foot: $125/sqft
- Tax assessed value: $452,940
- Annual tax amount: $6,975
- Date on market: 10/16/2026
- Listing terms: Conventional,Cash
- Road surface type: Paved
Estimated market value
$586,200
$557,000 - $616,000
$3,104/mo
Price history
| Date | Event | Price |
|---|---|---|
| 10/16/2026 | Listed for sale | $600,000+40.4%$125/sqft |
Source:  CARMLS #26041984 Report a problem | ||
| 3/7/2014 | Sold | $427,500+32.4%$89/sqft |
Source: Agent Provided Report a problem | ||
| 2/27/2001 | Sold | $323,000-2.1%$67/sqft |
Source: Public Record Report a problem | ||
| 11/15/1999 | Sold | $330,000$69/sqft |
Source: Public Record Report a problem | ||
Public tax history
| Year | Property taxes | Tax assessment |
|---|---|---|
| 2025 | $6,341 | $90,588 |
| 2024 | $6,341 | $90,588 |
| 2023 | $6,341 +8.6% | $90,588 +8.6% |
| 2022 | $5,837 +9.2% | $83,390 +10% |
| 2021 | $5,345 +0.7% | $75,810 |
| 2020 | $5,307 | $75,810 |
| 2019 | $5,307 | $75,810 |
| 2018 | $5,307 +7.1% | $75,810 |
| 2017 | $4,957 | $75,810 -17% |
| 2016 | $4,957 -22.6% | $91,390 |
| 2015 | $6,406 +0% | $91,390 +0% |
| 2014 | $6,406 +2.2% | $91,386 +2.2% |
| 2013 | $6,270 | $89,446 -2.1% |
| 2012 | -- | $91,390 -4.9% |
| 2011 | -- | $96,140 |
| 2010 | -- | $96,140 |
| 2009 | -- | $96,140 -2.9% |
| 2008 | -- | $99,024 |
| 2007 | -- | $99,024 +54.4% |
| 2005 | -- | $64,140 |
| 2004 | -- | $64,140 +2.7% |
| 2003 | -- | $62,448 |
| 2002 | -- | $62,448 |
| 2001 | -- | $62,448 |
Find assessor info on the county website
Monthly payment
Est. payment
Payment breakdown
Explore the cost of this home by adjusting the details. Changes won't be saved.Climate risks
Neighborhood: River Mountain

Similar homes
- $579,0005 bd4 ba3.7k sqft80 El Dorado Dr, Little Rock, AR 72212For Sale

 MLS ID #26042610, Natalie Miller, Keller Williams Realty. CARMLS
- $595,0005 bd5 ba4.5k sqft3614 Doral Dr, Little Rock, AR 72212For Sale
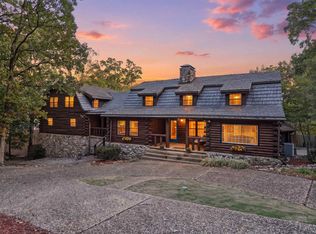 MLS ID #26040952, Belinda Grace, Jon Underhill Real Estate. CARMLS
- $589,9005 bd4 ba4k sqft3 Longview Cv, Little Rock, AR 72212For Sale
 MLS ID #26040221, Jean Hurst, Berkshire Hathaway HomeServices Arkansas Realty. CARMLS
- $569,0004 bd4 ba4k sqft63 Valley Estates Ct, Little Rock, AR 72212For Sale
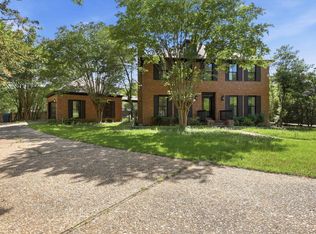 MLS ID #26018753, Amber Lewis, McGraw Realtors - Benton. CARMLS
- $585,0004 bd5 ba3.9k sqft26 Longlea Dr, Little Rock, AR 72212For SaleMLS ID #26036175, Maria Olmos, Ownit Global Property Group. CARMLS
- $595,0004 bd4 ba3.9k sqft23 Portland Rd, Little Rock, AR 72212For SaleMLS ID #26037193, Amy C Glover Bryant, Berkshire Hathaway HomeServices Arkansas Realty. CARMLS
- $575,0004 bd3 ba4k sqft18 El Dorado Dr, Little Rock, AR 72212For SaleMLS ID #26032310, Sarah Bailey, Bailey & Company Real Estate. CARMLS
- $549,9004 bd4 ba4.2k sqft73 Valley Estates Cv, Little Rock, AR 72212For SaleMLS ID #26009648, Cece McKay, Crye-Leike REALTORS Kanis Branch. CARMLS
- $679,9004 bd4 ba3.3k sqft301 Valley Club Cir, Little Rock, AR 72212For SaleMLS ID #26040652, Kerry Ellison, Keller Williams Realty. CARMLS
- $599,0004 bd4 ba4k sqft281 River Ridge Point, Little Rock, AR 72227For SaleMLS ID #26041592, William M Ransom, The Property Group. CARMLS
- $749,9005 bd5 ba5.9k sqft69 Valley Estates Cv, Little Rock, AR 72212For SaleMLS ID #26033248, Kerry Ellison, Keller Williams Realty. CARMLS
- $699,9005 bd4 ba4.4k sqft14020 Belle Pointe Dr, Little Rock, AR 72212For SaleMLS ID #26030641, Brandy N Harp, Jon Underhill Real Estate. CARMLS
- $499,9004 bd3 ba3.1k sqft15 El Dorado Dr, Little Rock, AR 72212For SaleMLS ID #26038261, Kerry Ellison, Keller Williams Realty. CARMLS
- $520,0004 bd4 ba3k sqft266 Valley Club Cir, Little Rock, AR 72212For SaleMLS ID #26032045, Mary Crismon, Janet Jones Company. CARMLS
- $850,0004 bd4 ba4.7k sqft3 Oakmont Ct, Little Rock, AR 72212For SaleMLS ID #26039330, Sara Gardner, Jon Underhill Real Estate. CARMLS
- $495,0005 bd5 ba3.4k sqft1 Hillsborough Ct, Little Rock, AR 72212For SaleMLS ID #26032862, Allison Pickell, CBRPM Group. CARMLS
- $549,9004 bd4 ba4.5k sqft3000 Reservoir Rd, Little Rock, AR 72227For SaleMLS ID #26040273, Amanda Dotson, REMAX Ultimate. CARMLS
- $725,0004 bd5 ba3.5k sqft700 Asbury Rd, Little Rock, AR 72211For SaleMLS ID #26041693, Weston Holloway, Michele Phillips & Company, Realtors - Benton Branch. CARMLS
