A true retreat - just in time for summer! This spectacular maintained authentic log home sits on a totally private estate in the middle of Pleasant Valley w/ a pool oasis, pool house, inviting deck that spans the entire back of the house & large detached 773 sqft three-car garage with extensive landscaping. This three-story home has 5 bedrooms, 3 full & 2 half baths, 2 large living areas includes a remodeled in-laws suite, log walls & beams throughout, pristine wood flooring & a gorgeous rock fireplace w/ gas logs. Updated kitchen has upgraded stainless appliances, gas range & pot filler. Main level primary suite opens to the deck overlooking the pool, bath w/ two closets, shower & claw tub. Upstairs is 4 bedrooms including in-law suite w/ attached private full bath & living space. Downstairs is large game room with half bath, wet bar & ice maker w/ access to crawlspace/basement for storage! Updates & improvements include interior paint, exterior staining/sealing to house, pool house & garage, rolled deck roof, gutter guards & updated electrical. Pool house is 192 sqft, w/ electricity & water line to easily add a bathroom. See video! Remarks.
Active
Price cut: $6K (7/7)
$599,000
3614 Doral Dr, Little Rock, AR 72212
5beds
4,571sqft
:
Get pre-qualified$3,858/mo
Single Family Residence
Built in 1979
0.49 Acres Lot
$-- Zestimate®
$131/sqft
$42/mo HOA
What's special
Pool oasisPool houseRemodeled in-laws suiteExtensive landscapingTotally private estateUpdated kitchenGutter guards
- 268 days |
- 1,506 |
- 89 |
Zillow last checked:
Listing updated:
Listed by:
Jennifer B Cook 501-350-6101,
Charlotte John Company (Little Rock) 501-664-5646
Source: CARMLS,MLS#: 25046005
Facts & features
Interior
Bedrooms & bathrooms
- Bedrooms: 5
- Bathrooms: 5
- Full bathrooms: 3
- 1/2 bathrooms: 2
Rooms
- Room types: Den/Family Room, Game Room, In-Law Quarters, Basement
Dining room
- Features: Separate Dining Room, Eat-in Kitchen, Breakfast Bar
Heating
- Natural Gas, Zoned
Cooling
- Electric
Appliances
- Included: Built-In Range, Double Oven, Microwave, Gas Range, Dishwasher, Disposal, Refrigerator, Plumbed For Ice Maker, Gas Water Heater
- Laundry: Washer Hookup, Electric Dryer Hookup, Laundry Room
Features
- Wet Bar, Walk-In Closet(s), Ceiling Fan(s), Walk-in Shower, Breakfast Bar, Granite Counters, Pantry, Sheet Rock, Paneling, See Remarks, Wood Ceiling, Primary Bedroom/Main Lv, Primary Bedroom Apart, Guest Bedroom Apart, 4 Bedrooms Upper Level
- Flooring: Carpet, Wood, Tile
- Basement: Partially Finished,Interior Entry,Walk-Out Access
- Attic: Floored
- Has fireplace: Yes
- Fireplace features: Woodburning-Site-Built, Gas Starter, Gas Logs Present
Interior area
- Total structure area: 4,571
- Total interior livable area: 4,571 sqft
Property
Parking
- Total spaces: 3
- Parking features: Garage, Three Car, Detached, Garage Faces Side
- Has garage: Yes
Features
- Levels: Multi/Split
- Patio & porch: Deck, Porch
- Exterior features: Storage, Rain Gutters
- Has private pool: Yes
- Pool features: In Ground
- Has spa: Yes
- Spa features: Hot Tub/Spa
- Fencing: Full
Lot
- Size: 0.49 Acres
- Features: Sloped, Extra Landscaping, Subdivided, Lawn Sprinkler
Details
- Additional structures: Cabana/Pool House
- Parcel number: 43L0290018300
Construction
Type & style
- Home type: SingleFamily
- Architectural style: Log Cabin
- Property subtype: Single Family Residence
Materials
- Log
- Foundation: Slab/Crawl Combination
- Roof: Metal,Rolled/Hot Mop
Condition
- New construction: No
- Year built: 1979
Utilities & green energy
- Electric: Elec-Municipal (+Entergy)
- Gas: Gas-Natural
- Sewer: Public Sewer
- Water: Public
- Utilities for property: Natural Gas Connected
Community & HOA
Community
- Features: Pool, Tennis Court(s), Playground, Clubhouse, Party Room, Picnic Area, Mandatory Fee
- Security: Video Surveillance
- Subdivision: PLEASANT VALLEY
HOA
- Has HOA: Yes
- HOA fee: $500 annually
Location
- Region: Little Rock
Financial & listing details
- Price per square foot: $131/sqft
- Tax assessed value: $558,040
- Annual tax amount: $5,429
- Date on market: 11/18/2025
- Listing terms: VA Loan,FHA,Conventional,Assumable,Cash
- Road surface type: Paved
Estimated market value
Not available
Estimated sales range
Not available
Not available
Price history
| Date | Event | Price |
|---|---|---|
| 7/7/2026 | Price change | $599,000-1%$131/sqft |
Source:  CARMLS #25046005 Report a problem CARMLS #25046005 Report a problem | ||
| 7/2/2026 | Price change | $605,000-1.5%$132/sqft |
Source: CARMLS #25046005 Report a problem | ||
| 2/16/2026 | Price change | $614,000-0.8%$134/sqft |
Source: CARMLS #25046005 Report a problem | ||
| 1/15/2026 | Price change | $619,000-1.7%$135/sqft |
Source: CARMLS #25046005 Report a problem | ||
| 12/17/2025 | Price change | $630,000-1.9%$138/sqft |
Source: CARMLS #25046005 Report a problem | ||
| 11/18/2025 | Listed for sale | $642,000-1.1%$140/sqft |
Source: CARMLS #25046005 Report a problem | ||
| 11/12/2025 | Listing removed | $649,357$142/sqft |
Source: CARMLS #25032078 Report a problem | ||
| 10/21/2025 | Price change | $649,357-1.6%$142/sqft |
Source: CARMLS #25032078 Report a problem | ||
| 10/3/2025 | Price change | $660,000-2.1%$144/sqft |
Source: CARMLS #25032078 Report a problem | ||
| 9/29/2025 | Price change | $674,000-0.7%$147/sqft |
Source: CARMLS #25032078 Report a problem | ||
| 8/26/2025 | Price change | $679,000-1.6%$149/sqft |
Source: CARMLS #25032078 Report a problem | ||
| 8/12/2025 | Listed for sale | $690,000$151/sqft |
Source: CARMLS #25032078 Report a problem | ||
| 10/6/2024 | Listing removed | $690,000$151/sqft |
Source: CARMLS #24035831 Report a problem | ||
| 9/30/2024 | Listed for sale | $690,000$151/sqft |
Source: CARMLS #24035831 Report a problem | ||
| 9/29/2024 | Listing removed | $690,000$151/sqft |
Source: CARMLS #24014307 Report a problem | ||
| 4/26/2024 | Listed for sale | $690,000+1.5%$151/sqft |
Source: CARMLS #24014307 Report a problem | ||
| 11/2/2022 | Listing removed | $679,900$149/sqft |
Source: CARMLS #22027721 Report a problem | ||
| 9/18/2022 | Price change | $679,900-2.9%$149/sqft |
Source: CARMLS #22027721 Report a problem | ||
| 8/14/2022 | Listed for sale | $700,000+40.7%$153/sqft |
Source: CARMLS #22027721 Report a problem | ||
| 7/27/2017 | Sold | $497,500-0.5%$109/sqft |
Source: CARMLS #17013907 Report a problem | ||
| 6/1/2017 | Price change | $499,900-2%$109/sqft |
Source: Waters & Waters Realty #17013907 Report a problem | ||
| 5/19/2017 | Listed for sale | $509,900+5.1%$112/sqft |
Source: Waters & Waters Realty #17013907 Report a problem | ||
| 7/24/2015 | Sold | --0 |
Source: Agent Provided Report a problem | ||
| 8/25/2006 | Sold | $485,000+79.6%$106/sqft |
Source: Public Record Report a problem | ||
| 9/25/1997 | Sold | $270,000$59/sqft |
Source: Public Record Report a problem | ||
Public tax history
| Year | Property taxes | Tax assessment |
|---|---|---|
| 2025 | $5,254 -1.9% | $83,630 |
| 2024 | $5,354 -1.4% | $83,630 |
| 2023 | $5,429 -0.9% | $83,630 |
| 2022 | $5,479 -0.8% | $83,630 |
| 2021 | $5,521 +0.8% | $83,630 |
| 2020 | $5,479 | $83,630 |
| 2019 | $5,479 -0.5% | $83,630 |
| 2018 | $5,504 | $83,630 |
| 2017 | $5,504 | $83,630 +3% |
| 2016 | $5,504 -3.3% | $81,210 |
| 2015 | $5,693 | $81,210 |
| 2014 | $5,693 | $81,210 |
| 2013 | $5,693 | $81,210 -7.7% |
| 2012 | -- | $88,020 -1.9% |
| 2011 | -- | $89,760 |
| 2010 | -- | $89,760 |
| 2009 | -- | $89,760 +18.9% |
| 2008 | -- | $75,478 |
| 2007 | -- | $75,478 +17.7% |
| 2005 | -- | $64,140 +26.8% |
| 2004 | -- | $50,580 +24.7% |
| 2003 | -- | $40,566 |
| 2002 | -- | $40,566 |
| 2001 | -- | $40,566 |
Find assessor info on the county website
Monthly payment
Est. payment
Payment breakdown
Explore the cost of this home by adjusting the details. Changes won't be saved.Climate risks
Neighborhood: River Mountain
Nearby schools
GreatSchools rating
- 6/10Fulbright Elementary SchoolGrades: PK-5Distance: 0.8 mi
- 8/10Pinnacle View Middle SchoolGrades: 6-8Distance: 3.5 mi
- 4/10Hall High School - West SoiGrades: 9-12Distance: 3.5 mi
- $622,0004 bd4 ba4.8k sqft3608 Doral Dr, Little Rock, AR 72212Off Market

- $457,9004 bd2 ba2.8k sqft3620 Doral Dr, Little Rock, AR 72212Off Market

- $594,5805 bd3 ba3.9k sqft211 Valley Club Cir, Little Rock, AR 72212Sold
- $425,0004 bd3 ba2.7k sqft227 Valley Club Cir, Little Rock, AR 72212Sold
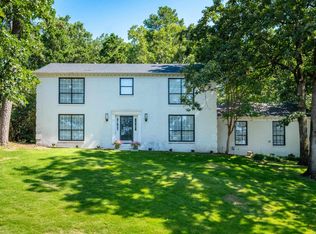
- $559,0004 bd4 ba3.4k sqft3700 Doral Dr, Little Rock, AR 72212Off Market
- $416,000-- bd2 ba2.4k sqft235 Valley Club Cir, Little Rock, AR 72212Off Market
- $464,100-- bd3 ba3k sqft3615 Doral Dr, Little Rock, AR 72212Off Market
- $777,0005 bd4 ba4.3k sqft3602 Doral Dr, Little Rock, AR 72212Off Market
A local agent can set up tours, give advice and negotiate with sellers.
A local lender can help you make sure your offer is ready when you are.
Similar homes
- $585,0004 bd5 ba3.9k sqft26 Longlea Dr, Little Rock, AR 72212For Sale
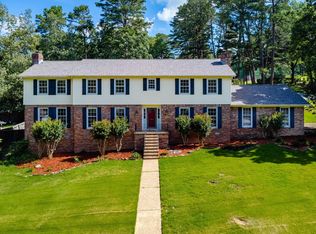
 MLS ID #26024397, Maria Olmos, Ownit Global Property Group. CARMLS
 - $599,0004 bd3 ba3.6k sqft7 Chaparral Ln, Little Rock, AR 72212For Sale
 MLS ID #26029988, Ralph Harvey III, ListWithFreedom.com, Inc.. CARMLS
 - $699,9004 bd4 ba3.3k sqft301 Valley Club Cir, Little Rock, AR 72212For Sale
 MLS ID #26029775, Kerry Ellison, Keller Williams Realty. CARMLS
 - $549,9004 bd3 ba3.1k sqft3401 Shenandoah Valley Dr, Little Rock, AR 72212For Sale
 MLS ID #26026844, Emily B McCarty, Charlotte John Company (Little Rock). CARMLS
 - $539,9004 bd3 ba3.5k sqft32 Chimney Sweep Ln, Little Rock, AR 72212For SaleMLS ID #26018461, Logan R Caughron, Keller Williams Platinum Realty. CARMLS
- $499,9005 bd3 ba3.5k sqft14125 Longtree Dr, Little Rock, AR 72212For SaleMLS ID #26023671, Randy Sumbles, The Sumbles Team Keller Williams Realty. CARMLS
- $414,9005 bd3 ba3k sqft5 Pebble Beach Ct, Little Rock, AR 72212For SaleMLS ID #26023805, Brad Miles, Crye-Leike REALTORS NLR Branch. CARMLS
- $649,9004 bd4 ba4.4k sqft5 Woodsong Dr, Roland, AR 72135For SaleMLS ID #26030683, Holly Driver, Signature Properties. CARMLS
- $599,7005 bd3 ba3.6k sqft56 Brandon Dr, Mayflower, AR 72106For SaleMLS ID #26033000, Trey N Chism, Front Porch Realty. CARMLS
- $549,0004 bd3 ba3k sqft7 Warblers Cv, Little Rock, AR 72211For SaleMLS ID #26031373, Courtney Rice, Berkshire Hathaway HomeServices Arkansas Realty. CARMLS
- $379,9004 bd3 ba2.6k sqft130 Pebble Beach Dr, Little Rock, AR 72212For SaleMLS ID #26026900, LaJuana Whyte, Jon Underhill Real Estate. CARMLS
- $449,9003 bd4 ba3.6k sqft13518 Saddle Hill Dr, Little Rock, AR 72212For SaleMLS ID #26027663, Nathan Thompson, Keller Williams Realty. CARMLS
- $599,0004 bd3 ba2.7k sqft2615 Flakewood Rd, Little Rock, AR 72207For SaleMLS ID #26019874, Tara J Helgestad, Lotus Realty. CARMLS
- $699,8004 bd4 ba3.8k sqft14015 Fern Valley Ln, Little Rock, AR 72211For SaleMLS ID #26030943, Shelby Ward, Arkansas Property Management & Real Estate. CARMLS
- $599,9003 bd2 ba2.8k sqft16020 Burlingame Rd, Little Rock, AR 72223For SaleMLS ID #26014315, Amber Gibbons, Charlotte John Company (Little Rock). CARMLS
- $445,0003 bd3 ba2.7k sqft43 Rocky Valley Cv, Little Rock, AR 72212For SaleMLS ID #11883347, Timothy Johnson, LEVEL UP REALTY LLC. My State MLS
- $375,0004 bd3 ba2.7k sqft10725 Crestdale Ln, Little Rock, AR 72212For SaleMLS ID #26027818, Inez Reeder, CBRPM Group. CARMLS
- $749,0004 bd6 ba5.7k sqft101 River Ridge Rd, Little Rock, AR 72227For SaleMLS ID #26013083, Jaime R Levecchia, Michele Phillips & Company, Realtors-Cabot Branch. CARMLS
- $550,0004 bd4 ba3.2k sqft10221 Lanehart Rd, Little Rock, AR 72204For SaleMLS ID #26004902, Jennifer Thomas, McKimmey Associates REALTORS NLR. CARMLS
- $599,9005 bd6 ba3.8k sqft18 River Bend Rd, Mayflower, AR 72106For SaleMLS ID #26027844, Robin Jones, LPT Realty Conway. CARMLS
