Situated on a large corner lot with peek-a-boo mountain views, this thoughtfully upgraded home offers a spacious, functional layout designed for everyday living. Built in 2021, the home has been enhanced with a stamped concrete patio, professional landscaping, a whole-house humidifier, and new flooring throughout in April 2025. The main level features a dedicated office, plus a bedroom and full bathroom, which is ideal for guests, multigenerational living, or added flexibility. At the heart of the home, the kitchen flows seamlessly into the living room, creating an inviting, open space for gathering and entertaining. A generous three-car garage and large crawl space provide plenty of room for vehicles, gear, and additional storage. Upstairs, you'll find four bedrooms and the convenience of a dedicated laundry room. The spacious primary suite features a large walk-in closet and a 3/4 bath, while the large secondary bedrooms share a full hallway bathroom. A central vacuum system adds another layer of everyday convenience. With five bedrooms, flexible living spaces, thoughtful upgrades, and a large corner lot, this home offers the space and functionality to settle in and make it your own. Located in Morgan Hill, one of Erie's vibrant communities, residents enjoy a neighborhood pool, two parks, and access to an extensive trail system that connects all the way to Old Town Erie. A future Town of Erie park will add even more nearby recreation, while Morgan Hill's active social calendar and community events make it easy to feel connected.
Accepting backups
$650,000
1 Morgan Cir S, Erie, CO 80516
5beds
2,409sqft
Single Family Residence
Built in 2021
8,825 Square Feet Lot
$650,400 Zestimate®
$270/sqft
$89/mo HOA
What's special
Peek-a-boo mountain viewsLarge corner lotDedicated laundry roomSpacious primary suiteLarge secondary bedroomsCentral vacuum systemFive bedrooms
- 13 days
- 1,127
- 76
Zillow last checked:
Listing updated:
Listed by:
Danielle Harvey 630-338-6981,
Coldwell Banker Realty-Boulder,
Bethany Sartell 720-771-9345,
Coldwell Banker Realty-Boulder
Source: IRES as distributed by MLS GRID,MLS#: 1070319
Facts & features
Interior
Bedrooms & bathrooms
- Bedrooms: 5
- Bathrooms: 3
- Full bathrooms: 2
- 3/4 bathrooms: 1
- Main level bathrooms: 1
Primary bedroom
- Description: Carpet
- Features: 3/4 Primary Bath
- Level: Upper
- Area: 210 Square Feet
- Dimensions: 14 x 15
Bedroom 2
- Description: Carpet
- Level: Upper
- Area: 143 Square Feet
- Dimensions: 11 x 13
Bedroom 3
- Description: Luxury Vinyl
- Level: Main
- Area: 108 Square Feet
- Dimensions: 12 x 9
Bedroom 4
- Description: Carpet
- Level: Upper
- Area: 121 Square Feet
- Dimensions: 11 x 11
Bedroom 5
- Description: Carpet
- Level: Upper
- Area: 132 Square Feet
- Dimensions: 12 x 11
Dining room
- Description: Luxury Vinyl
- Level: Main
- Area: 135 Square Feet
- Dimensions: 9 x 15
Family room
- Description: Luxury Vinyl
- Level: Main
Kitchen
- Description: Luxury Vinyl
- Level: Main
- Area: 150 Square Feet
- Dimensions: 10 x 15
Living room
- Description: Luxury Vinyl
- Level: Main
- Area: 285 Square Feet
- Dimensions: 15 x 19
Heating
- Forced Air
Cooling
- Central Air, Ceiling Fan(s)
Appliances
- Included: Gas Range, Dishwasher, Refrigerator, Washer, Dryer, Microwave
- Laundry: Washer/Dryer Hookup
Features
- Eat-in Kitchen, Open Floorplan, Pantry, Walk-In Closet(s), Kitchen Island, High Ceilings, Split Bedroom Plan
- Windows: Window Coverings
- Basement: None
- Has fireplace: No
- Fireplace features: None
Interior area
- Total structure area: 2,409
- Total interior livable area: 2,409 sqft
- Finished area above ground: 2,409
Property
Parking
- Total spaces: 3
- Parking features: Attached
- Attached garage spaces: 3
- Details: Attached
Accessibility
- Accessibility features: Level Lot
Features
- Levels: Two
- Stories: 2
- Patio & porch: Patio
- Exterior features: Sprinkler System
- Fencing: Fenced,Wood
- Has view: Yes
- View description: Mountain(s)
Lot
- Size: 8,825 Square Feet
- Features: Corner Lot, Paved, Curbs, Sidewalks, Street Light, Fire Hydrant within 500 Feet
Details
- Parcel number: R8956577
- Zoning: RES
- Special conditions: Private Owner
Construction
Type & style
- Home type: SingleFamily
- Property subtype: Single Family Residence
Materials
- Frame, Brick
- Roof: Composition
Condition
- New construction: No
- Year built: 2021
Utilities & green energy
- Electric: United Power
- Gas: Black Hills
- Sewer: Public Sewer
- Utilities for property: Natural Gas Available, Electricity Available
Community & HOA
Community
- Features: Pool, Playground, Park, Trail(s)
- Security: Fire Alarm
- Subdivision: Morgan Hill Fg #1
HOA
- Has HOA: Yes
- Services included: Common Amenities, Trash
- HOA fee: $89 monthly
- HOA name: Monarch Properties
Location
- Region: Erie
Financial & listing details
- Price per square foot: $270/sqft
- Annual tax amount: $7,422
- Date on market: 10/9/2026
- Listing terms: Cash,Conventional,FHA,VA Loan
- Exclusions: Sellers personal property (including garage gym equipment) & staging items
- Electric utility on property: Yes
- Road surface type: Asphalt
Estimated market value
$650,400
$618,000 - $683,000
Not available
Price history
| Date | Event | Price |
|---|---|---|
| 10/14/2026 | Pending sale | $650,000$270/sqft |
Source:  REcolorado as distributed by MLS GRID #IR1070319 Report a problem | ||
| 10/9/2026 | Listed for sale | $650,000$270/sqft |
Source:  IRES as distributed by MLS GRID #1070319 Report a problem | ||
Public tax history
Tax history is unavailable.
Monthly payment
Est. payment
Payment breakdown
Explore the cost of this home by adjusting the details. Changes won't be saved.Climate risks
Neighborhood: 80516
Nearby schools
Schools provided by the listing agent
- Elementary: Erie
- Middle: Erie
- High: Erie
Source: IRES as distributed by MLS GRID. This data may not be complete. We recommend contacting the local school district to confirm school assignments for this home.

Similar homes
- $715,0004 bd3 ba3.3k sqft1882 Marlowe Cir W, Erie, CO 80516For Sale
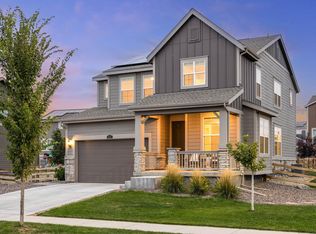
 MLS ID #1071048, Danielle Harvey, Coldwell Banker Realty-Boulder. IRES as distributed by MLS GRID
- $650,0004 bd3 ba3k sqft173 Maplewood Dr, Erie, CO 80516For Sale
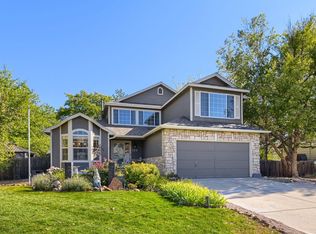 MLS ID #1070934, Eric Edwards, RE/MAX Alliance-Lsvl. IRES as distributed by MLS GRID
- $625,0003 bd3 ba2.9k sqft1950 Merrill Cir W, Erie, CO 80516For Sale
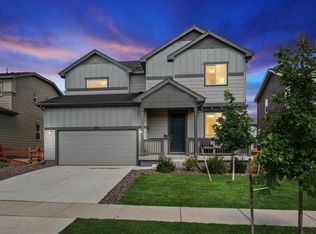 MLS ID #1070852, Kelly Moye, Compass-Denver. IRES as distributed by MLS GRID
- $--3 bd3 ba3.4k sqft1229 Nonaham Ln, Erie, CO 80516Auction
 Auction.com 2
- $625,0005 bd4 ba3.4k sqft302 Sanders Circle, Erie, CO 80516For Sale
 MLS ID #5371326, Kendall Boyd, Milehimodern. REcolorado as distributed by MLS GRID
- $614,9993 bd3 ba1.9k sqft461 Webber Ct, Erie, CO 80516For SaleMLS ID #1071078, Tami Choe, West and Main Homes. IRES as distributed by MLS GRID
- $739,9005 bd3 ba3k sqft291 Marlowe Drive, Erie, CO 80516For SaleMLS ID #9336572, Larry Lewis, Real Broker, LLC DBA Real. REcolorado as distributed by MLS GRID
- $660,0003 bd3 ba3k sqft671 McAfee Ct, Erie, CO 80516For SaleMLS ID #1070707, Kamla Chopra, Madison & Company Properties - Niwot. IRES as distributed by MLS GRID
- $649,9994 bd4 ba3k sqft138 Starlight Cir, Erie, CO 80516For SaleMLS ID #1068913, Maegan Christensen, Weichert Realtors Professional. IRES as distributed by MLS GRID
- $650,0004 bd3 ba2.9k sqft82 Autumn Ct, Erie, CO 80516For SaleMLS ID #1061841, Jeff Stewart, Jeff Stewart Properties. IRES as distributed by MLS GRID
- $650,0003 bd3 ba2.9k sqft1535 Winslow Ct, Erie, CO 80516For SaleMLS ID #1069312, Tara Boston, RE/MAX Nexus. IRES as distributed by MLS GRID
- $599,9004 bd3 ba2.7k sqft1387 German Court, Erie, CO 80516For SaleMLS ID #5997823, Danny Fulton, Realty One Group Premier. REcolorado as distributed by MLS GRID
- $660,0003 bd3 ba2.4k sqft200 Rock Wren Way, Erie, CO 80516New ConstructionREcolorado as distributed by MLS GRID
- $675,0004 bd4 ba2.8k sqft111 Stewart Way, Erie, CO 80516For SaleMLS ID #7071507, Kirk Wodell, Keller Williams DTC. REcolorado as distributed by MLS GRID
- $595,0004 bd3 ba2.5k sqft155 Kattell Street, Erie, CO 80516For SaleMLS ID #8989753, Jared Faris, Elevate BNB Management. REcolorado as distributed by MLS GRID
- $849,9004 bd3 ba2.2k sqft1866 Mountain View Street, Erie, CO 80516For SaleMLS ID #3943852, Lindsey Sampier, eXp Realty, LLC. REcolorado as distributed by MLS GRID
- $679,0005 bd4 ba3k sqft56 Starlight Cir, Erie, CO 80516For SaleMLS ID #1064557, Aimee Brayman, West and Main Homes. IRES as distributed by MLS GRID
- $685,0004 bd3 ba3.6k sqft660 Sun Up Pl, Erie, CO 80516For SaleMLS ID #1067006, Connie Kraska, LIV Sotheby's Intl Realty. IRES as distributed by MLS GRID
- $600,0003 bd3 ba1.8k sqft871 Golden Peak Drive, Erie, CO 80516For SaleMLS ID #3364049, Nicole Ridley, Corcoran Perry & Co.. REcolorado as distributed by MLS GRID
- $599,0004 bd2 ba2.5k sqft364 Main St, Erie, CO 80516For SaleMLS ID #1066106, Rachel Folger, RE/MAX Elevate - Erie. IRES as distributed by MLS GRID
