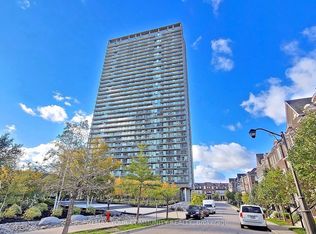
Welcome to 1 Neighbourhood Lane #107! This stunning 1-bedroom + den suite feels like it was pulled straight from a magazine. With soaring 10-foot ceilings, tons of natural light, and a stylish modern kitchen featuring stainless steel appliances, this space is made for both everyday living and entertaining.The spacious den is perfect for a home office, extra living space, or additional storage, while the beautifully updated bathroom adds a fresh, modern touch. Plus, with a walk-in closet, private locker, and your own parking spot, you'll have no shortage of storage or convenience. Start your mornings with a coffee on your private walkout balcony, surrounded by lush greenery. One of the best parts? Nature is right outside your door. Enjoy the nearby Humber River, scenic walking and biking trails, and beautiful green spaces, all while being minutes from shops, restaurants, cafés, TTC, and major highways. The perfect mix of modern living, convenience, and nature-this is a place you'll love calling home!
For sale
C$519,000
1 Neighbourhood Ln #107, Toronto, ON M8Y 0C2
2beds
1baths
Apartment
Built in ----
-- sqft lot
$-- Zestimate®
C$--/sqft
C$573/mo HOA
What's special
Tons of natural lightStylish modern kitchenStainless steel appliancesSpacious denBeautifully updated bathroomWalk-in closetPrivate walkout balcony
- 23 hours |
- 1 |
- 0 |
Zillow last checked:
Listing updated:
Listed by:
REMAX CONNECT REALTY
Source: TRREB,MLS®#: W13669196 Originating MLS®#: Toronto Regional Real Estate Board
Originating MLS®#: Toronto Regional Real Estate BoardFacts & features
Interior
Bedrooms & bathrooms
- Bedrooms: 2
- Bathrooms: 1
Bedroom
- Level: Flat
- Dimensions: 3.04 x 2.82
Den
- Level: Flat
- Dimensions: 1.81 x 2.56
Dining room
- Level: Flat
- Dimensions: 3.55 x 3.27
Kitchen
- Level: Flat
- Dimensions: 3.27 x 3.69
Living room
- Level: Flat
- Dimensions: 3.55 x 3.27
Heating
- Forced Air, Gas
Cooling
- Central Air
Appliances
- Laundry: In-Suite Laundry
Features
- Flooring: Carpet Free
- Basement: None
- Has fireplace: No
Interior area
- Living area range: 500-599 null
Video & virtual tour
Property
Parking
- Total spaces: 1
- Parking features: Underground
- Has garage: Yes
Features
- Exterior features: Open Balcony
Lot
- Features: Library, Lake/Pond, Marina, Park, School, Public Transit
Details
- Parcel number: 768050007
Construction
Type & style
- Home type: Apartment
- Property subtype: Apartment
Materials
- Brick
Community & HOA
Community
- Security: Concierge/Security
HOA
- Amenities included: Bike Storage, Visitor Parking, Rooftop Deck/Garden, Exercise Room, Concierge
- Services included: Building Insurance Included, Common Elements Included, CAC Included, Heat Included, Parking Included
- HOA fee: C$573 monthly
- HOA name: TSCC
Location
- Region: Toronto
Financial & listing details
- Annual tax amount: C$2,383
- Date on market: 8/12/2026
Price history
Price history is unavailable.
Public tax history
Tax history is unavailable.
Climate risks
Neighborhood: Stonegate
Nearby schools
GreatSchools rating
No schools nearby
We couldn't find any schools near this home.
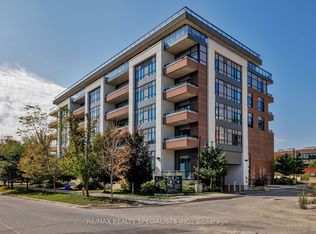
- C$399,0001 bd1 ba-- sqft1 Neighbourhood Ln #505, Toronto, ON M8Y0C2For Sale
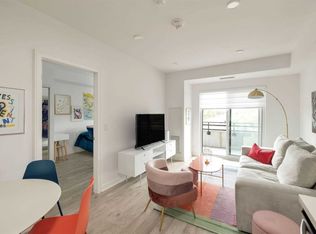
- C$--1 bd1 ba600 sqft1 Neighbourhood Ln #513, Toronto, ON M8Y0C2Off Market
- C$--2 bd1 ba850 sqft140 Berry Rd #10, Toronto, ON M8Y1W2Off Market
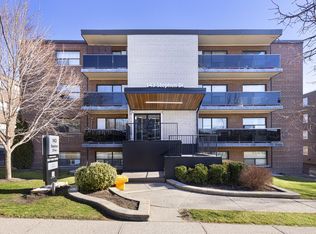
- C$--1 bd1 ba-- sqft143 Stephen Dr #207, Toronto, ON M8Y3N5Off Market
- C$--2 bd1 ba867 sqft143 Stephen Dr #2BDRM, Toronto, ON M8Y3N5Off Market
- C$--1 bd1 ba624 sqft143 Stephen Dr #1BDRM, Toronto, ON M8Y3N5Off Market
- C$--1 bd1 ba624 sqft143 Stephen Dr #1119981, Toronto, ON M8Y3N5Off Market
- C$--2 bd1 ba867 sqft143 Stephen Dr #1119990, Toronto, ON M8Y3N5Off Market
Similar homes
- C$524,8882 bd1 ba-- sqftNXT II, Toronto, ON M6S 5B5For Sale
 MLS ID #W13661668, SUTTON GROUP - SUMMIT REALTY INC.. TRREB
 - C$499,9902 bd1 ba-- sqftNXT, Toronto, ON M6S 5B5For Sale
 MLS ID #W13662770, GLOBAL PLATINUM REALTY INC.. TRREB
 - C$480,0002 bd1 ba-- sqft155 Legion Rd N #208, Toronto, ON M8Y 0A7For Sale
 MLS ID #W13663176, RIGHT AT HOME REALTY INC.. TRREB
 - C$489,8882 bd1 ba-- sqft105 The Queensway Unit 2304, Toronto, ON M6S 5B5For Sale
 MLS ID #W13663872, REMAX YOUR COMMUNITY REALTY. TRREB
 - C$509,0002 bd2 ba-- sqft155 Legion Rd N #1313, Toronto, ON M8Y 0A7For SaleMLS ID #W13651114, CITIBLOC REALTY. TRREB
- C$549,9992 bd2 ba-- sqft25 Neighbourhood Ln #513, Toronto, ON M8Y 0C4For SaleMLS ID #W13581180, STARION REALTY. TRREB
- C$589,0002 bd1 ba-- sqft2 Old Mill Dr #711, Toronto, ON M6S 0A2For SaleMLS ID #W13656298, RE/MAX HALLMARK REALTY LTD.. TRREB
- C$589,0002 bd1 ba-- sqft2 Old Mill Dr #712, Toronto, ON M6S 0A2For SaleMLS ID #W13656314, RE/MAX HALLMARK REALTY LTD.. TRREB
- C$589,0002 bd1 ba-- sqftWater's Edge, Toronto, ON M8V 0G9New ConstructionMLS ID #W13665956, HAZELTON REAL ESTATE INC.. TRREB
- C$589,0003 bd2 ba-- sqft25 Neighbourhood Ln #515, Toronto, ON M8Y 0C4For SaleMLS ID #W13629828, RE/MAX PREMIER INC.. TRREB
- C$519,9002 bd2 ba-- sqftNXT 11 Condominiums, Toronto, ON M6S 5B5For SaleMLS ID #W13589430, BELVISTA REALTY INC.. TRREB
- C$549,9002 bd2 ba-- sqftGrenadier Gardens, Toronto, ON M6S 3N5For SaleMLS ID #W13620774, ROYAL LEPAGE SIGNATURE REALTY. TRREB
- C$515,0002 bd1 ba-- sqft165 Legion Rd N #2133, Toronto, ON M8Y 0B3For SaleMLS ID #W13478230, RE/MAX PREMIER INC.. TRREB
- C$499,0002 bd2 ba-- sqftThe Tides At Mystic Point, Toronto, ON M8Y 0A1For SaleMLS ID #W13541144, ROYAL LEPAGE SIGNATURE REALTY. TRREB
- C$549,9002 bd2 ba-- sqft155 Legion Rd N #513, Toronto, ON M8Y 0A7For SaleMLS ID #W13491764, INTERNATIONAL REALTY FIRM, INC.. TRREB
- C$508,0002 bd1 ba-- sqft165 Legion Rd N #434, Toronto, ON M8Y 0B3For SaleMLS ID #W13230606, KELLER WILLIAMS REALTY CENTRES. TRREB
- C$489,0002 bd1 ba-- sqftSouth Kingsway Village, Toronto, ON M6S 4Z1For SaleMLS ID #W13594602, RE/MAX WEST REALTY INC.. TRREB
- C$515,0001 bd1 ba-- sqft39 Annie Craig Dr Unit 905, Toronto, ON M8V 0H1For SaleMLS ID #W13637464, PSR. TRREB
- C$529,0002 bd1 ba-- sqft105 The Queensway #415, Toronto, ON M6S 5B5For SaleMLS ID #W13430282, ROYAL LEPAGE FLOWER CITY REALTY. TRREB
- C$579,0003 bd2 ba-- sqft25 Neighbourhood Ln #507, Toronto, ON M8Y 0C4For SaleMLS ID #W13099554, RE/MAX EXCELLENCE REAL ESTATE. TRREB
