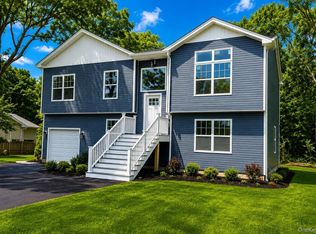
Brand-New To Be Built Hi Ranch Offering Approximately 2500 Sq Ft of Living Space, Thoughtfully Designed for Todays Lifestyle, Features 4 Generously Sized Bedrooms & Three Full Bathrooms, Including A Master Bedroom Suite W/ Large Closet , Open & Airy Layout W/Sun Filled EIK, Energy Star Stainless Steel Appliances, Living Room , Dining Room, Highlighted by Vaulted Ceilings, 2 Zone CAC, 2 Zone Heating, 2 Laundry Rooms W/Washer & Dryer Hook Ups, Attic, Family Room, Recreational Room, 1 Car Garage, Options to Upgrade are (Hardwood Flrs Throughout), Buyer Can Choose Laminate or Carpeting , Enjoy Outdoor Living W/ 10X14 Deck off the Dining Room, Complete W/ Stairs Leading to the Back Yard, A Perfect Blend W/ Modern Amenities! This Home is Not To Be Missed!! William Floyd School District.
New construction
$649,000
1 Orchid Drive, Mastic Beach, NY 11951
4beds
2,500sqft
Single Family Residence, Residential
Built in 2026
10,019 Square Feet Lot
$-- Zestimate®
$260/sqft
$-- HOA
What's special
Recreational roomOpen and airy layoutDining roomVaulted ceilingsFamily room
- 171 days |
- 164 |
- 14 |
Zillow last checked:
Listing updated:
Listed by:
Signature Premier Properties 631-360-2800,
Louise Tudisco CBR 631-513-6814
Source: OneKey® MLS as distributed by MLS GRID,MLS#: 963210
Facts & features
Interior
Bedrooms & bathrooms
- Bedrooms: 4
- Bathrooms: 3
- Full bathrooms: 3
Bedroom 1
- Description: 13' x 10'-8"- Closet
- Level: First
Bedroom 2
- Description: Bedroom # 2 is the Master Bedroom -14'x 14' Flooring is Carpeting, Hardwood Flooring Is An Extra , Closet is 4' x 5'-8", Master Bathroom 5'X8'
- Level: Second
Bedroom 3
- Description: 10' x 15', Carpet Flooring , Hardwood is an Extra
- Level: Second
Bedroom 4
- Description: 12'-4" X 11'-6", Carpet Flooring, Hardwood is An Extra
- Level: Second
Bathroom 1
- Description: 5'-2" x 10'-6"
- Level: First
Bonus room
- Description: Its not a Bonus Room , Its a 1 Car Garage 14'x 27'-4"
- Level: First
Dining room
- Description: Vaulted Ceiling Height, 11'x 14'-4", Hardwood Flooring, Entrance to a 15'x14' Deck W/ Stairs to Back Yard
- Level: Second
Family room
- Description: 13'-4" x 16'-8"
- Level: First
Kitchen
- Description: EIK, Vaulted Ceiling Height, 13' x 14'-4"
- Level: Second
Laundry
- Description: Washer Dryer Hook up - 5' x 10'-6"
- Level: First
Laundry
- Description: Laundry Room on Main Floor
- Level: Second
Living room
- Description: 12' x 16'-8", Vaulted Ceiling Height ,Hardwood Flooring
- Level: Second
Media room
- Description: 14' x 24'
- Level: First
Heating
- Oil
Cooling
- Central Air
Appliances
- Included: Dishwasher, Electric Oven, ENERGY STAR Qualified Appliances, Refrigerator, Stainless Steel Appliance(s)
- Laundry: Washer/Dryer Hookup, Electric Dryer Hookup, Laundry Room, Multiple Locations, Washer Hookup
Features
- First Floor Bedroom, First Floor Full Bath, Eat-in Kitchen, Formal Dining, Granite Counters, High Ceilings, Open Floorplan, Open Kitchen, Walk-In Closet(s)
- Flooring: Carpet, Hardwood, Laminate, Tile
- Attic: None
- Has fireplace: No
Interior area
- Total structure area: 2,500
- Total interior livable area: 2,500 sqft
Property
Parking
- Total spaces: 1
- Parking features: Driveway
- Garage spaces: 1
- Has uncovered spaces: Yes
Lot
- Size: 10,019 Square Feet
Details
- Parcel number: 0200979101200002000
- Special conditions: None
Construction
Type & style
- Home type: SingleFamily
- Architectural style: Hi Ranch
- Property subtype: Single Family Residence, Residential
Materials
- Vinyl Siding
Condition
- New Construction
- New construction: Yes
- Year built: 2026
Utilities & green energy
- Sewer: Cesspool
- Water: Public
- Utilities for property: Electricity Available, Trash Collection Public, Water Available
Community & HOA
HOA
- Has HOA: No
Location
- Region: Mastic Beach
Financial & listing details
- Price per square foot: $260/sqft
- Tax assessed value: $200
- Annual tax amount: $819
- Date on market: 2/19/2026
- Cumulative days on market: 75 days
- Listing agreement: Exclusive Right To Sell
- Electric utility on property: Yes
Estimated market value
Not available
Estimated sales range
Not available
Not available
Price history
| Date | Event | Price |
|---|---|---|
| 2/19/2026 | Listed for sale | $649,000$260/sqft |
Source:  OneKey® MLS as distributed by MLS GRID #963210 Report a problem OneKey® MLS as distributed by MLS GRID #963210 Report a problem | ||
Public tax history
Tax history is unavailable.
Monthly payment
Climate risks
Neighborhood: 11951
Nearby schools
GreatSchools rating
- 8/10Tangier Smith Elementary SchoolGrades: K-5Distance: 1.6 mi
- 5/10William Paca Middle SchoolGrades: 6-8Distance: 1.7 mi
- 3/10William Floyd High SchoolGrades: 9-12Distance: 1.8 mi
Schools provided by the listing agent
- Elementary: Tangier Smith Elementary School
- Middle: William Paca Middle School
- High: William Floyd High School
Source: OneKey® MLS as distributed by MLS GRID. This data may not be complete. We recommend contacting the local school district to confirm school assignments for this home.
- $11,111-- bd-- ba-- sqftForest Rd, Mastic beach, NY 11951Off Market
- $13,333-- bd-- ba-- sqftOrchid Dr, Mastic beach, NY 11951Off Market
- $4,444-- bd-- ba-- sqftOrchid Dr, Mastic beach, NY 11951Off Market
- $8,888-- bd-- ba-- sqftOrchid Dr, Mastic beach, NY 11951Off Market
- $8,888-- bd-- ba-- sqftOrchid Dr, Mastic beach, NY 11951Off Market
- $15,555-- bd-- ba-- sqftOrchid Dr, Mastic beach, NY 11951Off Market
- $20,833-- bd-- ba-- sqftForest Rd, Mastic beach, NY 11951Off Market
- $25,000-- bd-- ba-- sqftOrchid Dr, Mastic beach, NY 11951Off Market
A local agent can set up tours, give advice and negotiate with sellers.
Similar homes
- $649,0004 bd3 ba1.5k sqft3 Lonscreek Place, Mastic Beach, NY 11951For Sale

 MLS ID #1021245, Kathleen A. Cannet, Listing by: Century 21 Cor Ace Realty Inc. OneKey® MLS as distributed by MLS GRID
 - $679,9994 bd3 ba2.2k sqft90 Church Drive, Mastic Beach, NY 11951New Construction
 MLS ID #1028028, Gina M. Walter, Listing by: Century 21 Cor Ace Realty Inc. OneKey® MLS as distributed by MLS GRID
 - $629,9004 bd3 ba1.8k sqft35 Babylon Road, Mastic Beach, NY 11951New Construction
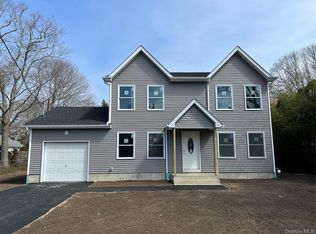 MLS ID #1001214, C Reade R. Stewart, Listing by: Brookhampton Realty. OneKey® MLS as distributed by MLS GRID
 - $599,9993 bd3 ba1.8k sqft57 Shore Drive, Mastic Beach, NY 11951For Sale
 MLS ID #1017150, Trevor Q. Kemp, Listing by: Realty Connect USA L I Inc. OneKey® MLS as distributed by MLS GRID
 - $540,0005 bd2 ba2.1k sqft39 Pineway Ave, Mastic Beach, NY 11951For SaleMLS ID #499549, Muhammad Noman, Listing by: Century 21 Homefront Realty. BNYMLS
- $579,0003 bd2 ba1.3k sqft150 Beaver Drive, Mastic Beach, NY 11951New ConstructionMLS ID #808963, Mary Devlin, Listing by: Realty Connect USA L I Inc. OneKey® MLS as distributed by MLS GRID
- $599,9003 bd2 ba1.3k sqft56 Aspen Road, Mastic Beach, NY 11951For SaleMLS ID #964179, C Reade R. Stewart, Listing by: Brookhampton Realty. OneKey® MLS as distributed by MLS GRID
- $690,0004 bd3 ba2.5k sqft133B Shinnecock Avenue, Mastic, NY 11950For SaleMLS ID #1017917, Viviana N. Smith, Listing by: Douglas Elliman Real Estate. OneKey® MLS as distributed by MLS GRID
- $699,0005 bd3 ba1.3k sqft11 Doral Lane, Yaphank, NY 11980For SaleMLS ID #1036687, Margaret Tsoukaris, Listing by: Realty Connect USA LI. OneKey® MLS as distributed by MLS GRID
- $590,0004 bd3 ba1.8k sqft125 Keller Drive, Mastic, NY 11950For SaleMLS ID #1017411, Adrienne L. Donovan, Listing by: Coldwell Banker M&D Good Life. OneKey® MLS as distributed by MLS GRID
- $649,0004 bd3 ba1.9k sqft37-39 Harrison Road, Shirley, NY 11967New ConstructionMLS ID #967458, Charles C. DiSanto, Listing by: Realty Connect USA L I Inc. OneKey® MLS as distributed by MLS GRID
- $699,9994 bd3 ba2.2k sqft30 1st Avenue, Holtsville, NY 11742For SaleMLS ID #992609, Christine Hodulick, Listing by: Coldwell Banker American Homes. OneKey® MLS as distributed by MLS GRID
- $639,9904 bd2 ba1.3k sqft60 Meyer Lane, Medford, NY 11763For SaleMLS ID #1031881, Kenneth A. Trestka CBR, Listing by: Ken Trestka Real Estate Inc. OneKey® MLS as distributed by MLS GRID
- $699,9005 bd3 ba2.4k sqft271 Washington Avenue, Patchogue, NY 11772For SaleMLS ID #1029752, Winston R. Anderson, Listing by: Sir Winston Realty Inc. OneKey® MLS as distributed by MLS GRID
- $559,0003 bd3 ba1.8k sqft29 Sheridan Drive, Shirley, NY 11967For SaleMLS ID #991703, Sajid R. Choudhry, Listing by: Top Realty Incorporated. OneKey® MLS as distributed by MLS GRID
- $695,0004 bd2 ba1.7k sqft190 Pine Neck Avenue, East Patchogue, NY 11772For SaleMLS ID #1024074, Lynn R. Deeg, Listing by: Coldwell Banker American Homes. OneKey® MLS as distributed by MLS GRID
- $639,9995 bd3 ba2.4k sqft32 Birch Court, Riverhead, NY 11901For SaleMLS ID #1029093, Geraldine C. Canales, Listing by: HomeSmart Dynamic Realty. OneKey® MLS as distributed by MLS GRID
- $649,0004 bd3 ba2.1k sqft43 Washington Heights Street, Selden, NY 11784For SaleMLS ID #1002269, Charles R. Pezzolla CBR, Listing by: Douglas Elliman Real Estate. OneKey® MLS as distributed by MLS GRID
- $629,9003 bd3 ba1.4k sqft33 Dressel, Mastic, NY 11950For SaleMLS ID #997014, Michael Mendicino GRI CRS CBR CRB, Listing by: Millennium Homes. OneKey® MLS as distributed by MLS GRID
- $799,0004 bd3 ba1.6k sqft4 Manor Hills Drive, Manorville, NY 11949For SaleMLS ID #954411, Doris F. Lucero, Listing by: New Vision Group Realty Inc. OneKey® MLS as distributed by MLS GRID
