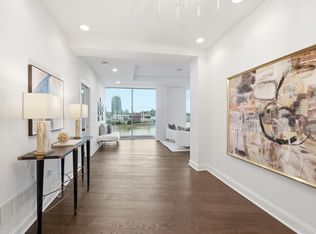
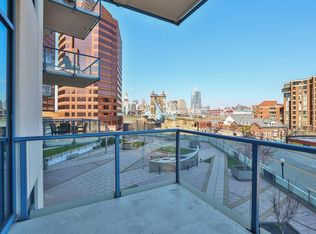
A rare opportunity to own a coveted -03 residence at The Ascent, Covington's iconic luxury condominium designed by world-renowned architect Daniel Libeskind. Distinguished for its exceptional positioning, desirable floor plan, and spectacular, unobstructed views of the Roebling Suspension Bridge, Ohio River, and Cincinnati skyline, this sought-after layout rarely comes to market. The open-concept kitchen, living and dining areas are framed by expansive floor to ceiling windows, filling the home with natural light and showcasing the breathtaking panoramic views. The newly renovated kitchen, completed in 2025, brings contemporary style and refined functionality to the heart of the home. The primary bath was also remodeled in 2025 and features a double vanity with quartz countertops, a zero-entry tile shower with multiple shower heads and glass surround, and a generous linen closet. A walk-in closet outfitted with a California Closets storage system completes the primary suite. Enjoy an unparalleled lifestyle with 24-hour concierge and security, resort-style pool, state-of-the-art fitness center, sauna, theater, private dining and entertaining spaces, wine room, and guest suites. Ideally situated within walking distance of Covington's vibrant dining and entertainment scene, with Cincinnati's premier sports, cultural, and concert venues just across the river. This is a rare opportunity to enjoy luxury, convenience, and iconic views in one extraordinary residence.
For sale
$925,000
1 Roebling Way Unit 603, Covington, KY 41011
2beds
2,191sqft
Condominium, Residential
Built in 2008
-- sqft lot
$-- Zestimate®
$422/sqft
$2,210/mo HOA
What's special
Resort-style poolNewly renovated kitchenBreathtaking panoramic viewsDesirable floor planNatural lightGenerous linen closet
- 22 days
- 308
- 14
Zillow last checked:
Listing updated:
Listed by:
Stacy Gendelman cindy@robinsonsir.com,
Robinson Sotheby's Int. Realty
Source: NKMLS,MLS#: 647765
Facts & features
Interior
Bedrooms & bathrooms
- Bedrooms: 2
- Bathrooms: 3
- Full bathrooms: 2
- 1/2 bathrooms: 1
Primary bedroom
- Features: Carpet Flooring, Window Treatments, Walk-In Closet(s), Bath Adjoins, Ceiling Fan(s)
- Level: First
- Area: 240
- Dimensions: 16 x 15
Bedroom 2
- Features: Carpet Flooring, Window Treatments, Walk-In Closet(s), Bath Adjoins, Ceiling Fan(s)
- Level: First
- Area: 225
- Dimensions: 15 x 15
Bathroom 2
- Description: Full
- Features: Full Finished Bath, Shower, Tile Flooring
- Level: First
- Area: 40
- Dimensions: 8 x 5
Other
- Features: Wood Flooring, Ceiling Fan(s)
- Level: First
- Area: 126
- Dimensions: 14 x 9
Dining room
- Features: Wood Flooring, Recessed Lighting
- Level: First
- Area: 198
- Dimensions: 18 x 11
Entry
- Features: Wood Flooring, Closet(s)
- Level: First
- Area: 56
- Dimensions: 8 x 7
Kitchen
- Features: Kitchen Island, Gourmet Kitchen, Eat-in Kitchen, Pantry, Wood Cabinets, Recessed Lighting
- Level: First
- Area: 252
- Dimensions: 18 x 14
Laundry
- Description: Partial
- Features: Tile Flooring
- Level: First
- Area: 54
- Dimensions: 9 x 6
Living room
- Features: Walk-Out Access, Wood Flooring, Window Treatments, Recessed Lighting
- Level: First
- Area: 336
- Dimensions: 21 x 16
Primary bath
- Description: Full
- Features: Ceramic Tile Flooring, Bidet, Double Vanity, Shower With Bench
- Level: First
- Area: 130
- Dimensions: 13 x 10
Heating
- Forced Air
Cooling
- Central Air
Appliances
- Included: Stainless Steel Appliance(s), Gas Range, Gas Oven, Dishwasher, Disposal, Dryer, Microwave, Refrigerator, Washer
- Laundry: Laundry Room
Features
- Kitchen Island, Walk-In Closet(s), Storage, Smart Thermostat, Pantry, Open Floorplan, Granite Counters, Entrance Foyer, Eat-in Kitchen, Double Vanity, Chandelier, Built-in Features, Ceiling Fan(s), Elevator, High Ceilings, Recessed Lighting
- Doors: Multi Panel Doors
Interior area
- Total structure area: 2,275
- Total interior livable area: 2,191 sqft
Property
Parking
- Total spaces: 2
- Parking features: Assigned, Attached, Garage, Garage Door Opener, Garage Faces Rear, Off Street
- Attached garage spaces: 2
Accessibility
- Accessibility features: Accessible Approach with Ramp, Accessible Doors, Accessible Elevator Installed
Features
- Levels: One
- Stories: 1
- Exterior features: Balcony
- Pool features: In Ground
- Has view: Yes
- View description: City, Neighborhood, River, Skyline
- Has water view: Yes
- Water view: River
Details
- Parcel number: 8541405603.00
- Zoning description: Residential
Construction
Type & style
- Home type: Condo
- Architectural style: Contemporary
- Property subtype: Condominium, Residential
- Attached to another structure: Yes
Materials
- Other
- Foundation: Poured Concrete
- Roof: Composition
Condition
- New construction: No
- Year built: 2008
Utilities & green energy
- Sewer: Public Sewer
- Water: Public
- Utilities for property: Natural Gas Available
Community & HOA
Community
- Security: Smoke Detector(s)
HOA
- Has HOA: Yes
- Amenities included: See Remarks, Parking, Landscaping, Elevator(s), Pool, Clubhouse, Fitness Center, Management
- Services included: See Remarks, Pest Control, Association Fees, Gas, Heat, Maintenance Grounds, Maintenance Structure, Security, Sewer, Snow Removal, Trash, Water
- HOA fee: $2,210 monthly
Location
- Region: Covington
Financial & listing details
- Price per square foot: $422/sqft
- Tax assessed value: $750,000
- Date on market: 10/21/2026
- Cumulative days on market: 22 days
Estimated market value
Not available
Estimated sales range
Not available
Not available
Price history
| Date | Event | Price |
|---|---|---|
| 10/21/2026 | Listed for sale | $925,000+23.3%$422/sqft |
Source:  NKMLS #647765 Report a problem | ||
| 9/12/2022 | Sold | $750,000$342/sqft |
Source: Public Record Report a problem | ||
| 8/3/2022 | Pending sale | $750,000$342/sqft |
Source: NKMLS #606576 Report a problem | ||
| 7/30/2022 | Listed for sale | $750,000+26.1%$342/sqft |
Source: NKMLS #606576 Report a problem | ||
| 12/10/2018 | Sold | $594,900-0.8%$272/sqft |
Source: Public Record Report a problem | ||
| 6/28/2018 | Listing removed | $599,900$274/sqft |
Source: Keller Williams Advisors Realty #512590 Report a problem | ||
| 2/25/2018 | Price change | $599,900-1.5%$274/sqft |
Source: Keller Williams Advisors Realty #512590 Report a problem | ||
| 1/19/2018 | Price change | $609,000-1.4%$278/sqft |
Source: Keller Williams Advisors Realty #512590 Report a problem | ||
| 1/13/2018 | Listed for sale | $617,580-29.3%$282/sqft |
Source: Keller Williams Advisors Realty #512590 Report a problem | ||
| 3/4/2008 | Sold | $873,054$398/sqft |
Source: Public Record Report a problem | ||
Public tax history
| Year | Property taxes | Tax assessment |
|---|---|---|
| 2025 | -- | $750,000 |
| 2024 | -- | $750,000 |
| 2023 | -- | $750,000 +11.1% |
| 2022 | -- | $675,000 |
| 2021 | -- | $675,000 |
| 2020 | $75 | $675,000 +13.5% |
| 2019 | $75 | $594,900 -31.9% |
| 2018 | $75 | $873,000 |
| 2017 | $75 +25% | $873,000 |
| 2015 | $60 | $873,000 |
| 2014 | $60 | $873,000 |
| 2013 | $60 | $873,000 |
| 2012 | -- | $873,000 |
| 2011 | -- | $873,000 |
| 2010 | -- | $873,000 |
Find assessor info on the county website
Monthly payment
Est. payment
Payment breakdown
Explore the cost of this home by adjusting the details. Changes won't be saved.Climate risks
Neighborhood: 41011
Nearby schools
Schools provided by the listing agent
- Middle: Holmes Middle School
- High: Holmes Senior High
Source: NKMLS. This data may not be complete. We recommend contacting the local school district to confirm school assignments for this home.
- $2,195,0003 bd4 ba3.4k sqft1 Roebling Way UNIT 1002, Covington, KY 41011For Sale
- $355,0002 bd2 ba1.1k sqft1 Roebling Way UNIT 305, Covington, KY 41011Sold
- $599,9002 bd3 ba1.9k sqft1 Roebling Way UNIT 401, Covington, KY 41011For Sale

- $665,0002 bd3 ba2.1k sqft1 Roebling Way UNIT 404, Covington, KY 41011For Sale

Similar homes
- $825,0002 bd3 ba2k sqft1 Roebling Way Unit 901, Covington, KY 41011For Sale
 MLS ID #647650, Michele Mamo, eXp Realty LLC. NKMLS
- $599,9002 bd3 ba1.9k sqft1 Roebling Way Unit 401, Covington, KY 41011For SaleMLS ID #647442, Michele Mamo, eXp Realty LLC. NKMLS
- $579,0002 bd3 ba1.7k sqft1 Roebling Way Unit 406, Covington, KY 41011For Sale
 MLS ID #647303, Timothy Roberts, Comey & Shepherd, LLC. NKMLS
- $775,0002 bd3 ba2.4k sqft223 E 2nd St, Covington, KY 41011For Sale
 MLS ID #645217, Amy Brooks, Coldwell Banker Realty FM. NKMLS
- $949,0003 bd4 ba2.6k sqft336 Boal St, Cincinnati, OH 45202For Sale
 MLS ID #1893155, M. Doug Spitz, Coldwell Banker Realty. Cincy MLS
- $756,0003 bd2 ba2.4k sqft214 E 14th St Unit 3A, Cincinnati, OH 45202For SaleMLS ID #1884163, Steven Koleno, Beycome Brokerage Realty LLC. Cincy MLS
- $775,0002 bd3 ba1.9k sqft951 Parkside Pl, Cincinnati, OH 45202For SaleMLS ID #1899308, Heather R. Herr, Private Real Estate Collection. Cincy MLS
- $495,0002 bd2 ba1.8k sqft2401 Ingleside Ave Unit 11C, Cincinnati, OH 45206For SaleMLS ID #1892516, Jody L. Aschendorf, Kopf Hunter Haas. Cincy MLS
- $699,0003 bd2 ba2.7k sqft1203 Vine St APT B, Cincinnati, OH 45202For SaleMLS ID #1897021, Julie K Back, Sibcy Cline, Inc.. Cincy MLS
- $1,195,0003 bd3 ba1.7k sqft1775 E McMillan St Unit 2, Cincinnati, OH 45206For SaleMLS ID #1897896, Amy D Richard, Comey & Shepherd. Cincy MLS
