Introducing One Sedgwick Lofts - a Boutique Collection of thoughtfully designed, one-of-a-kind condominium residences offering a fresh and refined approach to low-maintenance luxury living in the heart of Darien. Blending modern design with timeless sophistication, these residences are crafted for today's discerning buyer seeking both style and simplicity. Open-concept layouts, soaring ceilings, expansive windows, and abundant natural light create an airy, loft-inspired feel unlike anything else on the market. High-end finishes and curated details elevate every space, from sleek designer kitchens with premium appliances to spa-inspired baths and versatile living areas designed for effortless entertaining and everyday comfort. A signature feature of each home is the spacious covered terrace complete with a gas fireplace - creating a seamless indoor-outdoor living experience and a private retreat designed for year-round enjoyment. Perfectly suited for those looking to right-size without compromise, One Sedgwick Lofts offers a rare opportunity to enjoy new construction in one of Fairfield County's most desirable communities. Ideally located moments from Darien's vibrant town center, residents enjoy easy access to the train, restaurants, boutiques, and everyday conveniences - delivering the ultimate walkable lifestyle rarely found in Darien. Blending the energy of urban living with the relaxed elegance of coastal Connecticut. Estimated completion date December 2026.
New construction
$1,195,000
1 Sedgwick Avenue #2-06, Darien, CT 06820
1beds
996sqft
Condominium, Apartment
Built in 2026
-- sqft lot
$-- Zestimate®
$1,200/sqft
$650/mo HOA
What's special
Soaring ceilingsHigh-end finishesAbundant natural lightExpansive windowsAiry loft-inspired feelSpa-inspired bathsOpen-concept layouts
- 57 days |
- 809 |
- 20 |
Zillow last checked:
Listing updated:
Listed by:
Kathryn Bates (203)554-1143,
Compass Connecticut, LLC 203-423-3100
Source: Smart MLS,MLS#: 24177739
Facts & features
Interior
Bedrooms & bathrooms
- Bedrooms: 1
- Bathrooms: 1
- Full bathrooms: 1
Primary bedroom
- Level: Main
Bathroom
- Level: Main
Kitchen
- Level: Main
Living room
- Level: Main
Office
- Level: Main
Heating
- Forced Air, Natural Gas
Cooling
- Central Air
Appliances
- Included: Gas Range, Oven/Range, Microwave, Range Hood, Refrigerator, Dishwasher, Washer, Dryer, Gas Water Heater, Tankless Water Heater
- Laundry: Main Level
Features
- Wired for Data, Elevator, Open Floorplan
- Doors: French Doors
- Windows: Thermopane Windows
- Basement: None
- Attic: None
- Number of fireplaces: 2
- Common walls with other units/homes: End Unit
Interior area
- Total structure area: 996
- Total interior livable area: 996 sqft
- Finished area above ground: 996
Property
Parking
- Total spaces: 30
- Parking features: Covered, Garage, Assigned
- Garage spaces: 1
Accessibility
- Accessibility features: Accessible Hallway(s), Handicap Parking, Multiple Entries/Exits
Features
- Stories: 1
- Patio & porch: Patio, Covered
- Exterior features: Lighting, Balcony, Outdoor Grill, Sidewalk, Garden, Underground Sprinkler
Lot
- Features: Corner Lot, Level, In Flood Zone
Details
- Parcel number: 999999999
- Zoning: DMR
- Other equipment: Intercom, Generator
Construction
Type & style
- Home type: Condo
- Architectural style: Apartment
- Property subtype: Condominium, Apartment
- Attached to another structure: Yes
Materials
- Clapboard, Brick
Condition
- Under Construction
- New construction: Yes
- Year built: 2026
Utilities & green energy
- Sewer: Public Sewer
- Water: Public
Green energy
- Green verification: ENERGY STAR Certified Homes
- Energy efficient items: Thermostat, Windows
Community & HOA
Community
- Features: Near Public Transport, Park, Shopping/Mall
- Security: Security System
HOA
- Has HOA: Yes
- Amenities included: Elevator(s), Exercise Room/Health Club, Gardening Area
- Services included: Front Desk Receptionist, Maintenance Grounds, Trash, Snow Removal, Pest Control, Insurance
- HOA fee: $650 monthly
Location
- Region: Darien
Financial & listing details
- Price per square foot: $1,200/sqft
- Date on market: 5/26/2026
Estimated market value
Not available
Estimated sales range
Not available
Not available
Price history
| Date | Event | Price |
|---|---|---|
| 5/26/2026 | Listed for sale | $1,195,000$1,200/sqft |
Source:  Smart MLS #24177739 Report a problem Smart MLS #24177739 Report a problem | ||
Public tax history
Tax history is unavailable.
Monthly payment
Est. payment
Payment breakdown
Explore the cost of this home by adjusting the details. Changes won't be saved.Climate risks
Neighborhood: Downtown
Nearby schools
GreatSchools rating
- 9/10Royle Elementary SchoolGrades: PK-5Distance: 0.7 mi
- 10/10Middlesex Middle SchoolGrades: 6-8Distance: 1.6 mi
- 10/10Darien High SchoolGrades: 9-12Distance: 1.3 mi
Schools provided by the listing agent
- Middle: Middlesex
- High: Darien
Source: Smart MLS. This data may not be complete. We recommend contacting the local school district to confirm school assignments for this home.
- $1,249,0002 bd3 ba1.4k sqft4 Sedgwick Village Ln #4, Darien, CT 06820For Sale

- $760,8001 bd1 ba920 sqft44 Sedgwick Village Ln, Darien, CT 06820Off Market
- $1,098,5002 bd3 ba1.4k sqft42 Sedgwick Village Ln, Darien, CT 06820Off Market
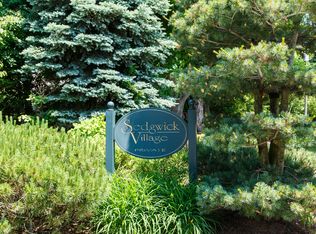
- $1,122,7002 bd2 ba1.4k sqft30 Sedgwick Village Ln, Darien, CT 06820Off Market

- $1,756,5003 bd-- ba3.7k sqft770 Boston Post Rd, Darien, CT 06820Off Market
- $1,150,0002 bd2 ba1.4k sqft38 Sedgwick Village Ln, Darien, CT 06820Sold
- $1,072,5002 bd3 ba1.4k sqft38 Sedgewick Village Ln UNIT 38, Darien, CT 06820Off Market
- $1,241,0002 bd2 ba1.4k sqft40 Sedgwick Village Ln, Darien, CT 06820Off Market
A local agent can set up tours, give advice and negotiate with sellers.
Similar homes
- $1,249,0002 bd3 ba1.4k sqftSedgwick Village At Darien, Darien, CT 06820For Sale
 MLS ID #24185967, Nellie Snell, William Raveis Real Estate. Smart MLS
 - $1,475,0003 bd3 ba1.3k sqft7 Raymond Heights, Darien, CT 06820For Sale
 MLS ID #24184745, Robin Halsey, Compass Connecticut, LLC. Smart MLS
 - $1,100,0003 bd2 ba1.4k sqftPalmer Hill, Stamford, CT 06902For Sale
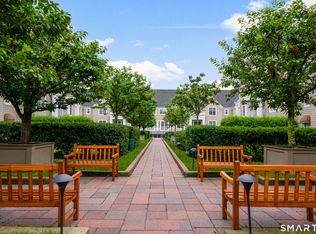 MLS ID #24189956, Brad Brammer, William Pitt Sotheby's Int'l. Smart MLS
 - $1,150,0002 bd2 ba1.3k sqft51 Forest Ave APT 59, Greenwich, CT 06870For Sale

 MLS ID #125451, Jenny Allen, Compass Connecticut, LLC. Greenwich MLS, Inc.
 - $825,0003 bd3 ba1.3k sqft3 Topping Lane, Norwalk, CT 06854For SaleMLS ID #24191564, Jury Caceres, Century 21 AllPoints Realty. Smart MLS
- $1,299,0003 bd2 ba1.3k sqft5 Lehn Farm Road, Westport, CT 06880For SaleMLS ID #24189044, Lynne Nolan, Compass Connecticut, LLC. Smart MLS
- $630,0003 bd2 ba1k sqftRowayton Woods, Norwalk, CT 06854For SaleMLS ID #24185084, Marissa Tartaglia, William Pitt Sotheby's Int'l. Smart MLS
- $599,0002 bd2 ba1.3k sqftEastside Commons, Stamford, CT 06902For SaleMLS ID #24185973, Christopher Reid, Coldwell Banker Realty. Smart MLS
- $1,200,0004 bd3 ba1.4k sqft97 Fayerweather Terrace, Bridgeport, CT 06605For SaleMLS ID #24148858, Steven T. Koleno, Beycome of Connecticut. Smart MLS
- $629,5002 bd2 ba1.3k sqftThe Classic, Stamford, CT 06901For SaleMLS ID #24189192, Alexander Walton, RE/MAX Heritage. Smart MLS
- $795,0002 bd2 ba1.1k sqftVantage Point, Norwalk, CT 06855For SaleMLS ID #24150430, Linda A. Cappello, Cappello Realty. Smart MLS
- $925,0002 bd3 ba1.4k sqft10 City Place #31F, White Plains, NY 10601For Sale
 MLS ID #1017817, Dawn Knief, Listing by: Julia B Fee Sothebys Int. Rlty. OneKey® MLS as distributed by MLS GRID
 - $1,250,0002 bd3 ba1.4k sqftThe Beacon, Glen Cove, NY 11542For SaleMLS ID #11866799, Anthony Tembelis, Listing by: TEMBELIS ALEX. NY State MLS
- $1,350,0002 bd3 ba1.4k sqft100 Garvies Point Road #1102, Glen Cove, NY 11542For SaleMLS ID #1026042, Elyse B. Saltsberg E-PRO, Listing by: Douglas Elliman Real Estate. OneKey® MLS as distributed by MLS GRID
- $649,0002 bd2 ba1k sqftHarbor House, Stamford, CT 06902For SaleMLS ID #24173208, Michael Carriero, Keller Williams Realty. Smart MLS
- $695,0002 bd2 ba1.3k sqftThe Maritime, Norwalk, CT 06854For SaleMLS ID #24163011, Lori Popkin, Coldwell Banker Realty. Smart MLS
- $659,0002 bd2 ba1.1k sqft4 Martine Avenue #905, White Plains, NY 10606For SaleMLS ID #1019920, Shinichi Arai, Listing by: Relo Redac, Inc.. OneKey® MLS as distributed by MLS GRID
- $1,500,0004 bd4 ba1.3k sqft61 Smith Ridge Road, New Canaan, CT 06840For SaleMLS ID #24127461, Christine Hussey, Chris Hussey Real Estate. Smart MLS
- $1,288,0002 bd3 ba1.4k sqft100 Garvies Point Road #1131, Glen Cove, NY 11542For SaleMLS ID #1012517, Gloria Dallal, Listing by: Century 21 Premier. OneKey® MLS as distributed by MLS GRID
- $725,0004 bd2 ba1.4k sqft58 Sleepy Hollow Lane, Stamford, CT 06907For SaleMLS ID #24190185, Evan Philippopoulos, RE/MAX Right Choice. Smart MLS
