Views for miles! This 8th floor unit at Regency Towers looks over downtown Stamford and beyond out to Long Island Sound. South facing, there is great sunlight year round. The balcony off the living room is perfect for morning coffee, dinner al fresco or to just sit and watch the spectacular sunsets and July 4th fireworks are spectacular from Stamford and surrounding towns! An open floor plan with 2 bedrooms 2 baths, the property features a huge living room, dining room, eat-in Kitchen in addition. There are six huge closets, classic parquet floors and a reserved parking space in the underground garage. Regency Towers has an on-site superintendent, professional door staff, upgraded security system, a generator (powers common areas & elevators if a blackout) and the HOA includes heat, hot water and cooking gas. With some tender care, this will be a spectacular home for years to come!
Under contract
$395,000
1 Strawberry Hill Court #8A, Stamford, CT 06902
2beds
1,339sqft
Condominium
Built in 1969
-- sqft lot
$-- Zestimate®
$295/sqft
$1,005/mo HOA
What's special
- 121 days |
- 52 |
- 1 |
Zillow last checked:
Listing updated:
Listed by:
Jeff H. Roberts (203)918-6534,
William Pitt Sotheby's Int'l 203-968-1500
Source: Smart MLS,MLS#: 24170746
Facts & features
Interior
Bedrooms & bathrooms
- Bedrooms: 2
- Bathrooms: 2
- Full bathrooms: 2
Primary bedroom
- Features: Stall Shower, Parquet Floor
- Level: Main
- Area: 216 Square Feet
- Dimensions: 12 x 18
Bedroom
- Features: Parquet Floor
- Level: Main
- Area: 204 Square Feet
- Dimensions: 12 x 17
Dining room
- Features: Parquet Floor
- Level: Main
- Area: 120 Square Feet
- Dimensions: 10 x 12
Kitchen
- Features: Eating Space
- Level: Main
- Area: 110 Square Feet
- Dimensions: 10 x 11
Living room
- Features: Balcony/Deck, Sliders, Parquet Floor
- Level: Main
- Area: 364 Square Feet
- Dimensions: 13 x 28
Heating
- Steam, Natural Gas
Cooling
- Wall Unit(s)
Appliances
- Included: Gas Range, Microwave, Refrigerator, Dishwasher, Gas Water Heater, Water Heater
- Laundry: Coin Op Laundry
Features
- Basement: Full,Garage Access
- Attic: None
- Has fireplace: No
Interior area
- Total structure area: 1,339
- Total interior livable area: 1,339 sqft
- Finished area above ground: 1,339
Property
Parking
- Total spaces: 1
- Parking features: Garage
- Garage spaces: 1
Features
- Stories: 1
- Exterior features: Balcony
- Has view: Yes
- View description: City, Water
- Has water view: Yes
- Water view: Water
Lot
- Features: Corner Lot, Level
Details
- Parcel number: 340650
- Zoning: R5
Construction
Type & style
- Home type: Condo
- Property subtype: Condominium
- Attached to another structure: Yes
Materials
- Brick
Condition
- New construction: No
- Year built: 1969
Utilities & green energy
- Sewer: Public Sewer
- Water: Public
Community & HOA
Community
- Features: Basketball Court, Near Public Transport, Health Club, Library, Medical Facilities, Park
- Subdivision: Mid City
HOA
- Has HOA: Yes
- Amenities included: Elevator(s), Guest Parking, Management
- Services included: Front Desk Receptionist, Maintenance Grounds, Snow Removal, Heat, Hot Water, Water, Sewer, Insurance
- HOA fee: $1,005 monthly
Location
- Region: Stamford
Financial & listing details
- Price per square foot: $295/sqft
- Tax assessed value: $218,680
- Annual tax amount: $5,231
- Date on market: 4/28/2026
Estimated market value
Not available
Estimated sales range
Not available
Not available
Price history
| Date | Event | Price |
|---|---|---|
| 8/21/2026 | Pending sale | $395,000$295/sqft |
Source:  Smart MLS #24170746 Report a problem Smart MLS #24170746 Report a problem | ||
| 7/12/2026 | Listed for sale | $395,000$295/sqft |
Source: Smart MLS #24170746 Report a problem | ||
| 5/16/2026 | Pending sale | $395,000$295/sqft |
Source: Smart MLS #24170746 Report a problem | ||
| 5/1/2026 | Listed for sale | $395,000+14.5%$295/sqft |
Source: Smart MLS #24170746 Report a problem | ||
| 8/19/2004 | Sold | $345,000$258/sqft |
Source: Smart MLS #98196668 Report a problem | ||
Public tax history
| Year | Property taxes | Tax assessment |
|---|---|---|
| 2025 | $5,248 +2.7% | $218,680 |
| 2024 | $5,108 -7.4% | $218,680 |
| 2023 | $5,519 +4.2% | $218,680 +12.2% |
| 2022 | $5,297 +0.9% | $194,940 |
| 2021 | $5,252 +2.2% | $194,940 |
| 2020 | $5,137 | $194,940 |
| 2019 | $5,137 +3.2% | $194,940 |
| 2018 | $4,977 -4.6% | $194,940 +0.4% |
| 2017 | $5,219 +2.9% | $194,090 |
| 2016 | $5,070 | $194,090 |
Find assessor info on the county website
Monthly payment
Est. payment
Payment breakdown
Explore the cost of this home by adjusting the details. Changes won't be saved.Climate risks
Neighborhood: Turn of River
Nearby schools
GreatSchools rating
- 4/10Stillmeadow SchoolGrades: K-5Distance: 1.3 mi
- 4/10Cloonan SchoolGrades: 6-8Distance: 0.8 mi
- 3/10Westhill High SchoolGrades: 9-12Distance: 2.4 mi
Schools provided by the listing agent
- Elementary: Stillmeadow
- High: Westhill
Source: Smart MLS. This data may not be complete. We recommend contacting the local school district to confirm school assignments for this home.
- $499,9993 bd3 ba1.6k sqft1 Strawberry Hill Ct #1H, Stamford, CT 06905For Sale

- $400,0002 bd2 ba1.3k sqft1 Strawberry Hill Ct APT 2A, Stamford, CT 06905Sold
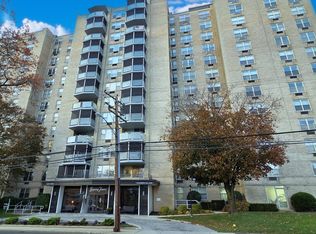
- $390,0002 bd2 ba1.3k sqft1 Strawberry Hill Ct #2C, Stamford, CT 06905Sold
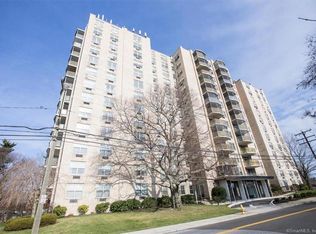
- $330,0001 bd2 ba1k sqft1 Strawberry Hill Ct #2D, Stamford, CT 06905Sold
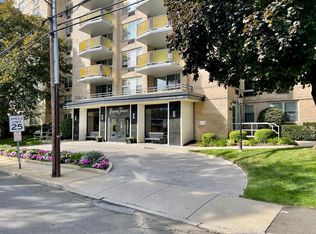
- $400,0002 bd2 ba1.3k sqft1 Strawberry Hill Ct #3A, Stamford, CT 06905Sold
- $500,0003 bd3 ba1.6k sqft1 Strawberry Hill Ct APT 3H, Stamford, CT 06905Sold
- $420,0002 bd2 ba1.3k sqft1 Strawberry Hill Ct #4B, Stamford, CT 06905Sold
- $315,0001 bd1 ba861 sqft1 Strawberry Hill Ct APT 4E, Stamford, CT 06905Sold
- $330,0001 bd2 ba1k sqft1 Strawberry Hill Ct #4J, Stamford, CT 06905Sold
A local agent can set up tours, give advice and negotiate with sellers.
A local lender can help you make sure your offer is ready when you are.
Similar homes
- $399,0002 bd2 ba1.1k sqftStanhope, Stamford, CT 06907For Sale

 MLS ID #24198218, Chris Carozza, RE/MAX Right Choice. Smart MLS
 - $388,0002 bd1 ba1k sqftEdgewater, Stamford, CT 06905For Sale
 MLS ID #24163358, Vito P. Quivelli, Brown Harris Stevens. Smart MLS
 - $375,0003 bd2 ba1.3k sqftCandlelight Terrace, Stamford, CT 06905For Sale
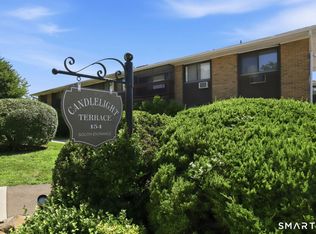 MLS ID #24194286, Ruth O. Held, Coldwell Banker Realty. Smart MLS
 - $310,0002 bd1 ba875 sqftFountain Terrace, Stamford, CT 06902For Sale
 MLS ID #24185107, Glenn Marr, Marr Caruso Realty Group. Smart MLS
 - $425,0002 bd2 ba1.3k sqftGlen Royal, Stamford, CT 06902For SaleMLS ID #24198924, Carol Frattaroli, William Pitt Sotheby's Int'l. Smart MLS
- $499,9993 bd3 ba1.6k sqftRegency Towers, Stamford, CT 06902For SaleMLS ID #24179190, Bina M. Joshi, Keller Williams Realty. Smart MLS
- $390,0002 bd1 ba978 sqftRedstone Manor, Stamford, CT 06902For SaleMLS ID #24184680, Shan Guan, Coraland Realty. Smart MLS
- $449,9992 bd2 ba1.2k sqftSoundview Towers, Stamford, CT 06902For SaleMLS ID #24186098, Antoinette Mallozzi, William Raveis Real Estate. Smart MLS
- $485,0002 bd2 ba1.2k sqftNewfield East Town Houses, Stamford, CT 06905For SaleMLS ID #24194601, Gina Guarneri, Berkshire Hathaway NE Prop.. Smart MLS
- $315,0002 bd1 ba875 sqftFountain Terrace Ii, Stamford, CT 06902For SaleMLS ID #24184208, Arlene Bubbico, Coldwell Banker Realty. Smart MLS
- $475,0002 bd2 ba1.5k sqftGrove Court, Stamford, CT 06901For SaleMLS ID #24194722, Jarah Tuttle, Jarah Tuttle. Smart MLS
- $372,5001 bd1 ba746 sqftThe Biltmore, Stamford, CT 06901For SaleMLS ID #24197134, Sharon Giglio, Sharon Giglio Luxury Real Estate. Smart MLS
- $239,0001 bd1 ba725 sqftFountain Terrace, Stamford, CT 06902For SaleMLS ID #24199502, Caleb Faustin, Faustin Realty Group. Smart MLS
- $255,0001 bd1 ba725 sqftFountain Terrace, Stamford, CT 06902For SaleMLS ID #24179462, Irene, BHGRE Shore & Country. Smart MLS
- $450,0003 bd2 ba1.2k sqftWashington Commons, Stamford, CT 06902For SaleMLS ID #24183547, Lenka Hladikova, Keller Williams Prestige Prop.. Smart MLS
- $257,0001 bd1 ba725 sqftFountain Terrace, Stamford, CT 06902For SaleMLS ID #24193905, Arlene Bubbico, Coldwell Banker Realty. Smart MLS
- $330,0001 bd2 ba1k sqftSoundview Towers, Stamford, CT 06902For SaleMLS ID #24162193, Jim Cullinan, Coldwell Banker Realty. Smart MLS
- $324,9001 bd1 ba782 sqftCrescent, Stamford, CT 06902For SaleMLS ID #24188132, Urs J. Klarer, Coldwell Banker Realty. Smart MLS
- $539,9003 bd1 ba1k sqft116 Snow Crystal Lane, Stamford, CT 06905For SaleMLS ID #24197661, Jonathan Minerick, Homecoin.com. Smart MLS
- $515,0002 bd1 ba1.1k sqft31 Hamilton Avenue, Stamford, CT 06902For SaleMLS ID #24198016, Richard E. Wilson Jr, Coldwell Banker Realty. Smart MLS
