Behind a gated entry on a private cul-de-sac, 1 White Deer Lane sits on 3.1 acres in Harding Township, bordering Chatham. A 2025-2026 studs-up rebuild with fully custom finishes, the home offers five en-suite bedrooms and 6 full, 2 half baths across three floors plus a partially finished basement. The first floor features a designer kitchen with custom island seating five, shiplap ceiling, exposed beams. The family open to the kitchen, offers a soapstone fireplace surround & hearth, custom wet bar &French doors to the bluestone terrace. Directly off of the kitchen, the dining room serves everyday meals and larger gatherings with equal ease. Across the entry hall, the living room holds the home's second fireplace & flows into a sunroom with expansion possibilities, tray ceiling & windows on 3 sides. The mud room, laundry, full pool bath and three-car garage complete this level. Upstairs, the primary suite features a spa-like bath and custom walk-in closet with center island. Three additional en-suite bedrooms and a stackable washer/dryer complete the second floor. The third floor adds another en-suite bedroom, ideal as an office or guest suite, cedar closet and walk-in attic. The partially finished basement includes a movie room, home gym, and storage room. Outside, a heated, fenced pool is surrounded by a paver patio. Minutes from Chatham Mall, Madison, Morristown, and Summit nearby. Commutable to NYC via Routes 287, 78, NJ Transit, and BoxCar from Madison and Chatham.
Under contract
Price cut: $255K (6/11)
$3,695,000
1 White Deer Ln, Harding Twp., NJ 07976
5beds
--sqft
:
Get pre-qualified$24,110/mo
Single Family Residence
Built in ----
3.1 Acres Lot
$-- Zestimate®
$--/sqft
$-- HOA
What's special
Heated fenced poolThree-car garageShiplap ceilingGated entryCustom island seating fiveCedar closetDesigner kitchen
- 125 days |
- 549 |
- 18 |
Zillow last checked:
Listing updated:
Listed by:
Gerry Jo Cranmer 908-400-2346,
Turpin Real Estate, Inc.
Source: GSMLS,MLS#: 4018717
Facts & features
Interior
Bedrooms & bathrooms
- Bedrooms: 5
- Bathrooms: 7
- Full bathrooms: 6
- 1/2 bathrooms: 1
Primary bedroom
- Description: Full Bath, Walk-In Closet
Bedroom 1
- Level: Second
- Area: 255
- Dimensions: 17 x 15
Bedroom 2
- Level: Second
- Area: 180
- Dimensions: 15 x 12
Bedroom 3
- Level: Second
- Area: 180
- Dimensions: 15 x 12
Bedroom 4
- Level: Second
- Area: 176
- Dimensions: 16 x 11
Primary bathroom
- Features: Soaking Tub, Stall Shower
Dining room
- Features: Formal Dining Room
- Level: First
- Area: 180
- Dimensions: 15 x 12
Family room
- Level: First
- Area: 294
- Dimensions: 21 x 14
Kitchen
- Features: Kitchen Island, Country Kitchen, Eat-in Kitchen, Pantry
- Level: First
- Area: 342
- Dimensions: 19 x 18
Living room
- Level: First
- Area: 375
- Dimensions: 25 x 15
Basement
- Features: Exercise Room, Outside Entrance, Rec Room, Storage Room
Heating
- Zoned, Natural Gas
Cooling
- Zoned
Appliances
- Included: Carbon Monoxide Detector, Dishwasher, Dryer, Generator-Built-In, Range/Oven-Gas, Refrigerator, Washer/Dryer Stacked, Washer, Wine Refrigerator
- Laundry: Laundry Room
Features
- Wet Bar, Cedar Closet(s), High Ceilings, Walk-In Closet(s), Sunroom, Bedroom/Office
- Flooring: Marble, Stone, Wood
- Basement: Yes,Partially Finished
- Number of fireplaces: 2
- Fireplace features: Family Room, Living Room, Wood Burning
Property
Parking
- Total spaces: 3
- Parking features: 1 Car Width, See Remarks, Attached Garage, Garage Door Opener
- Attached garage spaces: 3
Features
- Patio & porch: Patio
- Has private pool: Yes
- Pool features: Heated, In Ground
- Fencing: Metal Fence,Privacy,Wood
Lot
- Size: 3.1 Acres
- Dimensions: 3.10 AC
- Features: Cul-De-Sac, Open Lot
Details
- Parcel number: 2313000020000000260000
- Zoning description: Residential
- Other equipment: Generator-Built-In
Construction
Type & style
- Home type: SingleFamily
- Architectural style: Colonial
- Property subtype: Single Family Residence
Materials
- Wood Shingle
- Roof: Composition Shingle
Condition
- Major remodel year: 2026
Utilities & green energy
- Gas: Gas-Natural
- Sewer: Septic Tank
- Water: Public
- Utilities for property: Electricity Connected, Natural Gas Connected, Garbage Extra Charge
Community & HOA
Community
- Security: Carbon Monoxide Detector(s), Carbon Monoxide Detector
- Subdivision: New Vernon
Location
- Region: Morristown
Financial & listing details
- Tax assessed value: $1,263,700
- Annual tax amount: $15,593
- Date on market: 4/6/2026
- Exclusions: On file.
- Ownership type: Fee Simple
- Electric utility on property: Yes
Estimated market value
Not available
Estimated sales range
Not available
Not available
Price history
| Date | Event | Price |
|---|---|---|
| 7/13/2026 | Pending sale | $3,695,000 |
Source:  GSMLS #4018717 Report a problem GSMLS #4018717 Report a problem | ||
| 6/11/2026 | Price change | $3,695,000-6.5% |
Source: GSMLS #4018717 Report a problem | ||
| 5/6/2026 | Price change | $3,950,000-9.2% |
Source: GSMLS #4018717 Report a problem | ||
| 4/6/2026 | Listed for sale | $4,350,000+144.4% |
Source: GSMLS #4018717 Report a problem | ||
| 3/6/2025 | Sold | $1,780,000+49.6% |
Source: GSMLS #3964953 Report a problem | ||
| 10/3/2001 | Sold | $1,190,000 |
Source: Public Record Report a problem | ||
Public tax history
| Year | Property taxes | Tax assessment |
|---|---|---|
| 2025 | $15,089 | $1,263,700 |
| 2024 | $15,089 +3.3% | $1,263,700 |
| 2023 | $14,608 +2.3% | $1,263,700 |
| 2022 | $14,280 +1.8% | $1,263,700 |
| 2021 | $14,027 -7.6% | $1,263,700 |
| 2020 | $15,173 +1.9% | $1,263,700 -4.1% |
| 2019 | $14,883 +0.5% | $1,317,100 |
| 2018 | $14,804 +1.6% | $1,317,100 |
| 2017 | $14,567 +2.4% | $1,317,100 |
| 2016 | $14,225 +3.5% | $1,317,100 |
| 2015 | $13,737 -2.8% | $1,317,100 |
| 2014 | $14,132 +0.8% | $1,317,100 |
| 2013 | $14,027 +1.3% | $1,317,100 |
| 2012 | $13,843 +1.9% | $1,317,100 |
| 2011 | $13,579 -2.6% | $1,317,100 |
| 2010 | $13,935 +2.1% | $1,317,100 |
| 2009 | $13,645 | $1,317,100 |
| 2008 | -- | $1,317,100 |
| 2007 | -- | $1,317,100 |
| 2006 | -- | $1,317,100 |
| 2005 | -- | $1,317,100 |
| 2003 | -- | $1,317,100 |
| 2002 | -- | $1,317,100 +155.2% |
| 2001 | -- | $516,100 |
Find assessor info on the county website
Monthly payment
Est. payment
Payment breakdown
Explore the cost of this home by adjusting the details. Changes won't be saved.Climate risks
Neighborhood: 07960
Nearby schools
GreatSchools rating
- 8/10Harding Township Elementary SchoolGrades: PK-8Distance: 2.8 mi
Schools provided by the listing agent
- Elementary: Harding
- Middle: Harding
- High: Madison
Source: GSMLS. This data may not be complete. We recommend contacting the local school district to confirm school assignments for this home.
- $1,945,700-- bd-- ba3.7k sqft2 White Deer Ln, Morristown, NJ 07960Off Market
- $2,429,400-- bd-- ba4.6k sqft2 Spring House Ln, Morristown, NJ 07960Off Market
- $1,764,3004 bd3 ba2.8k sqft638 Spring Valley Rd, Morristown, NJ 07960Off Market
- $2,108,4004 bd4 ba3.5k sqft11 White Deer Ln, New Vernon, NJ 07976Off Market
- $1,650,0005 bd4 ba-- sqft12 White Deer Ln, Morristown, NJ 07960Sold
- $946,6003.07 acres631 Spring Valley Rd, Morristown, NJ 07960Off Market
- $950,0002 bd2 ba2.1k sqft636 Spring Valley Rd, Morristown, NJ 07960Sold
- $2,934,800-- bd-- ba5.3k sqft8 Spring House Ln, Morristown, NJ 07960Off Market
A local agent can set up tours, give advice and negotiate with sellers.
A local lender can help you make sure your offer is ready when you are.
Similar homes
- $2,999,0005 bd5 ba-- sqft52 Kitchell Rd, Harding Twp., NJ 07960For Sale
 MLS ID #4037168, Bernadette Mcdonough, Weichert Realtors. GSMLS
 - $4,995,0005 bd6 ba9k sqft44 Spring Valley Rd, Morris Twp., NJ 07960For Sale
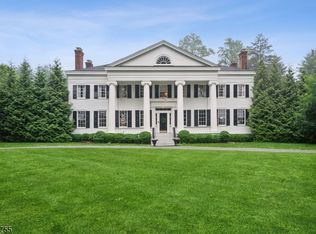 MLS ID #4020282, Robert Sameth Jr., Turpin Real Estate, Inc.. GSMLS
 - $2,795,0005 bd5 ba-- sqft98 Sand Spring Rd, Harding Twp., NJ 07960For Sale
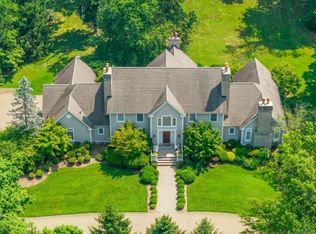 MLS ID #4042294, Julia Kovacs, Weichert Realtors. GSMLS
 - $4,195,0008 bd8 ba11k sqft40 Highland Ave, Millburn Twp., NJ 07078For Sale
 MLS ID #4045018, Simon Westfall-kwong, Exp Realty, Llc. GSMLS
 - $2,499,0004 bd5 ba-- sqft33 Hunter Dr, Harding Twp., NJ 07976For SaleMLS ID #4043600, Roger Christman, Weichert Realtors. GSMLS
- $3,399,0005 bd6 ba5.5k sqft125 Stewart Rd, Millburn Twp., NJ 07078For SaleMLS ID #4038183, Arlene Gorman Gonnella, Weichert Realtors. GSMLS
- $1,995,0006 bd7 ba5.7k sqft43 Crescent Dr, Morris Twp., NJ 07960New ConstructionMLS ID #4043274, Linda Parisi, Re/Max Achievers. GSMLS
- $3,499,0004 bd5 ba-- sqft446 Green Village Rd, Chatham Twp., NJ 07935For SaleMLS ID #4029253, Carrie Conte, Coldwell Banker Realty. GSMLS
- $3,500,0005 bd8 ba-- sqft3 Crownview Ln, Bernardsville Boro, NJ 07924For SaleMLS ID #4026953, Melissa Reynolds, Keller Williams Towne Square Real. GSMLS
- $2,795,0005 bd5 ba4.3k sqft28 Mountain Ave, Summit City, NJ 07901For SaleMLS ID #4045501, Natalya Price, Compass New Jersey, Llc. GSMLS
- $3,150,0005 bd7 ba7.3k sqft14 Bliss Rd, Mendham Boro, NJ 07945For SaleMLS ID #4032466, Debra Ross, Kl Sotheby's Int'l. Realty. GSMLS
- $2,799,0005 bd5 ba-- sqft332 Southern Boulevard, Chatham Twp., NJ 07928For SaleMLS ID #4036388, Debra Woerner, Coldwell Banker Realty. GSMLS
- $2,998,0006 bd6 ba6.5k sqft55 DEER RUN, Watchung Boro, NJ 07069For SaleMLS ID #4041725, Ashley Freitas, Compass New Jersey, Llc. GSMLS
- $3,599,9998 bd8 ba-- sqft117 Forest Way, Essex Fells Twp., NJ 07021For SaleMLS ID #4038760, Robert Harris, Compass New Jersey Llc. GSMLS
- $2,999,0006 bd7 ba-- sqft59 Wynnewood Rd, Livingston Twp., NJ 07039For SaleMLS ID #4045651, Danielle G. Genovese, Premiumone Realty. GSMLS
- $3,990,0007 bd8 ba7.3k sqft20 Sylvan Way, Millburn Twp., NJ 07078For SaleMLS ID #4037261, Elaine Lim, Prominent Properties Sir. GSMLS
- $4,250,0006 bd7 ba6.1k sqft55 OX BOW LANE, Summit City, NJ 07901For SaleMLS ID #4012562, Elizabeth Winterbottom, Keller Williams Realty. GSMLS
- $3,250,0006 bd6 ba-- sqft181 BLVD, Mountain Lakes Boro, NJ 07046For SaleMLS ID #4026413, Jacqueline Scura, Compass Of New Jersey. GSMLS
- $3,297,7777 bd8 ba7.5k sqft1 Noe Ave, Madison Boro, NJ 07940For SaleMLS ID #4041075, Kristina Baez, Lim Bances Realty. GSMLS
- $2,975,0006 bd7 ba7.2k sqft336 Fairmount Ave, Chatham Twp., NJ 07928For SaleMLS ID #4044092, Binali Patel, Re/Max Achievers. GSMLS
