Welcome Home to Plainview!
Nestled in the highly sought-after Plainview community, this 4-bedroom, 3-full-bath home with a 1-car garage offers endless potential and the opportunity to create the home of your dreams.
The first floor features two generously sized bedrooms, a full bath, and a newly updated kitchen complete with beautiful wood cabinetry, Corian countertops, tile flooring, an electric stove, dishwasher, and microwave. The bright living room and formal dining room showcase hardwood floors, while sliding glass doors open to a large deck overlooking the backyard—perfect for entertaining or relaxing outdoors.
Upstairs, you'll find two additional bedrooms with hardwood floors and a full bathroom, providing comfortable accommodations for family or guests.
Need more living space? The fully finished walk-out basement includes a full bathroom with a shower, offering endless possibilities for a recreation room, home office, gym, or extended living area.
Ideally located just minutes from shopping, dining, parks, and public transportation, this home offers exceptional convenience. Enjoy the best of both worlds—approximately 60 minutes to New York City for world-class entertainment, dining, and Broadway shows, or head east to the Hamptons to experience beautiful beaches and renowned wineries.
With a little TLC and your personal vision, this home presents an incredible opportunity to add your own style and value. Being sold as is.
Don't miss your chance to own a home in one of Plainview's most desirable neighborhoods. Schedule your private showing today!
Pending
$779,000
10 Audrey Avenue, Plainview, NY 11803
4beds
1,243sqft
Single Family Residence, Residential
Built in 1952
5,000 Square Feet Lot
$-- Zestimate®
$627/sqft
$-- HOA
What's special
Fully finished walk-out basementElectric stoveBeautiful wood cabinetryFormal dining roomHardwood floorsTile flooringSliding glass doors
- 26 days |
- 3,176 |
- 177 |
Likely to sell faster than
Zillow last checked:
Listing updated:
Listed by:
Douglas Elliman Real Estate 631-422-7510,
Sherry L. Cutillo 631-258-8127
Source: OneKey® MLS as distributed by MLS GRID,MLS#: 1020533
Facts & features
Interior
Bedrooms & bathrooms
- Bedrooms: 4
- Bathrooms: 3
- Full bathrooms: 3
Primary bedroom
- Description: Wood floors, Double closet
- Level: First
Bedroom 2
- Description: Wood floors
- Level: First
Bedroom 3
- Description: Wood floors
- Level: Second
Bedroom 4
- Description: Wood floors
- Level: Second
Bathroom 1
- Description: Full bath
- Level: First
Bathroom 3
- Description: Full bathroom
- Level: Basement
Basement
- Description: Full Finished Basement with walk-out Access
- Level: Basement
Dining room
- Description: Wood floors, Sliding Glass Doors to a large deck
- Level: First
Kitchen
- Description: Tile floors, Wood cabinets, Electric stove, Dishwasher, Refrigerator, Microwave
- Level: First
Living room
- Description: Wood floors
- Level: First
Heating
- Oil
Cooling
- Wall/Window Unit(s)
Appliances
- Included: Dishwasher, Dryer, Electric Range, Microwave, Refrigerator, Washer
- Laundry: Washer/Dryer Hookup
Features
- First Floor Bedroom, First Floor Full Bath, Formal Dining
- Flooring: Hardwood
- Basement: Finished,Full,Walk-Out Access
- Attic: None
- Has fireplace: No
Interior area
- Total structure area: 1,243
- Total interior livable area: 1,243 sqft
Property
Parking
- Total spaces: 3
- Parking features: Detached, Driveway, Garage
- Garage spaces: 1
- Has uncovered spaces: Yes
Lot
- Size: 5,000 Square Feet
Details
- Parcel number: 2489120200000550
- Special conditions: None
Construction
Type & style
- Home type: SingleFamily
- Architectural style: Cape Cod
- Property subtype: Single Family Residence, Residential
Materials
- Vinyl Siding
Condition
- Year built: 1952
Utilities & green energy
- Sewer: Public Sewer
- Water: Public
- Utilities for property: Cable Available, Electricity Connected, Natural Gas Available, Sewer Connected, Trash Collection Public, Water Connected
Community & HOA
HOA
- Has HOA: No
Location
- Region: Plainview
Financial & listing details
- Price per square foot: $627/sqft
- Tax assessed value: $485
- Annual tax amount: $13,633
- Date on market: 7/2/2026
- Cumulative days on market: 26 days
- Listing agreement: Exclusive Right To Sell
- Electric utility on property: Yes
Estimated market value
Not available
Estimated sales range
Not available
Not available
Price history
| Date | Event | Price |
|---|---|---|
| 7/10/2026 | Pending sale | $779,000$627/sqft |
Source:  OneKey® MLS as distributed by MLS GRID #1020533 Report a problem OneKey® MLS as distributed by MLS GRID #1020533 Report a problem | ||
| 7/2/2026 | Listed for sale | $779,000+50.4%$627/sqft |
Source: OneKey® MLS as distributed by MLS GRID #1020533 Report a problem | ||
| 11/5/2020 | Sold | $518,000-1.3%$417/sqft |
Source: Public Record Report a problem | ||
| 7/1/2020 | Listing removed | $525,000$422/sqft |
Source: I P E Realty L L C #3186420 Report a problem | ||
| 2/25/2020 | Listing removed | $3,350-5.6%$3/sqft |
Source: I P E Realty L L C #3194359 Report a problem | ||
| 1/26/2020 | Price change | $525,000-4.4%$422/sqft |
Source: I P E Realty L L C #3186420 Report a problem | ||
| 1/24/2020 | Listed for rent | $3,550+26.8%$3/sqft |
Source: I P E Realty L L C #3194359 Report a problem | ||
| 12/16/2019 | Listed for sale | $549,000+30.7%$442/sqft |
Source: I P E Realty L L C #3186420 Report a problem | ||
| 2/24/2017 | Listing removed | $2,800$2/sqft |
Source: Charles Rutenberg Realty Inc #10355893 Report a problem | ||
| 2/22/2017 | Listed for rent | $2,800$2/sqft |
Source: Charles Rutenberg Realty Inc #10355893 Report a problem | ||
| 11/30/2016 | Listing removed | $2,800+7.7%$2/sqft |
Source: Charles Rutenberg Realty Inc #10355893 Report a problem | ||
| 9/5/2013 | Listing removed | $2,600$2/sqft |
Source: Charles Rutenberg Realty Report a problem | ||
| 8/30/2013 | Price change | $2,600-3.7%$2/sqft |
Source: Charles Rutenberg Realty Report a problem | ||
| 8/12/2013 | Listed for rent | $2,700$2/sqft |
Source: Charles Rutenberg Realty Inc #2606701 Report a problem | ||
| 4/18/2007 | Sold | $420,000$338/sqft |
Source: Public Record Report a problem | ||
Public tax history
| Year | Property taxes | Tax assessment |
|---|---|---|
| 2024 | -- | $459 -5.4% |
| 2023 | -- | $485 -5.6% |
| 2022 | -- | $514 |
| 2021 | $10,965 +12.1% | -- |
| 2020 | $9,778 +14.3% | $506 |
| 2019 | $8,556 | $506 |
| 2018 | $8,556 +4.5% | $506 |
| 2017 | $8,191 +6.2% | $506 |
| 2016 | $7,715 +239.7% | $506 |
| 2015 | $2,271 +4.2% | $506 -5.1% |
| 2013 | $2,179 -11.7% | $533 -18.1% |
| 2012 | $2,468 -48.5% | $651 -12% |
| 2011 | $4,789 -20.1% | $740 -20.9% |
| 2010 | $5,995 | $936 -15.9% |
| 2009 | -- | $1,113 -1% |
| 2008 | -- | $1,124 |
| 2006 | -- | $1,124 -35.6% |
| 2005 | -- | $1,745 -36.5% |
| 2004 | -- | $2,748 |
| 2003 | -- | $2,748 -45.6% |
| 2002 | -- | $5,050 |
| 2001 | -- | $5,050 |
| 2000 | -- | $5,050 |
Find assessor info on the county website
Monthly payment
Climate risks
Neighborhood: North Plainview
Nearby schools
GreatSchools rating
- 8/10Stratford Road SchoolGrades: K-4Distance: 0.6 mi
- 7/10Plainview Old Bethpage Middle SchoolGrades: 5-8Distance: 1.2 mi
- 9/10Plainview Old Bethpage JFK High SchoolGrades: 9-12Distance: 2.2 mi
Schools provided by the listing agent
- Elementary: Stratford Road School
- Middle: H B Mattlin Middle School
- High: Plainview-Old Bethpage/Jfk Hs
Source: OneKey® MLS as distributed by MLS GRID. This data may not be complete. We recommend contacting the local school district to confirm school assignments for this home.
- $841,2004 bd2 ba1.6k sqft12 Audrey Ave, Plainview, NY 11803Off Market
- $746,300-- bd2 ba1.1k sqft8 Audrey Ave, Plainview, NY 11803Off Market
- $766,900-- bd2 ba1.1k sqft6 Audrey Ave, Plainview, NY 11803Off Market
- $866,0004 bd2 ba1.6k sqft14 Audrey Ave, Plainview, NY 11803Off Market
- $760,600-- bd1 ba1.2k sqft9 Westbury Ave, Plainview, NY 11803Off Market
- $1,033,1004 bd2 ba2.4k sqft7 Westbury Ave, Plainview, NY 11803Off Market
- $732,600-- bd1 ba1k sqft11 Westbury Ave, Plainview, NY 11803Off Market
- $855,3003 bd3 ba850 sqft16 Audrey Ave, Plainview, NY 11803Off Market
A local agent can set up tours, give advice and negotiate with sellers.
Similar homes
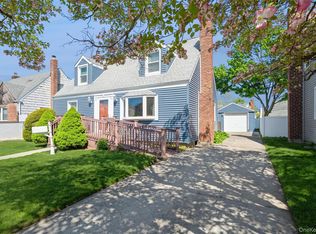
- $775,0004 bd2 ba1.1k sqft23 Gables Drive, Hicksville, NY 11801For Sale
 MLS ID #994869, William R. Galati, Listing by: Signature Premier Properties. OneKey® MLS as distributed by MLS GRID
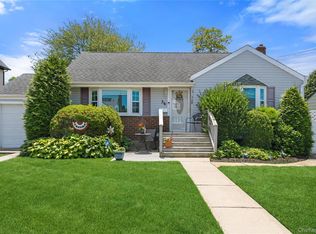
 - $749,0002 bd1 ba952 sqft36 Liszt Street, Hicksville, NY 11801For Sale
 MLS ID #1022152, Elyse B. Saltsberg E-PRO, Listing by: Douglas Elliman Real Estate. OneKey® MLS as distributed by MLS GRID
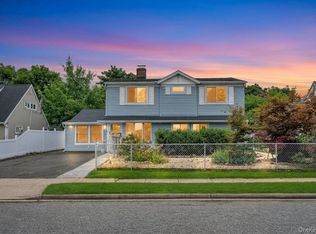
 - $829,0005 bd2 ba1.8k sqft40 Blueberry Lane, Hicksville, NY 11801For Sale
 MLS ID #1029859, Rahul Jaggi, Listing by: Voro LLC. OneKey® MLS as distributed by MLS GRID
 - $759,0004 bd2 ba1.2k sqft3 Hillcrest Drive, Westbury, NY 11590For Sale
 MLS ID #1019842, Martha Marcellus, Listing by: Coldwell Banker Easton Prop. OneKey® MLS as distributed by MLS GRID
 - $769,0003 bd1 ba1k sqft391 Bellmore Road, East Meadow, NY 11554For SaleMLS ID #1029097, Rao A Shaan Khan CRS GRI E-PRO REN, Listing by: RK Realty Group. OneKey® MLS as distributed by MLS GRID
- $699,9003 bd2 ba1.2k sqft192 Sycamore Avenue, Bethpage, NY 11714For SaleMLS ID #1023346, Frank L. Gatto CBR, Listing by: Signature Premier Properties. OneKey® MLS as distributed by MLS GRID
- $739,9905 bd2 ba1.4k sqft2 Tallow Lane, Levittown, NY 11756For SaleMLS ID #993343, Nicholas Accardi, Listing by: Hartford Homes & Estates of LI. OneKey® MLS as distributed by MLS GRID
- $800,0004 bd2 ba1.6k sqft140 Intervale Avenue, Farmingdale, NY 11735For SaleMLS ID #1024203, Noel J. Maaba, Listing by: Howard Hanna NYC LLC. OneKey® MLS as distributed by MLS GRID
- $849,9504 bd2 ba1.7k sqft1016 Washington Avenue, Westbury, NY 11590For SaleMLS ID #1023276, Kelly Forman, Listing by: Compass Greater NY LLC. OneKey® MLS as distributed by MLS GRID
- $859,9994 bd2 ba1.6k sqft171 Cottage Boulevard, Hicksville, NY 11801For SaleMLS ID #938500, Amitpal Dhari, Listing by: Keller Williams Realty Elite. OneKey® MLS as distributed by MLS GRID
- $739,0003 bd2 ba1k sqft5 Sunset Avenue, Farmingdale, NY 11735For SaleMLS ID #1029439, Alvaro X. Diaz, Listing by: Axis Homes Realty Inc. OneKey® MLS as distributed by MLS GRID
- $780,0003 bd2 ba1.6k sqft51 Cliff Lane, Levittown, NY 11756For SaleMLS ID #1013886, Lian Rong Sun CBR SFR, Listing by: Keller Williams Rlty Landmark. OneKey® MLS as distributed by MLS GRID
- $714,9994 bd2 ba1.6k sqft13 Squirrel Lane, Levittown, NY 11756For SaleMLS ID #999287, Lori A. Castoria, Listing by: LAFFEY REAL ESTATE. OneKey® MLS as distributed by MLS GRID
- $899,0004 bd2 ba1.2k sqft110 Briarcliff Road, Westbury, NY 11590For SaleMLS ID #1017330, Shirley Y. Chen, Listing by: Prime Realty. OneKey® MLS as distributed by MLS GRID
- $699,0003 bd2 ba1.2k sqft3902 Clove Court, Seaford, NY 11783For SaleMLS ID #1023265, Kerry E. Wolfson, Listing by: Century 21 AA Realty. OneKey® MLS as distributed by MLS GRID
- $699,9994 bd2 ba1.4k sqft718 Elmwood Road, West Babylon, NY 11704For SaleMLS ID #1029996, Jenny R. Arcuni, Listing by: Leading Edge R E Services. OneKey® MLS as distributed by MLS GRID
- $779,9994 bd2 ba1.3k sqft374 Rockaway Parkway, Valley Stream, NY 11580For SaleMLS ID #1019546, Jaswinder Singh, Listing by: Realty Connect USA LLC. OneKey® MLS as distributed by MLS GRID
- $649,9904 bd1 ba1.2k sqft69 Louis Drive, Farmingdale, NY 11735For SaleMLS ID #1020102, Lawrence J. Theodore, Listing by: Coldwell Banker American Homes. OneKey® MLS as distributed by MLS GRID
- $799,0003 bd1 ba1k sqft304 Jamaica Boulevard, Carle Place, NY 11514For SaleMLS ID #986700, Orlando Frade CBR, Listing by: Douglas Elliman Real Estate. OneKey® MLS as distributed by MLS GRID
- $749,0004 bd3 ba1.6k sqft728 Martin Drive, Uniondale, NY 11553For SaleMLS ID #995676, Cheryl Rosenthal, Listing by: Realty Trends Corp. OneKey® MLS as distributed by MLS GRID
