Magnificent 2021 townhome right in Orchard Park. This stunning 3-bedroom, 2.5-bath home is located off California Road in a beautiful, private park-like setting surrounded by mature trees. This 2,100-square-foot property offers luxury finishes and top-quality craftsmanship throughout. You’ll be welcomed by a soaring 19-foot entrance hall with a custom staircase, 8-feet interior doors,complemented by gorgeous wainscoting and trim work. The first floor features a spacious great room with 10-foot ceilings, connecting the living room, dining area, and a gourmet kitchen creating a modern open feel. The kitchen is outfitted with premium white Shaker cabinetry, a large island, granite countertops, walk-in pantry and high-end appliances. First floor laundry includes washer and dryer for your convenience. Also the first floor offers a half bath, perfect for guests. The first-floor primary suite includes a walk-in closet and a luxurious master bath with double vanities and an impressive shower. A mix of hardwood flooring, carpets and imported tile flow throughout, adding to the elegant feel. Upstairs, you’ll find two additional bedrooms, a full bathroom with a Kohler tub, and a bonus room good for additional closet space, office or work out room. A full basement offers plenty of space for storage or can be finished for additional living space. This home has energy efficient furnace, central air, Pella windows and sliding glass doors all to ensure low utility bills. Located within the sought-after Orchard Park School District, this property is just a short drive to downtown Buffalo, close to the Bills stadium, Wegmans, shopping, and other conveniences, all while offering a quiet and private setting. This is a rare opportunity to buy a high-end, beautifully crafted townhome in Orchard Park. Square footage is what the one unit shows on tax records.
Pending
$619,000
10 Bentley Dr, Orchard Park, NY 14127
3beds
2,100sqft
Townhouse
Built in 2021
2,178 Square Feet Lot
$609,200 Zestimate®
$295/sqft
$-- HOA
What's special
- 362 days |
- 21 |
- 0 |
Zillow last checked:
Listing updated:
Listed by:
WNY Metro Roberts Realty 716-646-6400,
Elizabeth Bauch 716-646-6400
Source: NYSAMLSs,MLS#: B1633043 Originating MLS: Buffalo
Originating MLS: BuffaloFacts & features
Interior
Bedrooms & bathrooms
- Bedrooms: 3
- Bathrooms: 3
- Full bathrooms: 2
- 1/2 bathrooms: 1
- Main level bathrooms: 2
- Main level bedrooms: 1
Bedroom 1
- Level: First
- Dimensions: 18.00 x 14.00
Bedroom 2
- Level: Second
- Dimensions: 17.00 x 14.00
Bedroom 3
- Level: Second
- Dimensions: 13.00 x 13.00
Dining room
- Level: First
- Dimensions: 12.00 x 10.00
Kitchen
- Level: First
- Dimensions: 10.00 x 9.00
Living room
- Level: First
- Dimensions: 20.00 x 19.00
Other
- Level: Second
- Dimensions: 12.00 x 11.00
Heating
- Gas, Forced Air
Cooling
- Central Air
Appliances
- Included: Dishwasher, Gas Cooktop, Gas Oven, Gas Range, Gas Water Heater, Refrigerator
- Laundry: Main Level
Features
- Cathedral Ceiling(s), Entrance Foyer, Eat-in Kitchen, Separate/Formal Living Room, Kitchen Island, Living/Dining Room, Storage, Natural Woodwork, Bedroom on Main Level, Main Level Primary, Primary Suite
- Flooring: Carpet, Hardwood, Tile, Varies
- Basement: Full
- Number of fireplaces: 1
Interior area
- Total structure area: 2,100
- Total interior livable area: 2,100 sqft
Property
Parking
- Total spaces: 2
- Parking features: Assigned, Attached, Garage, Two Spaces, Garage Door Opener
- Attached garage spaces: 2
Accessibility
- Accessibility features: Low Threshold Shower, No Stairs
Lot
- Size: 2,178 Square Feet
- Dimensions: 1 x 1
- Features: Rectangular, Rectangular Lot
Details
- Parcel number: 1460891617000001001000
- Special conditions: Standard
Construction
Type & style
- Home type: Townhouse
- Property subtype: Townhouse
Materials
- Stone, Vinyl Siding, PEX Plumbing
- Roof: Asphalt
Condition
- Resale
- Year built: 2021
Utilities & green energy
- Electric: Circuit Breakers
- Sewer: Connected
- Water: Connected, Public
- Utilities for property: Sewer Connected, Water Connected
Community & HOA
Location
- Region: Orchard Park
Financial & listing details
- Price per square foot: $295/sqft
- Tax assessed value: $200,000
- Annual tax amount: $12,545
- Date on market: 8/24/2025
- Cumulative days on market: 123 days
- Listing terms: Cash,Conventional,FHA,VA Loan
Estimated market value
$609,200
$573,000 - $646,000
$3,241/mo
Price history
| Date | Event | Price |
|---|---|---|
| 11/8/2025 | Pending sale | $619,000$295/sqft |
Source:  NYSAMLSs #B1633043 Report a problem NYSAMLSs #B1633043 Report a problem | ||
| 8/25/2025 | Listed for sale | $619,000$295/sqft |
Source: NYSAMLSs #B1633043 Report a problem | ||
| 6/13/2025 | Listing removed | $4,950$2/sqft |
Source: NYSAMLSs #B1611256 Report a problem | ||
| 6/2/2025 | Listed for rent | $4,950$2/sqft |
Source: NYSAMLSs #B1611256 Report a problem | ||
Public tax history
Tax history is unavailable.
Monthly payment
Climate risks
Neighborhood: 14127
Nearby schools
GreatSchools rating
- 5/10South Davis Elementary SchoolGrades: PK-5Distance: 0.5 mi
- 6/10Orchard Park Middle SchoolGrades: 6-8Distance: 0.3 mi
- 10/10Orchard Park High SchoolGrades: 9-12Distance: 0.8 mi
Schools provided by the listing agent
- District: Orchard Park
Source: NYSAMLSs. This data may not be complete. We recommend contacting the local school district to confirm school assignments for this home.
- $675,0004 bd4 ba5.7k sqft3 Hidden Mdw, Orchard Park, NY 14127Sold
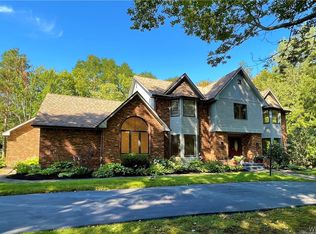
- $830,8004 bd3 ba3.7k sqft7415 Behm Rd, West Falls, NY 14170Off Market

- $1,286,900-- bd-- ba6.7k sqft6505 E Quaker St, Orchard Park, NY 14127Off Market
- $568,500-- bd-- ba5.9k sqft6479 W Quaker St, Orchard Park, NY 14127Off Market
- $1,120,3332 bd1 ba1k sqft4254 N Buffalo Rd, Orchard Park, NY 14127Off Market
- $636,500-- bd-- ba2.7k sqft6519 E Quaker St, Orchard Park, NY 14127Off Market
- $550,000-- bd-- ba3.6k sqft6524 E Quaker St, Orchard Park, NY 14127Off Market
- $744,400-- bd-- ba3.7k sqft4283 S Buffalo St, Orchard Park, NY 14127Off Market
A local agent can set up tours, give advice and negotiate with sellers.
Similar homes
- $749,0003 bd3 ba2.2k sqft7180 Ellicott Rd, Orchard Park, NY 14127For Sale
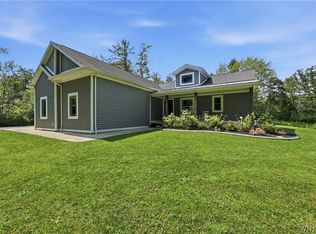
 MLS ID #B1707197, Rachel Corcoran, Listing by: Own NY Real Estate LLC. NYSAMLSs
 - $799,9004 bd3 ba2.6k sqft4 Wentworth Dr, Orchard Park, NY 14127For Sale
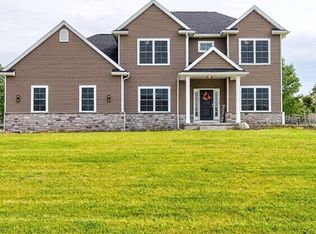 MLS ID #B1686306, Colleen A Brunelle, Listing by: HUNT Real Estate ERA. NYSAMLSs
 - $549,9003 bd2 ba2.4k sqft5876 Woodlee Ct, Orchard Park, NY 14127For Sale
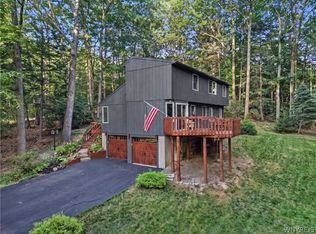 MLS ID #B1702418, Brennan Macey, Listing by: Keller Williams Realty WNY. NYSAMLSs
 - $749,0004 bd3 ba2.7k sqft123 Ashwood Ln, Orchard Park, NY 14127For Sale
 MLS ID #B1702460, Alexandra C Shea, Listing by: Howard Hanna WNY Inc.. NYSAMLSs
 - $799,9003 bd3 ba3.1k sqft19 Braunview Way, Orchard Park, NY 14127For SaleMLS ID #B1684099, Melissa Ann Liberatore, Listing by: Keller Williams Realty Lancaster. NYSAMLSs
- $314,9003 bd1 ba1.2k sqft5469 S Freeman Rd, Orchard Park, NY 14127For SaleMLS ID #B1707751, Andrew M Pietrantoni, Listing by: Prestige Family Realty. NYSAMLSs
- $479,9002 bd2 ba1.1k sqft6361 W Webster Rd, Orchard Park, NY 14127For SaleMLS ID #B1704573, Brian Hillery, Listing by: HUNT Real Estate ERA. NYSAMLSs
- $579,9003 bd3 ba1.8k sqft8 Greenspring Ct, West Seneca, NY 14224For SaleMLS ID #B1702838, Kimberly Plecas, Listing by: Emprise Realty Group, LLC. NYSAMLSs
- $350,0003 bd3 ba1.8k sqft19 Schultz Rd, Orchard Park, NY 14127For SaleMLS ID #B1706014, Marc Egleston Jr., Listing by: WNY Metro Roberts Realty. NYSAMLSs
- $643,0006 bd4 ba2.6k sqft4615 Brompton Dr, Buffalo, NY 14219For SaleMLS ID #B1704308, Brian Hillery, Listing by: HUNT Real Estate ERA. NYSAMLSs
- $549,9004 bd4 ba2.1k sqft22 Vista Ct, West Seneca, NY 14224For SaleMLS ID #B1705609, Jennifer Sennett, Listing by: Keller Williams Realty Lancaster. NYSAMLSs
- $639,9003 bd3 ba2k sqft27 Veronica Dr, West Seneca, NY 14224For SaleMLS ID #B1692646, Daniel J Mania, Listing by: Emprise Realty Group, LLC. NYSAMLSs
- $349,9003 bd1 ba1.2k sqft4591 Abbott Rd, Orchard Park, NY 14127For SaleMLS ID #B1701680, Matthew C Laufer, Listing by: MATTHEW C. LAUFER. NYSAMLSs
- $589,9003 bd3 ba2.1k sqft500 Casey Rd, East Amherst, NY 14051For SaleMLS ID #B1703767, Cecile M Meyer, Listing by: HUNT Real Estate ERA. NYSAMLSs
- $832,9003 bd3 ba2.6k sqft67 Woodthrush Trl, Orchard Park, NY 14127New ConstructionMLS ID #B1679137, David J Capretto, Listing by: Forbes Capretto Homes. NYSAMLSs
- $599,9004 bd3 ba2.3k sqft10713 Jones Rd, Clarence, NY 14031For SaleMLS ID #B1707107, John Majewski lll, Listing by: HUNT Real Estate ERA. NYSAMLSs
- $625,0003 bd2 ba2.3k sqft1189 Maple Rd, Williamsville, NY 14221For SaleMLS ID #B1704221, Joseph A Trifilo, Listing by: HUNT Real Estate ERA. NYSAMLSs
- $569,9005 bd3 ba2.9k sqft5274 Columbia Ave, Hamburg, NY 14075For SaleMLS ID #B1705787, Joshua James, Listing by: Keller Williams Realty WNY. NYSAMLSs
- $615,0003 bd3 ba2.8k sqft265 Paradise Rd, East Amherst, NY 14051For SaleMLS ID #B1696741, Maxine A Destefano, Listing by: MJ Peterson Real Estate Inc.. NYSAMLSs
- $449,9004 bd3 ba2k sqft93 Hemlock Dr, West Seneca, NY 14224For SaleMLS ID #B1704220, Alexis Erway, Listing by: Howard Hanna WNY Inc.. NYSAMLSs
